
104 Captain Young Court, Saint Simons Island, GA 31522
Local realty services provided by:ERA Kings Bay Realty
Listed by: peaches thorp
Office: bhhs hodnett cooper real estate
MLS#:2001356
Source:GA_GIAR
Price summary
- Price:$1,025,000
- Price per sq. ft.:$479.87
About this home
Nestled on a secluded mid-island cul-de-sac beneath a breathtaking canopy of majestic live oaks, this completely renovated coastal haven offers an uncompromised blend of luxury and island charm. No shortcuts were taken in this immaculate transformation, featuring all-new double pane windows, custom lighting, and natural gas lines added for the gourmet kitchen and fireplaces.The heart of the home is a chef's dream, fully equipped with premium Bosch appliances, double ovens, and a dedicated warming drawer. Entertain effortlessly in the elegant formal dining room, or gather with loved ones in the sun-drenched sunroom.Stepping outside, a newly added screened porch with a cozy fireplace provides the ultimate outdoor living space, accessible from the backyard, the sunroom, and the private primary suite. The main-level primary retreat features a spectacular, highly functional bath with a double vanity and an expansive walk-in closet seamlessly hosting the laundry area. Upstairs, you will find a cozy home office alongside two spacious guest bedrooms connected by a classic Jack-and-Jill bath.The enchanting rear garden blooms year-round, creating a peaceful sanctuary where birds sing while you enjoy morning coffee on the porch. A rare mid-island gem—make this unparalleled St. Simons estate the crown jewel of your island search....
Contact an agent
Home facts
- Year built:1987
- Subdivision & Development:Youngwood
- Listing ID #:2001356
- Added:31 day(s) ago
- Updated:August 21, 2026 at 09:24 AM
Rooms and interior
- Bedrooms:3
- Total bathrooms:3
- Full bathrooms:2
- Half bathrooms:1
- Rooms Total:7
- Flooring:Hardwood, Other, Tile
- Bathrooms Description:Double Vanity
- Kitchen Description:Kitchen Island, Painted Woodwork, Pantry
- Bedroom Description:Primary Suite, Primary on First Floor, Walk-In Closet(s)
- Living area:2,136 sq. ft.
Heating and cooling
- Cooling:Ceiling Fan(s), Central Air
- Heating:Electric, Heat Pump
Structure and exterior
- Roof:Shingle
- Year built:1987
- Building area:2,136 sq. ft.
- Lot area:0.36 Acres
- Lot Features:Back Yard, Full Size Lot, Landscaped, Sprinklers In Front, Sprinklers In Rear, Wooded
- Architectural Style:Cape Cod
- Construction Materials:HardiPlank Type
- Exterior Features:Covered, Enclosed, Outdoor Shower, Screened
- Foundation Description:Slab
Schools
- High school:Glynn Academy
- Middle school:Glynn Middle School
- Elementary school:Oglethorpe
Utilities
- Water:Water Connected
- Sewer:Septic Tank
Finances and disclosures
- Price:$1,025,000
- Price per sq. ft.:$479.87
- Tax amount:$8,404 (2025)
Features and amenities
- Amenities:Ceiling Fan(s), Crown Molding, Double Pane Windows, Painted Woodwork
Parking
- Total parking spaces:4
- Parking description:Attached, Driveway, Guest, Kitchen Level, Paved
- Garage:Yes
- Garage spaces:1
New listings near 104 Captain Young Court
- New
 $753,900Active3 beds 3 baths2,000 sq. ft.
508 Conservation Drive, St. Simons Island, GA 31522
MLS# 2002022Listed by: KELLER WILLIAMS REALTY GOLDEN ISLES - New
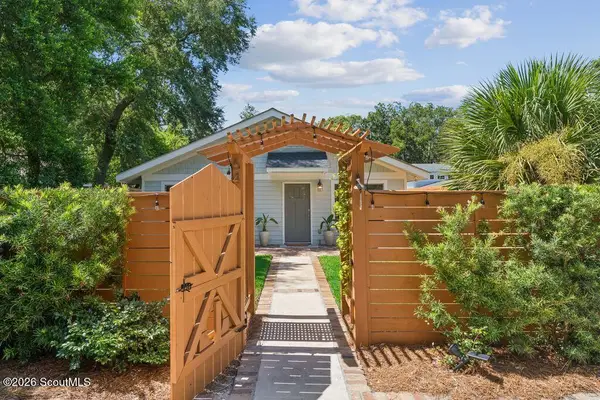 $1,295,000Active3 beds 3 baths1,456 sq. ft.
644 Cummings Lane, St. Simons Island, GA 31522
MLS# 2002023Listed by: POPE, THE REAL ESTATE COMPANY - New
 $455,000Active3 beds 3 baths1,922 sq. ft.
410 Fairway Villas, St. Simons Island, GA 31522
MLS# 2002016Listed by: ROLAND DANIEL PROPERTIES - New
 $500,000Active1 beds 1 baths837 sq. ft.
1015 Beachview Drive #108, St. Simons Island, GA 31522
MLS# 2002018Listed by: BHHS HODNETT COOPER REAL ESTATE - New
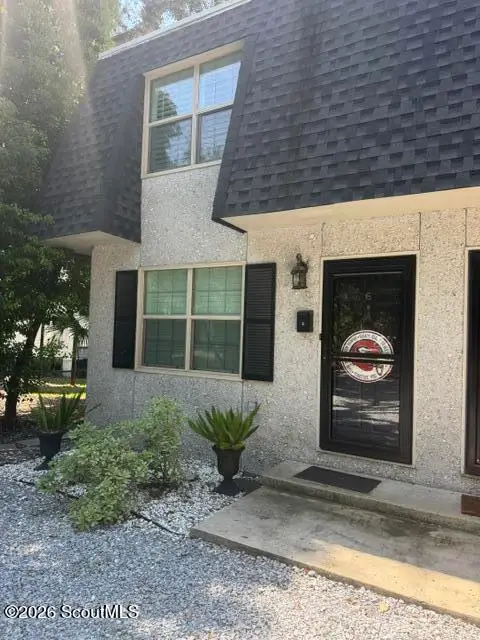 $529,000Active2 beds 2 baths896 sq. ft.
710 Ocean Boulevard #Apt 6, St. Simons Island, GA 31522
MLS# 2001895Listed by: BANKER REAL ESTATE - New
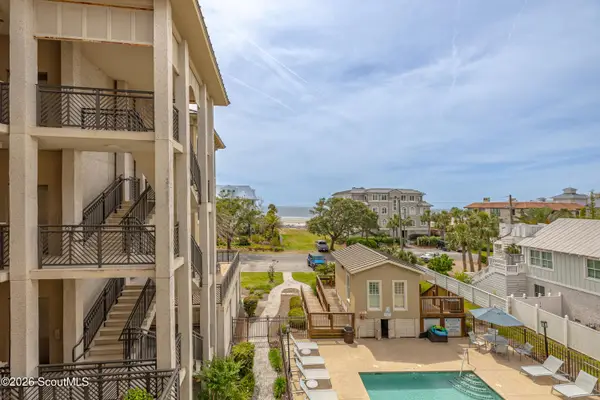 $520,000Active1 beds 1 baths837 sq. ft.
1015 Beachview Drive #206, St. Simons Island, GA 31522
MLS# 2002009Listed by: BHHS HODNETT COOPER REAL ESTATE - New
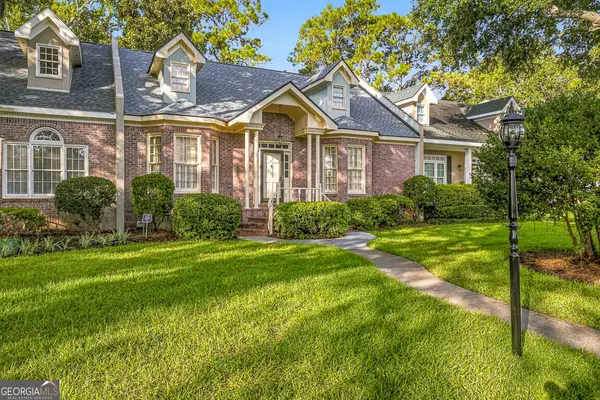 $899,000Active3 beds 3 baths2,307 sq. ft.
798 Mallery Street #36, St. Simons, GA 31522
MLS# 10823670Listed by: BHHS Hodnett Cooper Real Estate
- New
 $1,135,000Active4 beds 3 baths1,886 sq. ft.
238 Peachtree Street, St. Simons Island, GA 31522
MLS# 2002002Listed by: GOLDEN ISLES REALTY - New
 $1,293,000Active4 beds 4 baths3,549 sq. ft.
105 Jones Creek Drive, St. Simons, GA 31522
MLS# 10827039Listed by: BHHS Hodnett Cooper Real Estate - New
 $515,000Active2 beds 2 baths822 sq. ft.
1524 Wood Avenue #215, Saint Simons Island, GA 31522
MLS# 10829485Listed by: BHHS Hodnett Cooper Real Estate


Protect your home and budget from life's surprises with an Assurant Home Warranty, backed by a partner that supports you through every step of homeownership. Explore Plans.
© 2023 - 2026 ERA Franchise Systems LLC. All rights reserved. ERA Franchise Systems LLC fully supports the principles of the Fair Housing Act and the Equal Opportunity Act. ERA, ERA Real Estate powered, and their respective logos are registered service marks of ERA Franchise Systems LLC. Each office is independently owned and operated.