
135 Colonial Drive, Saint Simons Island, GA 31522
Local realty services provided by:ERA Kings Bay Realty
135 Colonial Drive,St. Simons, GA 31522
$999,900
- 3 Beds
- 3 Baths
- 2,639 sq. ft.
- Single family
- Active
Listed by: leann duckworth
Office: duckworth properties
MLS#:10827932
Source:METROMLS
Price summary
- Price:$999,900
- Price per sq. ft.:$378.89
- Monthly HOA dues:$12.5
About this home
Experience refined single-level living in this beautifully appointed ranch-style residence, ideally situated in an X flood zone along the golf course with picturesque views of the 11th tee box. A timeless tabby exterior and inviting covered front porch create an impressive introduction, while the welcoming foyer showcases distinctive tabby flooring before transitioning to rich hardwood floors throughout the main living spaces, with elegant tile reserved for the bathrooms. Designed for both gracious entertaining and comfortable everyday living, the home features a formal dining room, charming breakfast area, sunroom, and an impressive living room highlighted by soaring vaulted and beamed ceilings and a wood-burning fireplace. The family room offers additional space to gather and is enhanced by custom built ins. At the heart of the home, the well-appointed kitchen features stainless steel appliances, including double ovens and a separate cooktop, along with built-in cabinetry that provides both style and functionality. The thoughtfully designed bedroom layout includes two spacious guest bedrooms connected by a Jack-and-Jill bath with dual vanities, while the private primary suite offers a beautifully renovated ensuite completed in 2025, featuring dual vanities, an expansive tiled shower, and a generous walk-in closet conveniently located within the bath. Outdoor living is equally exceptional, with a fenced backyard overlooking the golf course and an inviting inground saltwater pool creating the perfect setting for enjoying the coastal lifestyle. Additional features include an irrigation system, a two-car garage, and a heated and cooled storage room complete with a sink, offering exceptional versatility for a workshop, hobby space, or additional storage. Thoughtful improvements provide added peace of mind and modern efficiency, including one HVAC system updated in 2025 and the other in 2021, new tankless water heater and whole-house re-piping in 2026, and roof replaced in 2020. Blending timeless architectural character with significant updates, desirable one-level living, and resort-inspired outdoor spaces, this distinctive residence offers an exceptional opportunity to enjoy golf course living in style....
Contact an agent
Home facts
- Year built:1984
- Subdivision & Development:Sea Palms
- Listing ID #:10827932
- Updated:August 19, 2026 at 09:29 PM
Rooms and interior
- Bedrooms:3
- Total bathrooms:3
- Full bathrooms:2
- Half bathrooms:1
- Flooring:Tile
- Bathrooms Description:Double Vanity
- Kitchen Description:Dishwasher, Ice Maker, Microwave, Oven/Range (Combo), Refrigerator
- Bedroom Description:Master On Main Level
- Living area:2,639 sq. ft.
Heating and cooling
- Cooling:Central Air, Electric
- Heating:Central, Electric
- Central air:Yes
Structure and exterior
- Roof:Composition
- Year built:1984
- Building area:2,639 sq. ft.
- Lot area:0.52 Acres
- Architectural Style:Ranch
- Construction Materials:Tabby
- Exterior Features:Deck, Deck/Patio, Water Feature
- Levels:1 Story
Schools
- High school:Glynn
- Middle school:Glynn
- Elementary school:Oglethorpe Point
Utilities
- Water:Public
- Sewer:Public Sewer
Finances and disclosures
- Price:$999,900
- Price per sq. ft.:$378.89
Features and amenities
- Appliances:Dishwasher, Dryer, Microwave, Oven/Range (Combo), Refrigerator, Washer, Water Softener
- Laundry features:Dryer, Laundry Closet, Washer
- Amenities:Beamed Ceilings, Bookcases, High Ceilings, Water Softener
- Pool features:In Ground
Parking
- Parking description:Garage, Garage Door Opener
- Garage:Yes
 2026 Georgia MLS. All rights reserved. Information Deem Reliable But Not Guaranteed August 19, 2026
New listings near 135 Colonial Drive
- New
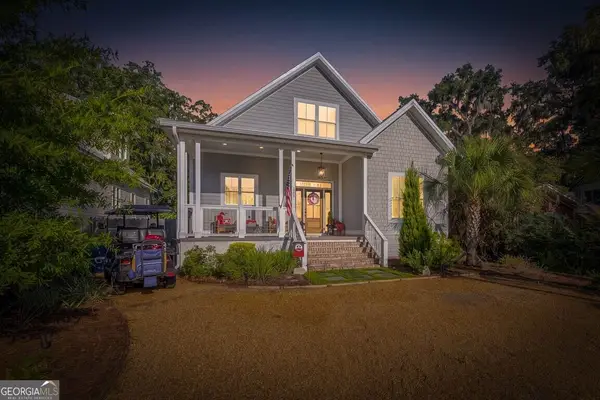 $1,395,000Active4 beds 4 baths2,399 sq. ft.
311 Peachtree Street, St. Simons, GA 31522
MLS# 10828222Listed by: Duckworth Properties - Open Fri, 10 to 10am
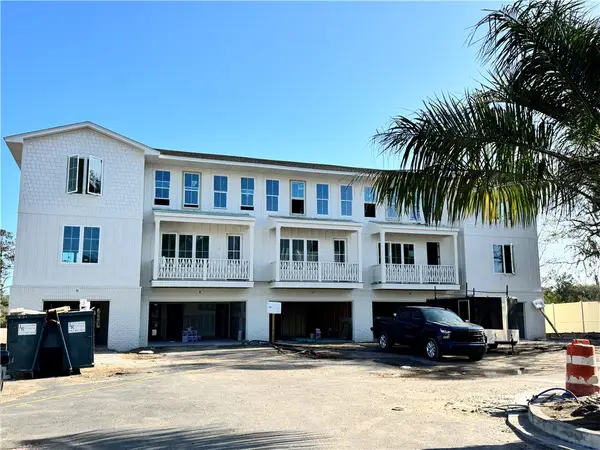 $699,000Active2 beds 4 baths1,630 sq. ft.
29 Moss Pointe Lane, , GA
MLS# 1660547Listed by: MARITIME REALTY GROUP LLC - New
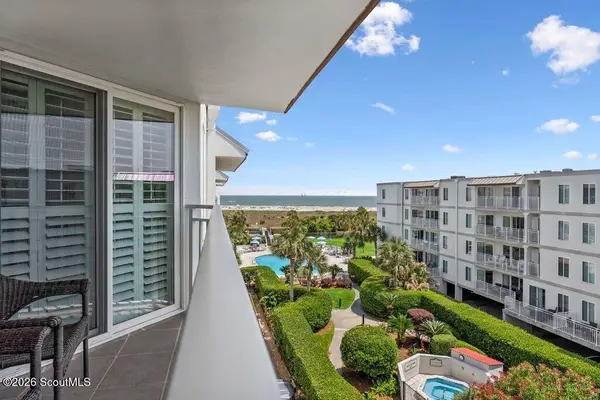 $725,000Active2 beds 2 baths1,002 sq. ft.
1440 Ocean Boulevard #414, St. Simons Island, GA 31522
MLS# 2001961Listed by: ENGEL & VOLKERS GOLDEN ISLES - New
 $1,395,000Active3 beds 4 baths2,280 sq. ft.
103 London Lane, St. Simons Island, GA 31522
MLS# 2001953Listed by: DUCKWORTH PROPERTIES BWK - New
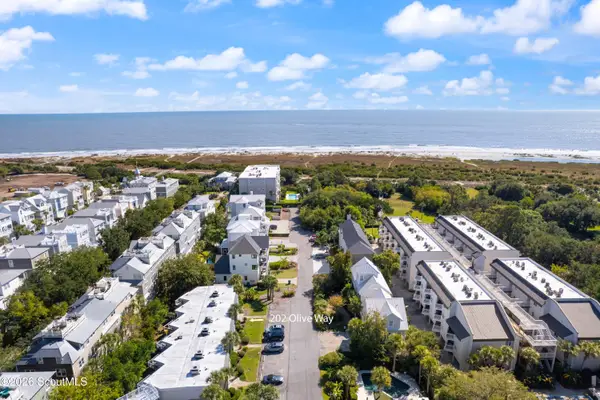 $560,000Active2 beds 2 baths1,180 sq. ft.
202 Olive Way, St. Simons Island, GA 31522
MLS# 2001955Listed by: BANKER REAL ESTATE - New
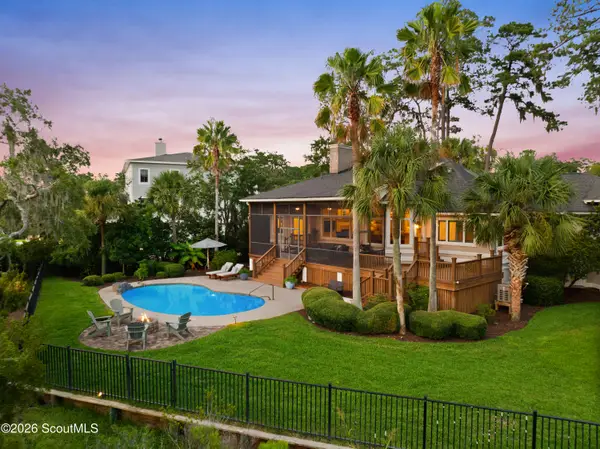 $1,249,000Active4 beds 3 baths2,905 sq. ft.
127 Rice Mill, St. Simons Island, GA 31522
MLS# 2001958Listed by: DELOACH SOTHEBY'S INTERNATIONAL REALTY - New
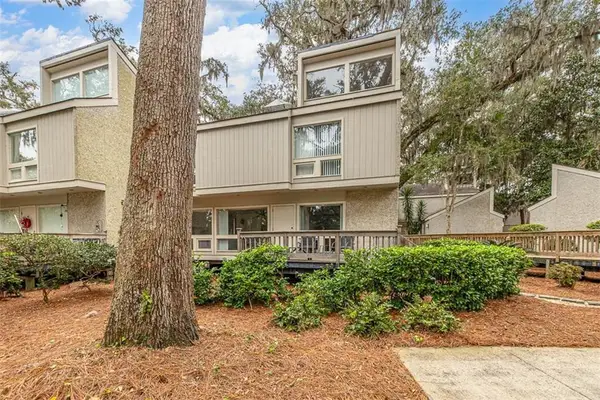 $475,000Active2 beds 3 baths1,558 sq. ft.
413 Fairway Villas Drive, St. Simons Island, GA 31522
MLS# 2001951Listed by: ST MARYS REALTY INC ISLAND SI - New
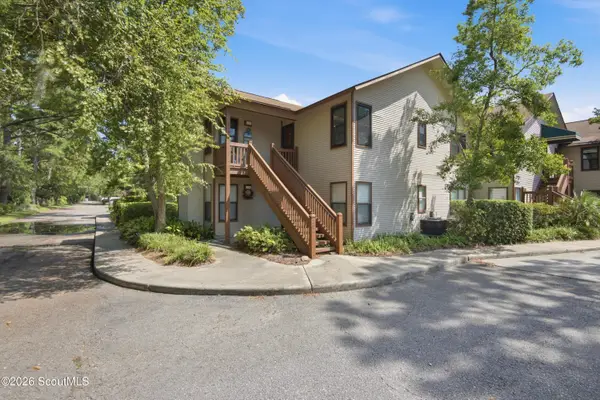 $639,000Active3 beds 2 baths1,312 sq. ft.
202 Harbour Oaks Drive, St. Simons Island, GA 31522
MLS# 2001947Listed by: CORNERSTONE AND CO. REAL ESTATE - Open Thu, 11 to 11amNew
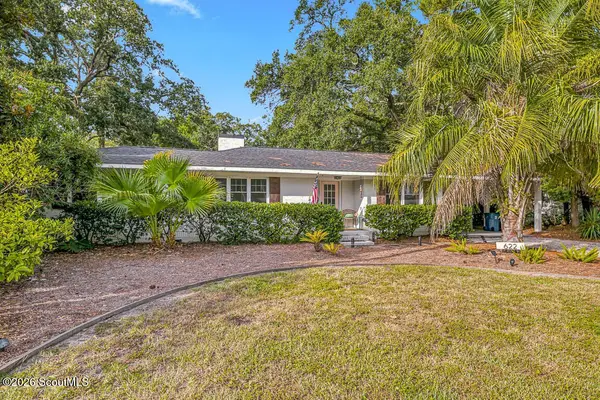 $1,125,000Active3 beds 2 baths1,770 sq. ft.
622 Dellwood Avenue, St. Simons Island, GA 31522
MLS# 2001948Listed by: SIGNATURE PROPERTIES GROUP INC.  $1,600,000Pending5 beds 5 baths3,941 sq. ft.
189 Rice Mill, St. Simons Island, GA 31522
MLS# 2001946Listed by: BHHS HODNETT COOPER REAL ESTATE


Protect your home and budget from life's surprises with an Assurant Home Warranty, backed by a partner that supports you through every step of homeownership. Explore Plans.
© 2023 - 2026 ERA Franchise Systems LLC. All rights reserved. ERA Franchise Systems LLC fully supports the principles of the Fair Housing Act and the Equal Opportunity Act. ERA, ERA Real Estate powered, and their respective logos are registered service marks of ERA Franchise Systems LLC. Each office is independently owned and operated.