
189 Rice Mill, Saint Simons Island, GA 31522
Local realty services provided by:ERA Kings Bay Realty
189 Rice Mill,St. Simons Island, GA 31522
$1,600,000
- 5 Beds
- 5 Baths
- 3,941 sq. ft.
- Single family
- Pending
Listed by: cassie shipskie
Office: bhhs hodnett cooper real estate
MLS#:2001946
Source:GA_GIAR
Price summary
- Price:$1,600,000
- Price per sq. ft.:$405.99
- Monthly HOA dues:$108.33
About this home
Stunning Coastal Cottage nestled beneath the majestic oaks on the King and Prince Golf Course. Primary on the Main with 4 additional bedrooms up, grand entry foyer, entertainers kitchen, great room with a beautifully appointed fireplace and extra large built-ins, convenient home office, dining room for casual or formal meals, and a private primary retreat. Just off the great room, enjoy the views of the 11th green and the marsh beyond from your extra large screened porch with a beautiful brick fireplace and future outdoor kitchen. Upstairs is a perfectly placed loft and four additional bedrooms. This home is truly one to be enjoyed for generations to come.
Contact an agent
Home facts
- Year built:2026
- Subdivision & Development:Hampton Plantation
- Listing ID #:2001946
- Added:43 day(s) ago
- Updated:October 01, 2026 at 09:41 AM
Rooms and interior
- Bedrooms:5
- Total bathrooms:5
- Full bathrooms:4
- Half bathrooms:1
- Rooms Total:22
- Flooring:Hardwood, Tile
- Dining Description:Breakfast Bar
- Bathrooms Description:Double Vanity, Shower Only, Single Vanity, Soaking Tub, Tub/Shower Combo
- Kitchen Description:Kitchen Island
- Bedroom Description:Primary Suite, Primary on First Floor, Walk-In Closet(s)
- Living area:3,941 sq. ft.
Heating and cooling
- Cooling:Central Air
- Heating:Central
Structure and exterior
- Roof:Metal
- Year built:2026
- Building area:3,941 sq. ft.
- Lot area:0.41 Acres
- Lot Features:Landscaped, On Golf Course, Sprinklers In Front, Sprinklers In Rear
- Architectural Style:Cottage
- Construction Materials:Brick, Concrete, Frame, HardiPlank Type, Spray Foam Insulation, Stone
- Exterior Features:Covered, Porch, Screened
- Foundation Description:Slab
- Levels:2 Story
Schools
- High school:Glynn Academy
- Middle school:Glynn Middle School
- Elementary school:Oglethorpe
Utilities
- Water:Water Connected
- Sewer:Public Sewer, Sewer Available
Finances and disclosures
- Price:$1,600,000
- Price per sq. ft.:$405.99
- Tax amount:$1,444 (2025)
Features and amenities
- Laundry features:Electric Dryer Hookup, Laundry Room, Washer Hookup
- Amenities:Beamed Ceilings, Ceiling Fan(s), Crown Molding, Curbs, Double Pane Windows, Gated, High Ceilings, Security, Wired for Data
Parking
- Parking description:Assigned, Detached, Garage Door Opener, Kitchen Level
- Garage:Yes
- Garage spaces:2
New listings near 189 Rice Mill
- New
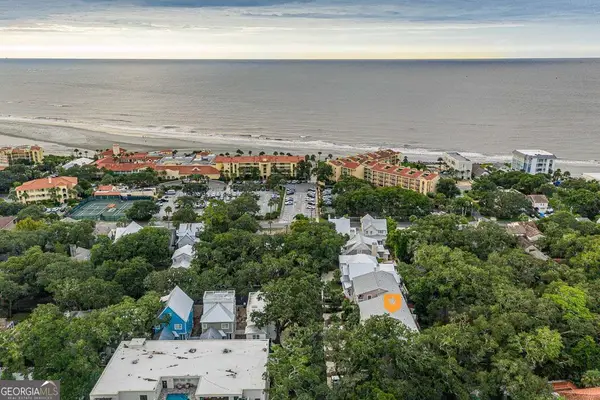 $1,150,000Active3 beds 4 baths2,664 sq. ft.
317 Neptune Road, St. Simons, GA 31522
MLS# 10855825Listed by: Duckworth Properties
- New
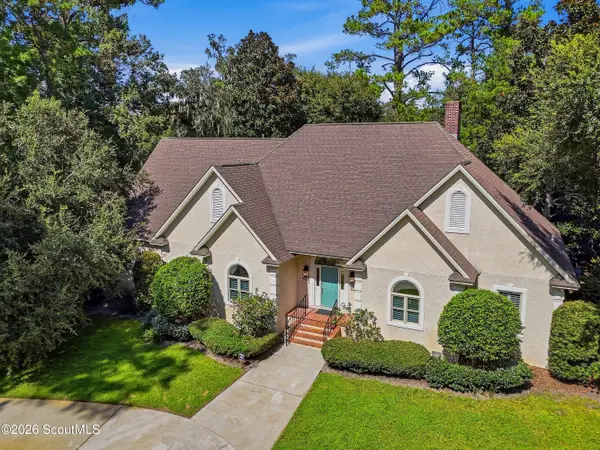 $1,157,000Active4 beds 3 baths3,241 sq. ft.
365 Major Wright Road, St. Simons Island, GA 31522
MLS# 2002776Listed by: DELOACH SOTHEBY'S INTERNATIONAL REALTY - New
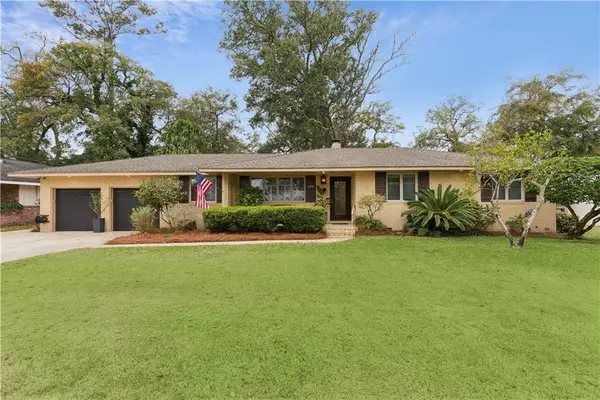 $1,069,500Active4 beds 3 baths2,382 sq. ft.
519 Wesley Oak Circle, St. Simons Island, GA 31522
MLS# 2002772Listed by: CURATED REAL ESTATE - New
 $690,000Active4 beds 3 baths2,276 sq. ft.
155 Shadow Wood Bend, St. Simons Island, GA 31522
MLS# 2002773Listed by: BHHS HODNETT COOPER REAL ESTATE BWK - New
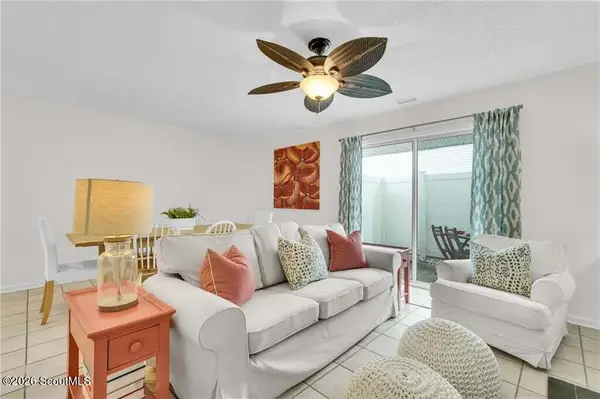 $345,000Active2 beds 3 baths1,120 sq. ft.
114 S Island Square Drive, St. Simons Island, GA 31522
MLS# 2002750Listed by: ENGEL & VOLKERS GOLDEN ISLES - New
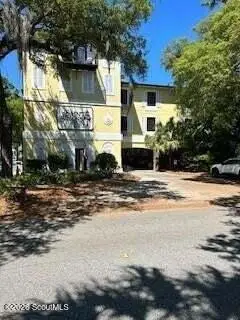 $185,000Active1 beds 1 baths380 sq. ft.
609 Beachview Drive #100, St. Simons Island, GA 31522
MLS# 2002753Listed by: BHHS HODNETT COOPER REAL ESTATE - New
 $1,249,000Active5 beds 4 baths3,180 sq. ft.
116 Palm Drive, St. Simons Island, GA 31522
MLS# 2002742Listed by: MARITIME REALTY GROUP LLC - New
 $975,000Active4 beds 4 baths2,356 sq. ft.
604 Bartow Street, St. Simons, GA 31522
MLS# 10854277Listed by: BHHS Hodnett Cooper Real Estate - New
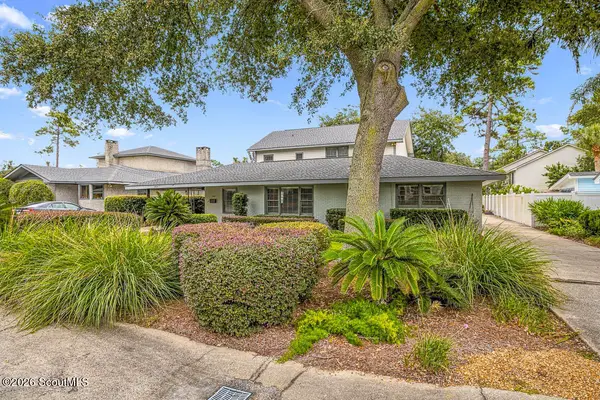 $975,000Active4 beds 4 baths2,356 sq. ft.
604 Bartow Street, St. Simons Island, GA 31522
MLS# 2002730Listed by: BHHS HODNETT COOPER REAL ESTATE - New
 $517,000Active3 beds 3 baths1,772 sq. ft.
304 Reserve Lane, St. Simons Island, GA 31522
MLS# 2002729Listed by: KELLER WILLIAMS REALTY GOLDEN ISLES


Protect your home and budget from life's surprises with an Assurant Home Warranty, backed by a partner that supports you through every step of homeownership. Explore Plans.
© 2023 - 2026 ERA Franchise Systems LLC. All rights reserved. ERA Franchise Systems LLC fully supports the principles of the Fair Housing Act and the Equal Opportunity Act. ERA, ERA Real Estate powered, and their respective logos are registered service marks of ERA Franchise Systems LLC. Each office is independently owned and operated.