
15 Couper Place, Saint Simons Island, GA 31522
Local realty services provided by:ERA Kings Bay Realty
Listed by: melissa green, ashley seabolt
Office: keller williams realty golden isles
MLS#:2002875
Source:GA_GIAR
Price summary
- Price:$2,350,000
- Price per sq. ft.:$575.13
- Monthly HOA dues:$138.33
About this home
Coastal Style Cottage with front & rear porches! This cottage will offer a spacious Great Room, Kitchen with Keeping Room,. Dining , Luxurious Master Suite on main, half bath & Laundry. Upstairs has 2 large Bedrooms with Baths - plus a big Den/Game/Bunk Room. Detached Garage & room to add a pool. Great location convenient to Village & Beach! Perfect for full time or vacation rental. (Square footage is an estimate only & needs to be independently verified by buyer)
Contact an agent
Home facts
- Year built:2020
- Subdivision & Development:Couper Place
- Listing ID #:2002875
- Added:22 day(s) ago
- Updated:October 27, 2026 at 09:10 AM
Rooms and interior
- Bedrooms:3
- Total bathrooms:5
- Full bathrooms:3
- Half bathrooms:2
- Rooms Total:7
- Flooring:Tile, Vinyl, Wood
- Dining Description:Breakfast Bar
- Bathrooms Description:Double Vanity
- Kitchen Description:Kitchen Island, Pantry
- Bedroom Description:Primary on First Floor
- Living area:4,086 sq. ft.
Heating and cooling
- Cooling:Central Air, Electric
- Heating:Electric, Heat Pump
Structure and exterior
- Roof:Composition
- Year built:2020
- Building area:4,086 sq. ft.
- Lot area:0.29 Acres
- Lot Features:Sprinklers In Front, Sprinklers In Rear
- Architectural Style:Colonial, Cottage
- Construction Materials:Spray Foam Insulation
- Foundation Description:Slab
Utilities
- Sewer:Public Sewer
Finances and disclosures
- Price:$2,350,000
- Price per sq. ft.:$575.13
- Tax amount:$9,509 (2025)
Features and amenities
- Laundry features:Electric Dryer Hookup, Laundry Room, Washer Hookup
- Amenities:Ceiling Fan(s), Double Pane Windows, High Ceilings, High Speed Internet, Wired for Data
- Pool features:Heated, In Ground, Salt Water
Parking
- Parking description:Detached, Garage Door Opener
- Garage:Yes
- Garage spaces:2
New listings near 15 Couper Place
- New
 $524,900Active2 beds 3 baths1,800 sq. ft.
143 Kiln Trail, St. Simons Island, GA 31522
MLS# 2003226Listed by: DUCKWORTH PROPERTIES BWK - New
 $2,999,000Active4 beds 5 baths4,170 sq. ft.
128 Hampton Point Drive, St. Simons Island, GA 31522
MLS# 2003223Listed by: DUCKWORTH PROPERTIES BWK - New
 $700,000Active5 beds 3 baths2,192 sq. ft.
101 Settlers Road #28000, St. Simons Island, GA 31522
MLS# 2003224Listed by: KELLER WILLIAMS REALTY GOLDEN ISLES - New
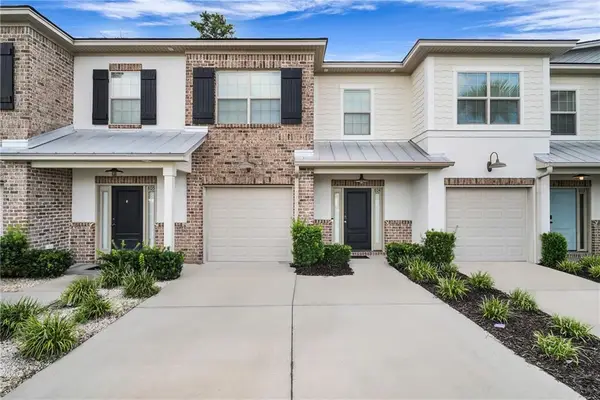 $530,000Active3 beds 3 baths1,772 sq. ft.
804 Mariners Circle, St. Simons Island, GA 31522
MLS# 2003212Listed by: FENDIG REALTY, INC. - New
 $489,900Active3 beds 2 baths1,332 sq. ft.
514 Atlantic Drive, St. Simons, GA 31522
MLS# 10878317Listed by: BHHS Hodnett Cooper Real Estate
- New
 $489,900Active3 beds 2 baths1,332 sq. ft.
514 Atlantic Drive, St. Simons Island, GA 31522
MLS# 2003199Listed by: BHHS HODNETT COOPER REAL ESTATE - New
 $1,674,900Active3 beds 4 baths3,291 sq. ft.
1030 Village Oaks Lane, St. Simons Island, GA 31522
MLS# 2003191Listed by: DUCKWORTH PROPERTIES BWK - New
 $650,000Active4 beds 3 baths2,210 sq. ft.
102 Mariners Circle, St. Simons Island, GA 31522
MLS# 2003196Listed by: KELLER WILLIAMS REALTY GOLDEN ISLES - New
 $1,995,000Active4 beds 4 baths3,392 sq. ft.
105 Strachan Lane, St. Simons, GA 31522
MLS# 10877201Listed by: BHHS Hodnett Cooper Real Estate - New
 $349,900Active3 beds 2 baths1,344 sq. ft.
1000 Sea Island Road #17, St. Simons, GA 31522
MLS# 10875982Listed by: South Central Realty


Protect your home and budget from life's surprises with an Assurant Home Warranty, backed by a partner that supports you through every step of homeownership. Explore Plans.
© 2023 - 2026 ERA Franchise Systems LLC. All rights reserved. ERA Franchise Systems LLC fully supports the principles of the Fair Housing Act and the Equal Opportunity Act. ERA, ERA Real Estate powered, and their respective logos are registered service marks of ERA Franchise Systems LLC. Each office is independently owned and operated.