
155 Shadow Wood Bend, Saint Simons Island, GA 31522
Local realty services provided by:ERA Kings Bay Realty
Listed by: ronnie perry
Office: bhhs hodnett cooper real estate bwk
MLS#:2002773
Source:GA_GIAR
Price summary
- Price:$690,000
- Price per sq. ft.:$303.16
- Monthly HOA dues:$16.67
About this home
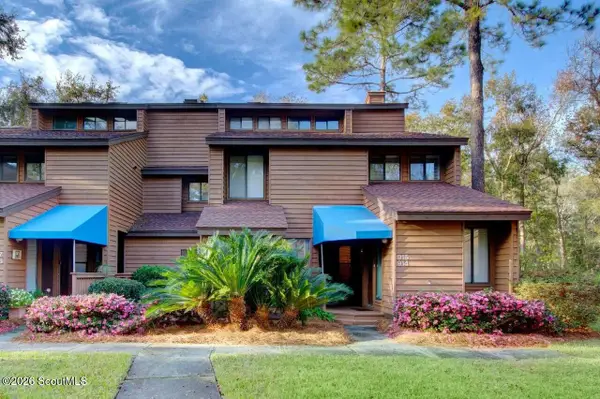
Charming home nestled under large oak trees with a welcoming front porch and mature landscaping. The spacious covered porch provides plenty of room for rocking chairs and outdoor seating. Inside, the home features hardwood floors, a comfortable living room with fireplace, and plenty of natural light throughout. The kitchen opens to the living area, making it easy to stay connected while entertaining or spending time with family. A separate sitting room provides additional living space and features windows overlooking the yard. The private yard offers established landscaping and plenty of space to enjoy the outdoors. An irrigation well helps maintain the yard, and no flood insurance is required. The attached garage provides convenient parking and storage. A great opportunity to make this well-maintained home your own.
Contact an agent
Home facts
- Year built:1997
- Subdivision & Development:Oak Forest
- Listing ID #:2002773
- Added:5 day(s) ago
- Updated:October 06, 2026 at 09:24 AM
Rooms and interior
- Bedrooms:4
- Total bathrooms:3
- Full bathrooms:2
- Half bathrooms:1
- Rooms Total:8
- Flooring:Carpet, Tile, Wood
- Bathrooms Description:Double Vanity, Separate Shower
- Kitchen Description:Pantry
- Bedroom Description:Primary Suite, Primary on First Floor, Walk-In Closet(s)
- Living area:2,276 sq. ft.
Heating and cooling
- Heating:Heat Pump
Structure and exterior
- Roof:Asphalt, Shingle
- Year built:1997
- Building area:2,276 sq. ft.
- Lot area:0.19 Acres
- Lot Features:Landscaped, Sprinklers In Front, Sprinklers In Rear
- Architectural Style:Cape Cod
- Construction Materials:Tabby
- Exterior Features:Deck, Front Porch
Schools
- High school:Glynn Academy
- Middle school:Glynn Middle School
- Elementary school:Oglethorpe
Utilities
- Sewer:Public Sewer
Finances and disclosures
- Price:$690,000
- Price per sq. ft.:$303.16
- Tax amount:$5,388 (2025)
Parking
- Parking description:Attached, Driveway, Garage Door Opener
- Garage:Yes
- Garage spaces:2
New listings near 155 Shadow Wood Bend
- New
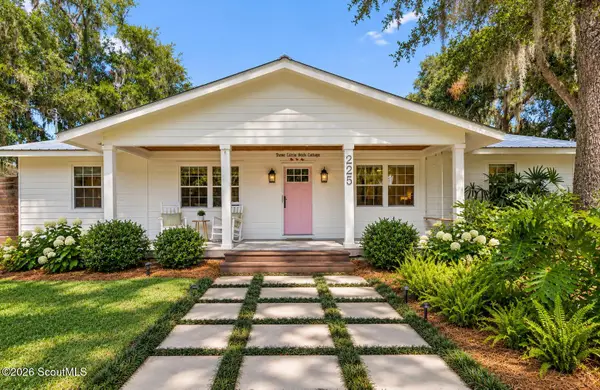 $715,000Active3 beds 2 baths1,352 sq. ft.
225 S Harrington Road S, St. Simons Island, GA 31522
MLS# 2002902Listed by: REALTY ONE GROUP INCLUSION - New
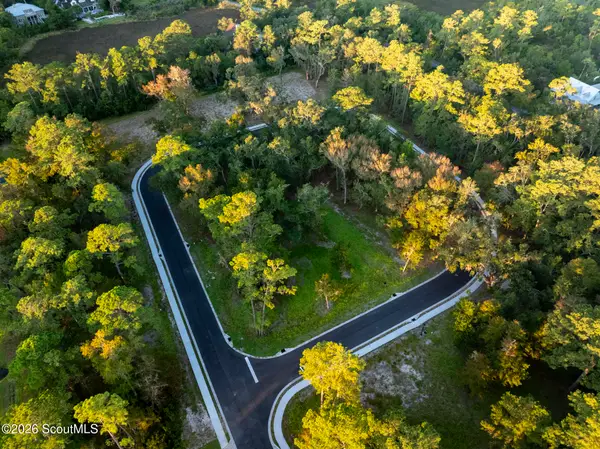 $275,000Active0.33 Acres
5 Francis Circle, St. Simons Island, GA 31522
MLS# 2002901Listed by: BHHS HODNETT COOPER REAL ESTATE - New
 $700,000Active5 beds 4 baths2,754 sq. ft.
237 W Commons Drive, St. Simons, GA 31522
MLS# 10857301Listed by: Beycome Brokerage Realty LLC
- New
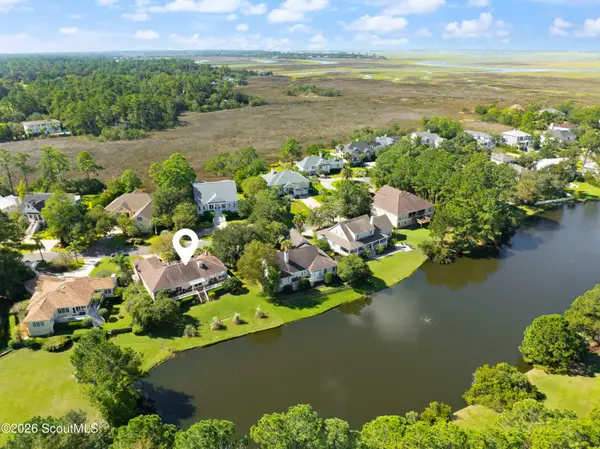 $849,900Active3 beds 3 baths2,146 sq. ft.
2004 Sea Palms West Drive, St. Simons Island, GA 31522
MLS# 2002878Listed by: DELOACH SOTHEBY'S INTERNATIONAL REALTY - New
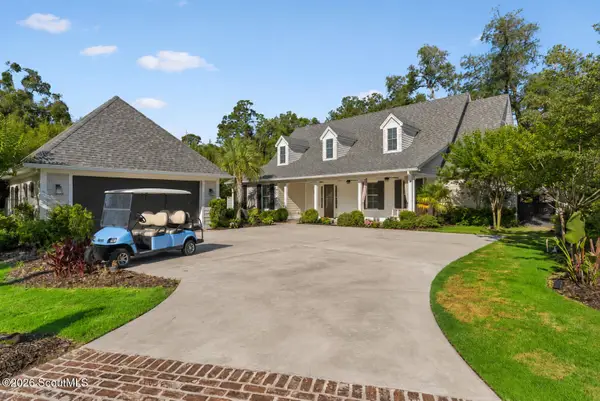 $2,350,000Active3 beds 5 baths4,086 sq. ft.
15 Couper Place, St. Simons Island, GA 31522
MLS# 2002875Listed by: KELLER WILLIAMS REALTY GOLDEN ISLES - Open Thu, 11am to 1pmNew
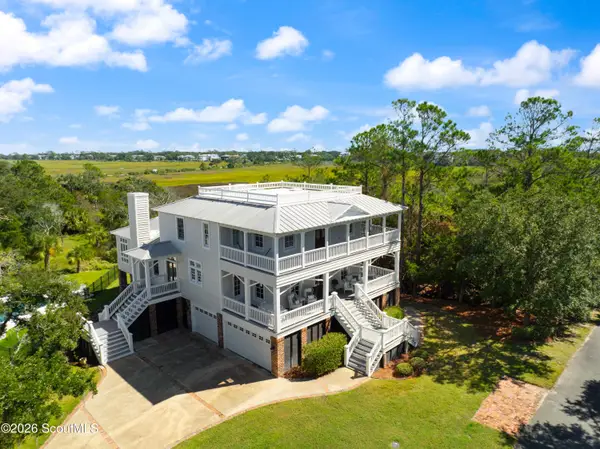 $2,650,000Active5 beds 5 baths5,153 sq. ft.
119 Southpoint Drive, St. Simons Island, GA 31522
MLS# 2002856Listed by: BANKER REAL ESTATE - New
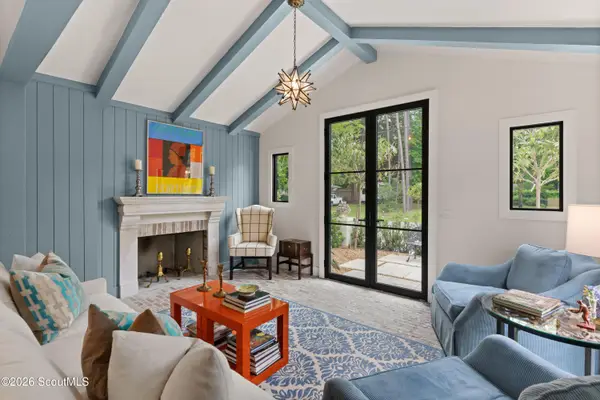 $1,850,000Active4 beds 5 baths2,134 sq. ft.
609 Oak Street, St. Simons Island, GA 31522
MLS# 2002849Listed by: BANKER REAL ESTATE - New
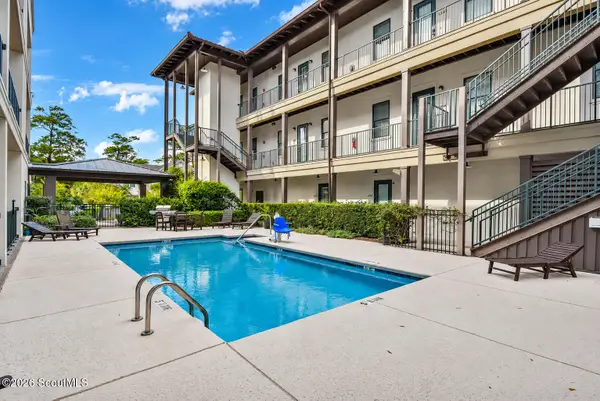 $419,900Active1 beds 1 baths595 sq. ft.
400 Ocean Boulevard, St. Simons Island, GA 31522
MLS# 2002842Listed by: PARKER KAUFMAN- JEKYLL - New
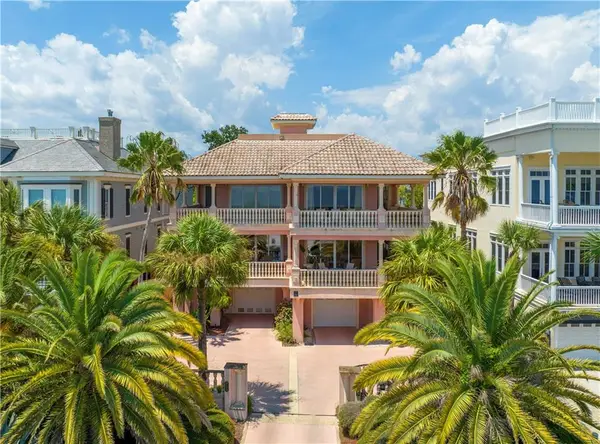 $2,250,000Active4 beds 4 baths4,700 sq. ft.
907 Beachview Drive, St. Simons Island, GA 31522
MLS# 2002841Listed by: BHHS HODNETT COOPER REAL ESTATE - New
 $479,900Active3 beds 3 baths1,850 sq. ft.
915 Wimbledon Drive, St. Simons Island, GA 31522
MLS# 2002834Listed by: CLICKIT REALTY


Protect your home and budget from life's surprises with an Assurant Home Warranty, backed by a partner that supports you through every step of homeownership. Explore Plans.
© 2023 - 2026 ERA Franchise Systems LLC. All rights reserved. ERA Franchise Systems LLC fully supports the principles of the Fair Housing Act and the Equal Opportunity Act. ERA, ERA Real Estate powered, and their respective logos are registered service marks of ERA Franchise Systems LLC. Each office is independently owned and operated.