
159 Butler Lake Drive, Saint Simons Island, GA 31522
Local realty services provided by:ERA Kings Bay Realty
159 Butler Lake Drive,St. Simons Island, GA 31522
$1,442,500
- 3 Beds
- 4 Baths
- - sq. ft.
- Single family
- Sold
Listed by: lee clements baxter
Office: deloach sotheby's international realty
MLS#:2001020
Source:GA_GIAR
Sorry, we are unable to map this address
Price summary
- Price:$1,442,500
- Monthly HOA dues:$12.92
About this home
ROOMS WITH A VIEW! This beautiful custom-built, single-story home is perfectly situated on over an acre with tranquil views of Butler Lake and the King & Prince Golf Course beyond. Thoughtfully designed to capture the natural beauty of its surroundings, the home offers picturesque water views from many of its main living spaces. From the moment you enter the foyer, your eyes are drawn through the spacious great room, across the screened porch, to the western-facing backyard framed by majestic live oaks, spectacular sunsets, and abundant wildlife. It is a truly peaceful setting that can be enjoyed year-round. Inside, exceptional attention to detail is evident throughout. The great room features a vaulted shiplap ceiling with exposed wood beams, a gas log fireplace, custom built-in cabinets, and a wall of glass opening to the expansive screened porch, creating a seamless connection between indoor and outdoor living. The well-appointed kitchen is centered around a generous island and overlooks the dining area, while the adjoining sunroom provides another inviting gathering space and also opens to the screened porch. Together, these living areas create an ideal home for entertaining, family gatherings, or comfortable everyday living. The thoughtfully designed split floor plan offers privacy for both owners and guests. The primary suite is privately situated on one side of the home and features a tray ceiling, direct access to the sunroom, and peaceful views to greet each morning. The spacious primary bath includes two walk-in closets, dual vanities, a walk-in shower, and a relaxing garden tub. Also located on this wing are a private study or home office, powder room, and a generous laundry room with convenient access to the oversized two-car garage. On the opposite side of the home, two spacious guest suites, each with its own private bath, provide exceptional comfort and privacy for family and visitors. The current owners have thoughtfully enhanced the home with numerous updates, including hardwood flooring throughout the main living areas, the conversion of the original screened porch into the bright and inviting sunroom, and the addition of the expansive screened porch and terrace. Beautiful brick flooring in the sunroom and on the screened porch are echoed in the front steps, front entry, and rear entrance, creating a timeless architectural detail that complements the home's design. Additional features include abundant storage throughout, three attic spaces that house the home's mechanical systems while maximizing usable living space, plantation shutters, and custom window treatments that will remain with the home. This is a rare opportunity to own a beautifully maintained custom home offering timeless craftsmanship, an exceptional floor plan, and one of the area's most picturesque natural settings. Buyer(s) is responsible for verifying all information, including square footage, dimensions, acreage, and any other details deemed important to the buyer(s)....
Contact an agent
Home facts
- Year built:1999
- Subdivision & Development:Hampton Point
- Listing ID #:2001020
- Added:47 day(s) ago
- Updated:August 19, 2026 at 01:55 PM
Rooms and interior
- Bedrooms:3
- Total bathrooms:4
- Full bathrooms:3
- Half bathrooms:1
- Rooms Total:6
- Flooring:Brick, Tile, Wood
- Dining Description:Breakfast Bar
- Bathrooms Description:Double Vanity, Separate Shower, Soaking Tub
- Bedroom Description:Primary Suite, Primary on First Floor, Walk-In Closet(s)
Heating and cooling
- Cooling:Central Air
- Heating:Heat Pump
Structure and exterior
- Roof:Asphalt
- Year built:1999
- Lot Features:Back Yard, Full Size Lot, Landscaped, Yard Well
- Architectural Style:Traditional
- Construction Materials:Stucco
- Exterior Features:Patio, Screened
Schools
- High school:Glynn Academy
- Middle school:Glynn Middle School
- Elementary school:Oglethorpe
Utilities
- Sewer:Septic Tank
Finances and disclosures
- Price:$1,442,500
Features and amenities
- Laundry features:Laundry Room, Sink
- Amenities:Beamed Ceilings, Ceiling Fan(s), Tray Ceiling(s), Vaulted Ceiling(s)
Parking
- Parking description:Driveway
- Garage:Yes
- Garage spaces:2
New listings near 159 Butler Lake Drive
- New
 $475,000Active2 beds 3 baths1,558 sq. ft.
413 Fairway Villas Drive, St. Simons Island, GA 31522
MLS# 2001951Listed by: ST MARYS REALTY INC ISLAND SI - New
 $639,000Active3 beds 2 baths1,312 sq. ft.
202 Harbour Oaks Drive, St. Simons Island, GA 31522
MLS# 2001947Listed by: CORNERSTONE AND CO. REAL ESTATE - Open Thu, 11 to 11amNew
 $1,125,000Active3 beds 2 baths1,770 sq. ft.
622 Dellwood Avenue, St. Simons Island, GA 31522
MLS# 2001948Listed by: SIGNATURE PROPERTIES GROUP INC.  $1,600,000Pending5 beds 5 baths3,941 sq. ft.
189 Rice Mill, St. Simons Island, GA 31522
MLS# 2001946Listed by: BHHS HODNETT COOPER REAL ESTATE- New
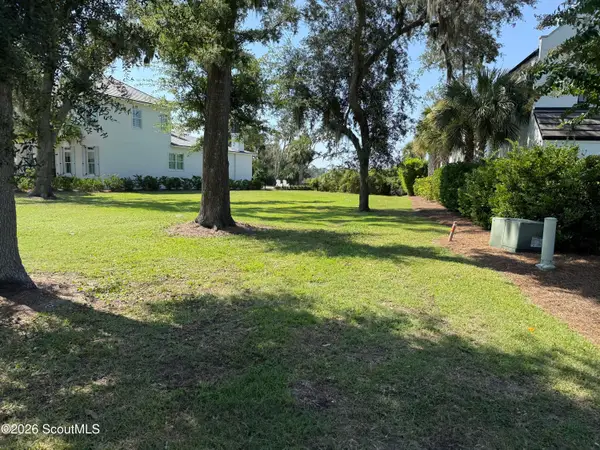 $975,000Active0.25 Acres
205 Yacht Club Drive, St. Simons Island, GA 31522
MLS# 2001944Listed by: KELLER WILLIAMS REALTY GOLDEN ISLES - New
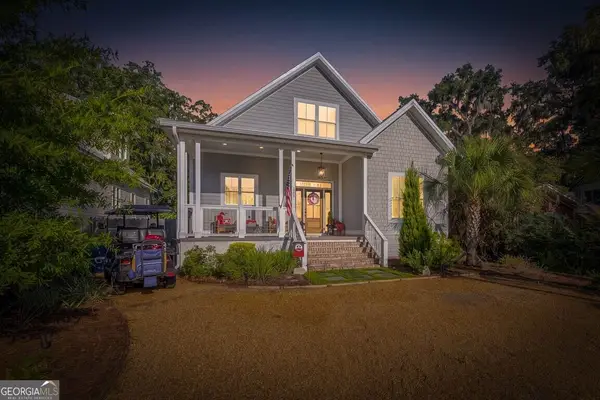 $1,395,000Active4 beds 4 baths2,399 sq. ft.
311 Peachtree Street, St Simons Island, GA 31522
MLS# 10828222Listed by: Duckworth Properties
- New
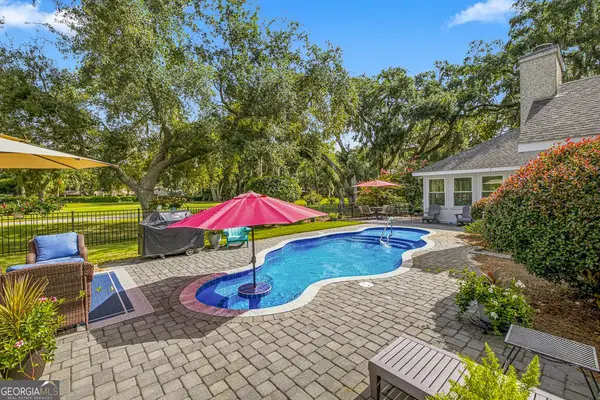 $999,900Active3 beds 3 baths2,639 sq. ft.
135 Colonial Drive, Saint Simons Island, GA 31522
MLS# 10827932Listed by: Duckworth Properties 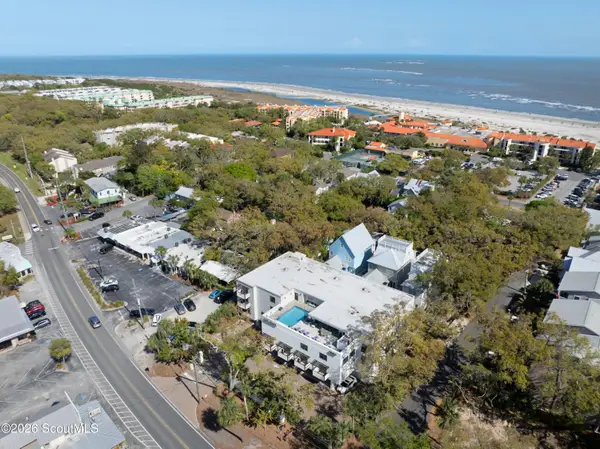 $479,000Pending1 beds 1 baths700 sq. ft.
1200 Ocean Boulevard #Unit 106, St. Simons Island, GA 31522
MLS# 2001923Listed by: MARITIME REALTY GROUP LLC- New
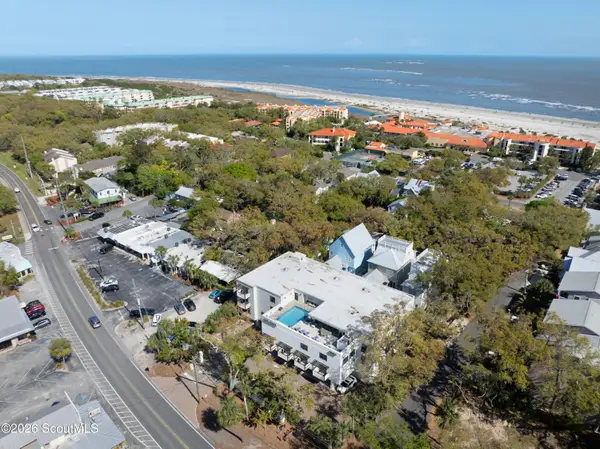 $399,000Active1 beds 1 baths506 sq. ft.
1200 Ocean Boulevard #Unit 207, St. Simons Island, GA 31522
MLS# 2001925Listed by: MARITIME REALTY GROUP LLC - New
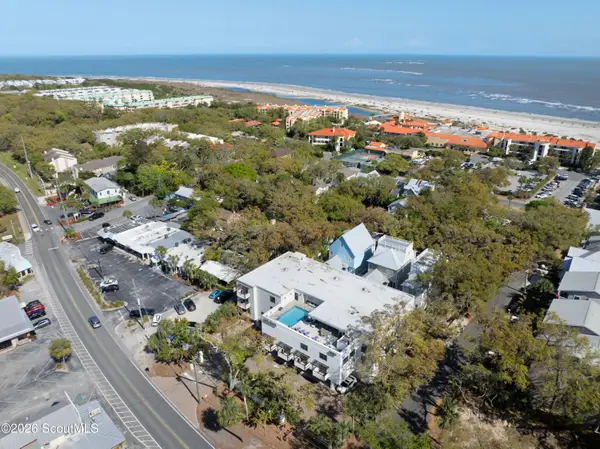 $439,000Active1 beds 1 baths554 sq. ft.
1200 Ocean Boulevard #Unit 301, St. Simons Island, GA 31522
MLS# 2001926Listed by: MARITIME REALTY GROUP LLC


Protect your home and budget from life's surprises with an Assurant Home Warranty, backed by a partner that supports you through every step of homeownership. Explore Plans.
© 2023 - 2026 ERA Franchise Systems LLC. All rights reserved. ERA Franchise Systems LLC fully supports the principles of the Fair Housing Act and the Equal Opportunity Act. ERA, ERA Real Estate powered, and their respective logos are registered service marks of ERA Franchise Systems LLC. Each office is independently owned and operated.