
180 Rice Mill, Saint Simons Island, GA 31522
Local realty services provided by:ERA Kings Bay Realty
Listed by: susan owens
Office: coldwell banker access realty bwk
MLS#:2003593
Source:GA_GIAR
Price summary
- Price:$1,399,000
- Price per sq. ft.:$417.36
- Monthly HOA dues:$108.33
About this home
Exceptional Golf Course Living in Hampton Plantation on St. Simons Island!
Gated Community with a manned Guard House.
Discover the charm of coastal living in this spacious 4-bedroom, 3½-bath home offering approximately 3,352 square feet of living space in the desirable Hampton Plantation community. Surrounded by majestic live oak trees draped in Spanish moss gently swaying in the coastal breeze, this beautiful setting captures the timeless Southern charm that makes St. Simons Island so special.
Ideally situated overlooking the first tee and clubhouse of the King and Prince Golf Club, this property offers an exceptional setting for enjoying the beauty of island living. Adding to its appeal is the highly anticipated reopening of the beautifully renovated King and Prince Golf Club on November 23, 2026, as a private membership club.
Designed for comfortable living and entertaining, the home features a screened, heated spa pool, creating a wonderful outdoor retreat for relaxation or gatherings with family and friends. A spacious three-car garage provides ample room for vehicles, golf carts, and additional storage.
Recent improvements include fresh interior paint, a roof approximately three years old, and two electric instant hot water units. The freshly painted interior provides a welcoming backdrop while offering buyers the opportunity to personalize the home's finishes to complement their individual style. Custom Plantation Shutters throughout this home.
Enjoy the peaceful surroundings of Hampton Plantation, where moss-draped oaks, gentle coastal breezes, and picturesque golf course views create an atmosphere of relaxed Southern elegance. All of this is conveniently located near St. Simons Island's beautiful beaches, excellent dining, boutique shopping, and recreational opportunities.
With its outstanding golf course location, generous living space, inviting spa pool, and proximity to the newly renovated King and Prince Golf Club, 180 Rice Mill offers a wonderful opportunity to experience the best of the Golden Isles lifestyle!...
Contact an agent
Home facts
- Year built:2006
- Subdivision & Development:Hampton Plantation
- Listing ID #:2003593
- Added:1 day(s) ago
- Updated:November 15, 2026 at 10:30 AM
Rooms and interior
- Bedrooms:4
- Total bathrooms:4
- Full bathrooms:3
- Half bathrooms:1
- Rooms Total:8
- Flooring:Tile
- Bathrooms Description:Double Vanity
- Kitchen Description:Kitchen Island, Painted Woodwork, Pantry
- Bedroom Description:Primary Suite, Primary on First Floor, Walk-In Closet(s)
- Living area:3,352 sq. ft.
Heating and cooling
- Cooling:Central Air, Electric
- Heating:Central, Electric, Heat Pump
Structure and exterior
- Roof:Asphalt, Shingle
- Year built:2006
- Building area:3,352 sq. ft.
- Lot area:0.5 Acres
- Lot Features:Back Yard, Corner Lot, Full Size Lot, Landscaped, On Golf Course, Private
- Construction Materials:Stucco
- Exterior Features:Front Porch, Patio, Porch, Screened
- Foundation Description:Raised
- Levels:1 Story
Schools
- High school:Glynn Academy
- Middle school:Glynn Middle School
- Elementary school:Oglethorpe
Utilities
- Water:Water Connected
- Sewer:Public Sewer
Finances and disclosures
- Price:$1,399,000
- Price per sq. ft.:$417.36
- Tax amount:$9,328 (2025)
Features and amenities
- Laundry features:Electric Dryer Hookup, Laundry Room
- Amenities:Crown Molding, Double Pane Windows, Gas Grill, Gated, High Ceilings, Painted Woodwork, Wired for Sound
- Pool features:In Ground
Parking
- Parking description:Attached, Driveway, Garage Door Opener, Paved
- Garage:Yes
- Garage spaces:3
New listings near 180 Rice Mill
- New
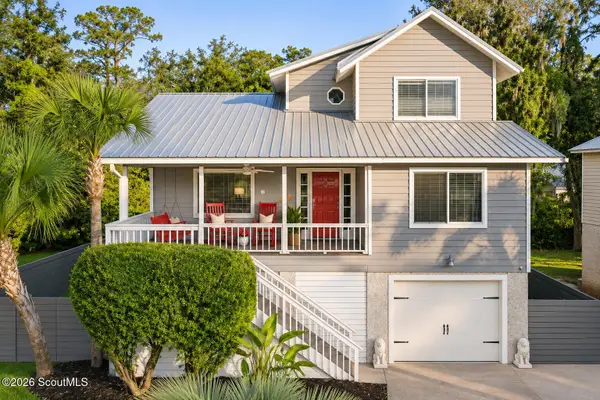 $749,000Active4 beds 4 baths2,300 sq. ft.
240 Georgia Street, St. Simons Island, GA 31522
MLS# 2003595Listed by: CORNERSTONE AND CO. REAL ESTATE - New
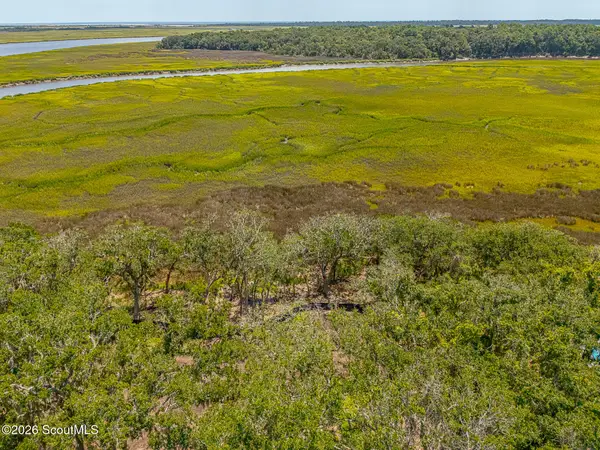 $674,900Active14.26 Acres
186 Hampton Point Drive #11g, St. Simons Island, GA 31522
MLS# 2001941Listed by: DELOACH SOTHEBY'S INTERNATIONAL REALTY - New
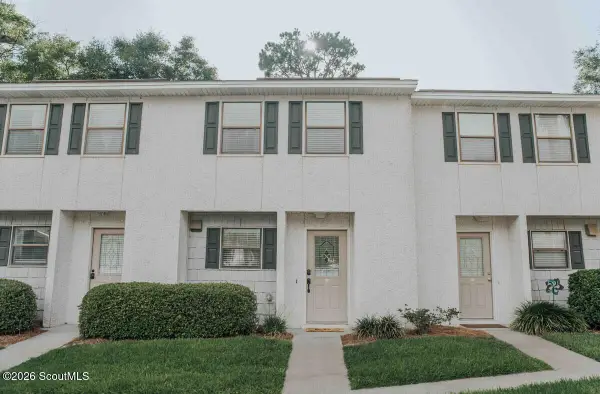 $397,500Active2 beds 3 baths1,056 sq. ft.
104 Courtyard Villas Lane #Unit F3, St. Simons Island, GA 31522
MLS# 2003589Listed by: BHHS HODNETT COOPER REAL ESTATE - New
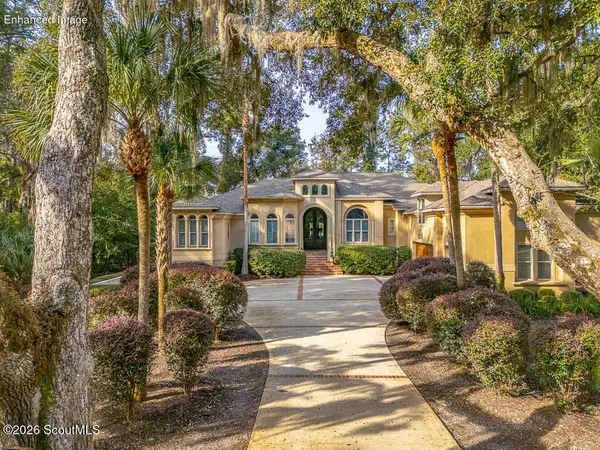 $1,524,000Active5 beds 5 baths4,595 sq. ft.
125 Butler Lake Drive, St. Simons Island, GA 31522
MLS# 2003587Listed by: THE HAWTHORNE AGENCY INC - New
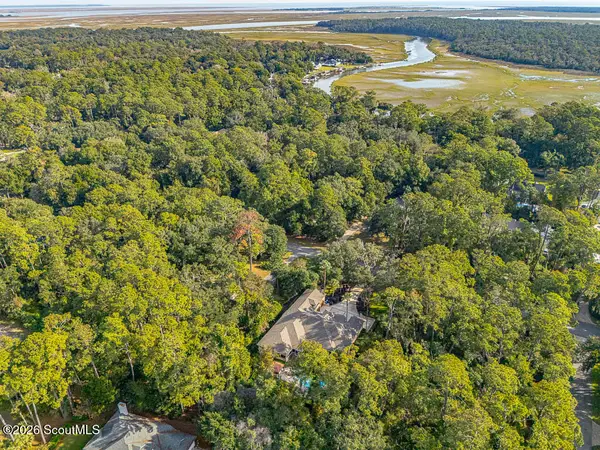 $300,000Active0.86 Acres
123 Butler Lake Drive, St. Simons Island, GA 31522
MLS# 2003588Listed by: THE HAWTHORNE AGENCY INC - New
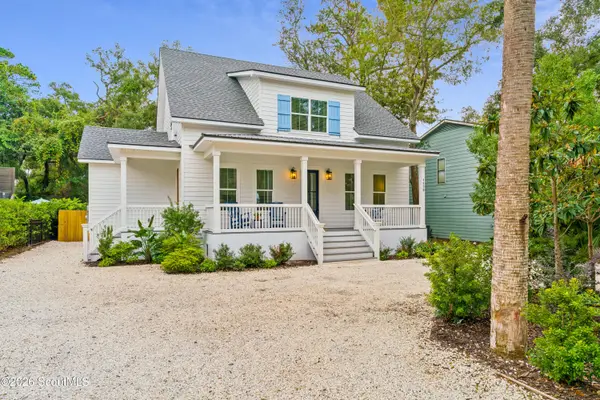 $2,295,000Active5 beds 5 baths2,760 sq. ft.
1138 Ocean Boulevard, St. Simons Island, GA 31522
MLS# 2003586Listed by: THE ALSONETT CO. - Open Thu, 11am to 2pmNew
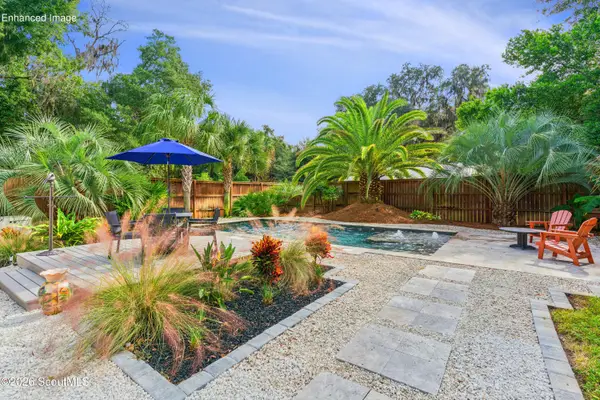 $645,000Active2 beds 1 baths832 sq. ft.
267 S Harrington Road, St. Simons Island, GA 31522
MLS# 2003582Listed by: MARITIME REALTY GROUP LLC - New
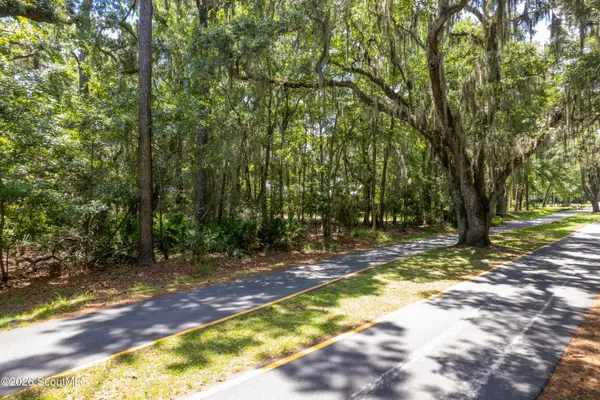 $279,900Active0.91 Acres
168 Pierce Butler Drive #Lot 3, Bl E, Phase I, St. Simons Island, GA 31522
MLS# 2003581Listed by: SIGNATURE PROPERTIES GROUP INC. - New
 $768,000Active3 beds 4 baths2,238 sq. ft.
130 Dubignon Drive, St. Simons Island, GA 31522
MLS# 2003573Listed by: GEORGIA REALTY


Protect your home and budget from life's surprises with an Assurant Home Warranty, backed by a partner that supports you through every step of homeownership. Explore Plans.
© 2023 - 2026 ERA Franchise Systems LLC. All rights reserved. ERA Franchise Systems LLC fully supports the principles of the Fair Housing Act and the Equal Opportunity Act. ERA, ERA Real Estate powered, and their respective logos are registered service marks of ERA Franchise Systems LLC. Each office is independently owned and operated.