
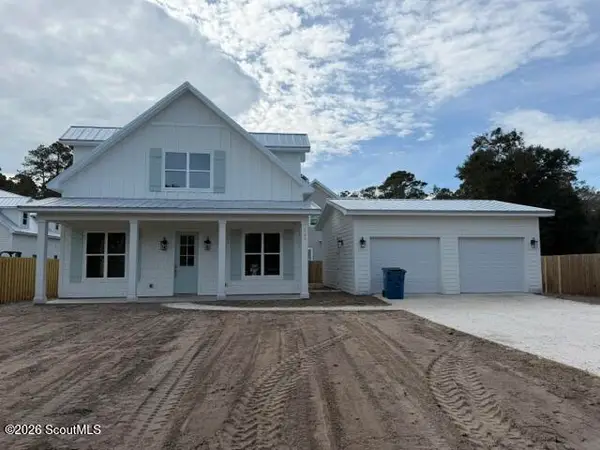
240 Georgia Street, Saint Simons Island, GA 31522
Local realty services provided by:ERA Kings Bay Realty
Listed by: jennifer robinson
Office: cornerstone and co. real estate
MLS#:2003595
Source:GA_GIAR
Price summary
- Price:$749,000
- Price per sq. ft.:$325.65
About this home
Room to gather, and the freedom to live, host, and unwind the way you want.
This partially furnished St. Simons Island home offers three bedrooms and two-and-a-half baths across the main and upper floors. A ground-level suite adds a fourth bedroom, a full bath, and a rec room, so there's space for everyone.
The heart of the home is an open, light-filled living area with a vaulted wood ceiling and an electric fireplace. It flows into a kitchen with crisp white cabinetry, granite countertops, and stainless steel appliances. The adjoining dining area has custom built-in seating for eight, made for long dinners and lively game nights.
The main-level primary suite opens directly to the back porch and has a private bath with double vanities and a walk-in shower. Two more bedrooms, a full bath, and a walk-in dressing area complete the main and upper levels.
Downstairs, the ground-level bedroom, recreation space, full bath, and storage give you options. Use it as a guest retreat, a media or hobby room, a quiet getaway, or command central for bikes, boards, and beach gear.
Outdoor living is easy here. Have morning coffee on the front porch, spend afternoons on the back deck, and enjoy evenings under the pergola in the fenced backyard. A garage adds even more convenience.
Best of all is the location. Hop in the golf cart and head to the beach, or stroll to Redfern Village, home to some of the island's most popular restaurants, boutiques, and coffee shops.
Whether you want a full-time residence, a coastal retreat with room for guests, or a property with short-term rental potential, this home is a flexible place to start your next chapter on St. Simons....
Contact an agent
Home facts
- Year built:1988
- Subdivision & Development:St. Simons Heights
- Listing ID #:2003595
- Added:1 day(s) ago
- Updated:November 15, 2026 at 06:59 AM
Rooms and interior
- Bedrooms:4
- Total bathrooms:4
- Full bathrooms:3
- Half bathrooms:1
- Rooms Total:8
- Flooring:Other
- Bathrooms Description:Double Vanity
- Bedroom Description:Walk-In Closet(s)
- Living area:2,300 sq. ft.
Heating and cooling
- Cooling:Ceiling Fan(s), Central Air, Electric
- Heating:Central, Electric
Structure and exterior
- Roof:Metal
- Year built:1988
- Building area:2,300 sq. ft.
- Lot area:0.14 Acres
- Lot Features:Full Size Lot, Private
- Architectural Style:Traditional
- Construction Materials:Wood Siding
- Exterior Features:Covered, Deck, Enclosed, Front Porch, Porch, Screened
- Foundation Description:Slab
- Levels:3 Story
Schools
- High school:Glynn Academy
- Middle school:Glynn Middle School
- Elementary school:St. Simons
Utilities
- Sewer:Public Sewer
Finances and disclosures
- Price:$749,000
- Price per sq. ft.:$325.65
- Tax amount:$4,517 (2025)
Features and amenities
- Laundry features:Electric Dryer Hookup, Laundry Room
- Amenities:Cathedral Ceiling(s), Ceiling Fan(s), High Ceilings, Vaulted Ceiling(s)
Parking
- Total parking spaces:4
- Parking description:Attached, Driveway, Garage Door Opener
- Garage:Yes
- Garage spaces:1
New listings near 240 Georgia Street
- New
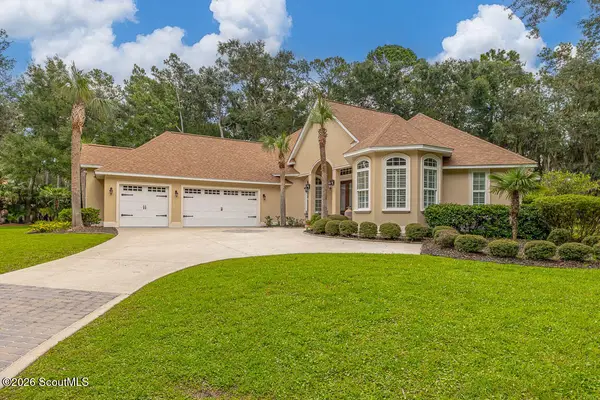 $1,399,000Active4 beds 4 baths3,352 sq. ft.
180 Rice Mill, St. Simons Island, GA 31522
MLS# 2003593Listed by: COLDWELL BANKER ACCESS REALTY BWK - New
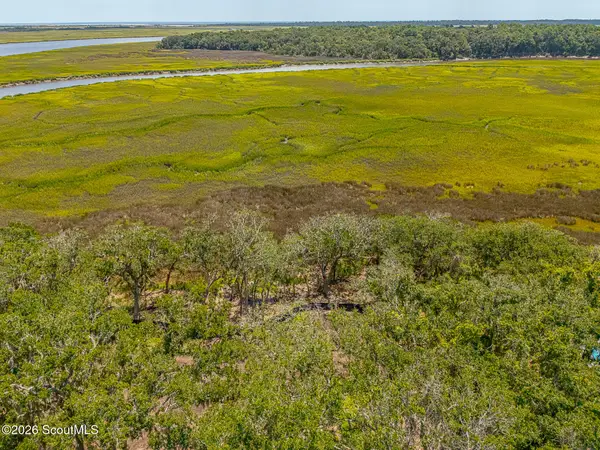 $674,900Active14.26 Acres
186 Hampton Point Drive #11g, St. Simons Island, GA 31522
MLS# 2001941Listed by: DELOACH SOTHEBY'S INTERNATIONAL REALTY - New
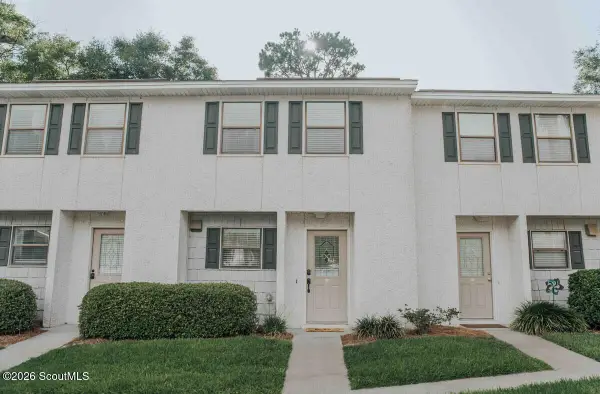 $397,500Active2 beds 3 baths1,056 sq. ft.
104 Courtyard Villas Lane #Unit F3, St. Simons Island, GA 31522
MLS# 2003589Listed by: BHHS HODNETT COOPER REAL ESTATE - New
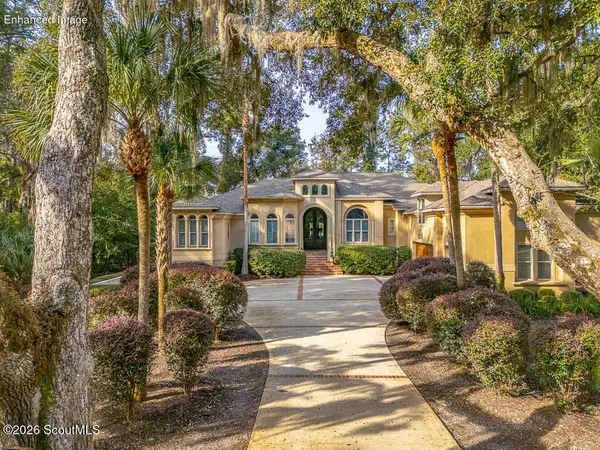 $1,524,000Active5 beds 5 baths4,595 sq. ft.
125 Butler Lake Drive, St. Simons Island, GA 31522
MLS# 2003587Listed by: THE HAWTHORNE AGENCY INC - New
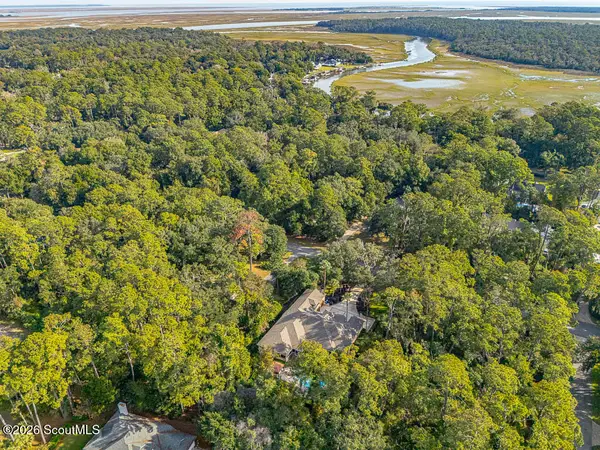 $300,000Active0.86 Acres
123 Butler Lake Drive, St. Simons Island, GA 31522
MLS# 2003588Listed by: THE HAWTHORNE AGENCY INC - New
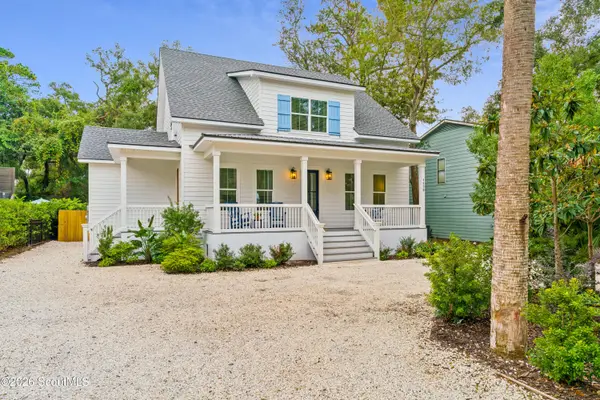 $2,295,000Active5 beds 5 baths2,760 sq. ft.
1138 Ocean Boulevard, St. Simons Island, GA 31522
MLS# 2003586Listed by: THE ALSONETT CO. - Open Thu, 11am to 2pmNew
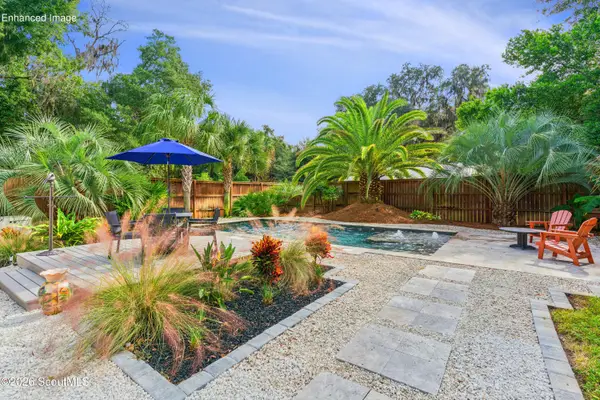 $645,000Active2 beds 1 baths832 sq. ft.
267 S Harrington Road, St. Simons Island, GA 31522
MLS# 2003582Listed by: MARITIME REALTY GROUP LLC - New
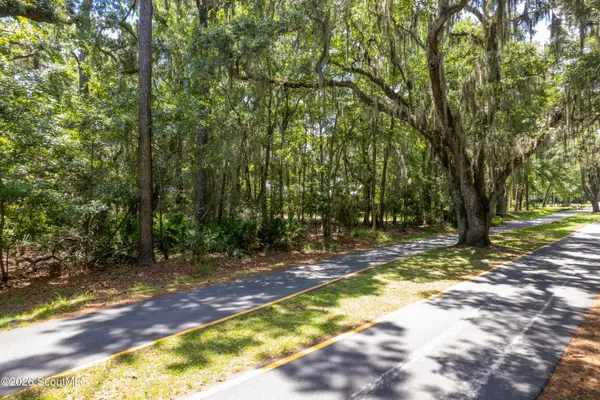 $279,900Active0.91 Acres
168 Pierce Butler Drive #Lot 3, Bl E, Phase I, St. Simons Island, GA 31522
MLS# 2003581Listed by: SIGNATURE PROPERTIES GROUP INC. - New
 $768,000Active3 beds 4 baths2,238 sq. ft.
130 Dubignon Drive, St. Simons Island, GA 31522
MLS# 2003573Listed by: GEORGIA REALTY


Protect your home and budget from life's surprises with an Assurant Home Warranty, backed by a partner that supports you through every step of homeownership. Explore Plans.
© 2023 - 2026 ERA Franchise Systems LLC. All rights reserved. ERA Franchise Systems LLC fully supports the principles of the Fair Housing Act and the Equal Opportunity Act. ERA, ERA Real Estate powered, and their respective logos are registered service marks of ERA Franchise Systems LLC. Each office is independently owned and operated.