
267 S Harrington Road, Saint Simons Island, GA 31522
Local realty services provided by:ERA Kings Bay Realty
267 S Harrington Road,St. Simons Island, GA 31522
$645,000
- 2 Beds
- 1 Baths
- 832 sq. ft.
- Single family
- Active
Upcoming open houses
- Thu, Nov 1911:00 am - 02:00 pm
Listed by: diana fisher
Office: maritime realty group llc.
MLS#:2003582
Source:GA_GIAR
Price summary
- Price:$645,000
- Price per sq. ft.:$775.24
About this home
Welcome to 267 S Harrington Road and experience the appeal of a beautifully transformed home where extensive renovations extend far beyond cosmetic updates. Beautifully Reimagined. Practically a Brand-New home!
Beautifully transformed inside and out, this home offers the appeal of modern living with extensive improvements that provide comfort, convenience, and peace of mind. From new hurricane-rated windows and doors to new flooring, baseboards, plumbing, electric, and electrical panel box, the renovations go well beyond the surface. Additional enhancements include underground wiring and a gas tankless water heater for instant hot water.
The completely new kitchen is appointed with new cabinetry, appliances, including a gas ZLINE range, while the newest addition of a screened porch provides the perfect setting for morning coffee, relaxed afternoons, or entertaining family and friends.
Step outside and discover a private backyard retreat! Lush landscaping creates a beautiful setting around the sparkling saltwater swimming pool, offering the perfect place to unwind, entertain, and enjoy the pleasures of outdoor living.
With its extensive renovations, modern conveniences, inviting living spaces, and beautiful outdoor oasis, 267 S Harrington Road offers a wonderful opportunity to enjoy a home where so much has already been thoughtfully taken care of.
Owners have a preliminary first floor garage and master suite addition plans if you wanted to add on! Located just down the road from the new park and also within walking distance to the public boat ramp! Come out and discover all that makes this property so special!...
Contact an agent
Home facts
- Year built:1970
- Subdivision & Development:Harrington
- Listing ID #:2003582
- Added:1 day(s) ago
- Updated:November 15, 2026 at 10:30 AM
Rooms and interior
- Bedrooms:2
- Total bathrooms:1
- Full bathrooms:1
- Rooms Total:4
- Flooring:Laminate
- Kitchen Description:Painted Woodwork
- Living area:832 sq. ft.
Heating and cooling
- Cooling:Ceiling Fan(s), Central Air, Electric
- Heating:Central, Electric, Heat Pump
Structure and exterior
- Roof:Metal
- Year built:1970
- Building area:832 sq. ft.
- Lot area:0.26 Acres
- Lot Features:Back Yard, Corners Marked, Full Size Lot, Landscaped, Level, Private, Sprinklers In Front, Sprinklers In Rear
- Architectural Style:Bungalow, Cottage, Craftsman
- Exterior Features:Deck, Enclosed, Front Porch, Patio, Screened, Terrace
Schools
- High school:Glynn Academy
- Middle school:Glynn Middle School
- Elementary school:Oglethorpe
Utilities
- Water:Water Connected
- Sewer:Grinder Pump, Public Sewer
Finances and disclosures
- Price:$645,000
- Price per sq. ft.:$775.24
Features and amenities
- Laundry features:Electric Dryer Hookup, In Hall, Washer Hookup
- Amenities:Ceiling Fan(s), High Speed Internet, Painted Woodwork, Smart Thermostat, Storm Window(s)
- Pool features:In Ground, Salt Water
Parking
- Total parking spaces:6
New listings near 267 S Harrington Road
- New
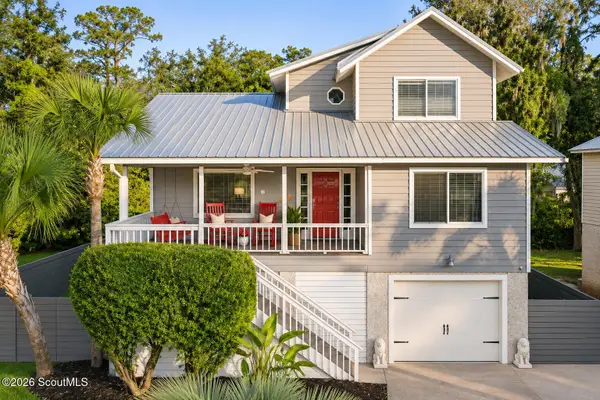 $749,000Active4 beds 4 baths2,300 sq. ft.
240 Georgia Street, St. Simons Island, GA 31522
MLS# 2003595Listed by: CORNERSTONE AND CO. REAL ESTATE - New
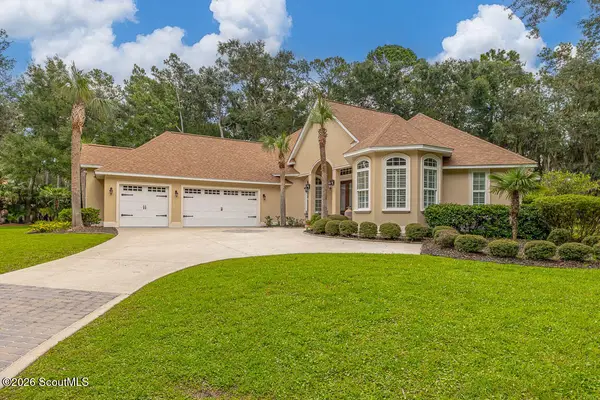 $1,399,000Active4 beds 4 baths3,352 sq. ft.
180 Rice Mill, St. Simons Island, GA 31522
MLS# 2003593Listed by: COLDWELL BANKER ACCESS REALTY BWK - New
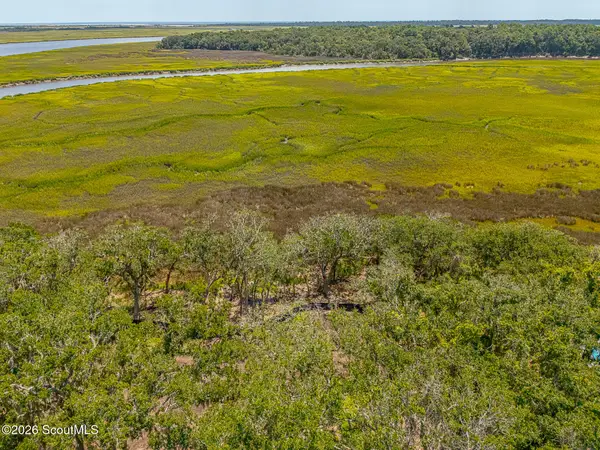 $674,900Active14.26 Acres
186 Hampton Point Drive #11g, St. Simons Island, GA 31522
MLS# 2001941Listed by: DELOACH SOTHEBY'S INTERNATIONAL REALTY - New
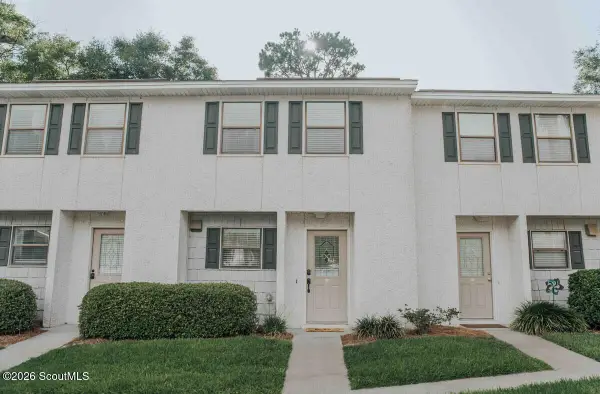 $397,500Active2 beds 3 baths1,056 sq. ft.
104 Courtyard Villas Lane #Unit F3, St. Simons Island, GA 31522
MLS# 2003589Listed by: BHHS HODNETT COOPER REAL ESTATE - New
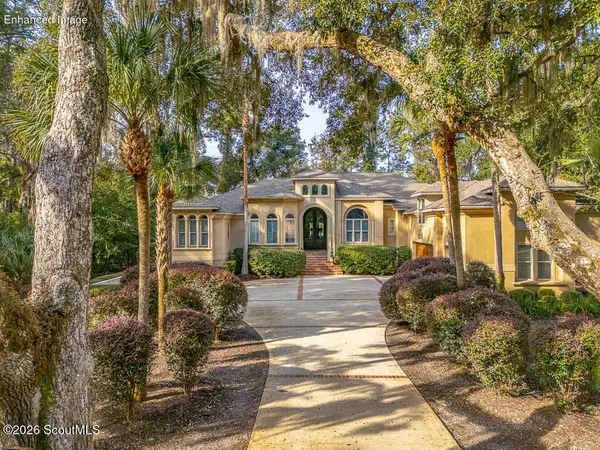 $1,524,000Active5 beds 5 baths4,595 sq. ft.
125 Butler Lake Drive, St. Simons Island, GA 31522
MLS# 2003587Listed by: THE HAWTHORNE AGENCY INC - New
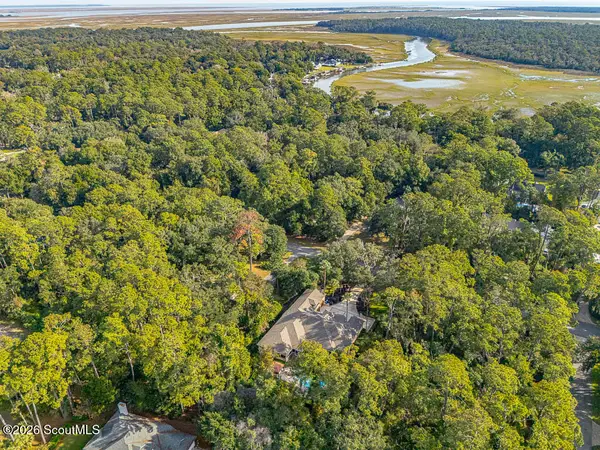 $300,000Active0.86 Acres
123 Butler Lake Drive, St. Simons Island, GA 31522
MLS# 2003588Listed by: THE HAWTHORNE AGENCY INC - New
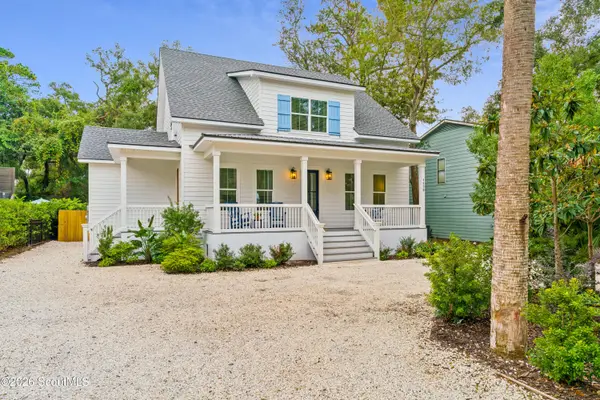 $2,295,000Active5 beds 5 baths2,760 sq. ft.
1138 Ocean Boulevard, St. Simons Island, GA 31522
MLS# 2003586Listed by: THE ALSONETT CO. - New
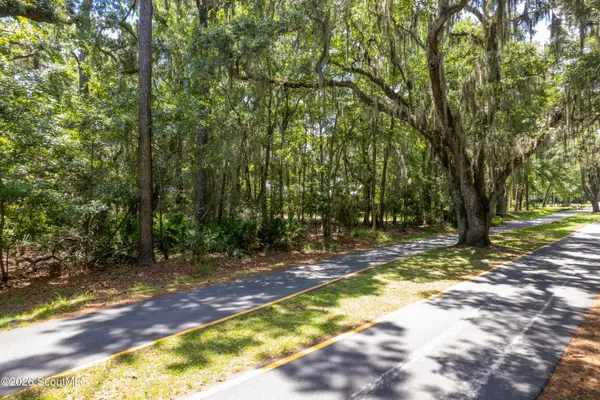 $279,900Active0.91 Acres
168 Pierce Butler Drive #Lot 3, Bl E, Phase I, St. Simons Island, GA 31522
MLS# 2003581Listed by: SIGNATURE PROPERTIES GROUP INC. - New
 $768,000Active3 beds 4 baths2,238 sq. ft.
130 Dubignon Drive, St. Simons Island, GA 31522
MLS# 2003573Listed by: GEORGIA REALTY


Protect your home and budget from life's surprises with an Assurant Home Warranty, backed by a partner that supports you through every step of homeownership. Explore Plans.
© 2023 - 2026 ERA Franchise Systems LLC. All rights reserved. ERA Franchise Systems LLC fully supports the principles of the Fair Housing Act and the Equal Opportunity Act. ERA, ERA Real Estate powered, and their respective logos are registered service marks of ERA Franchise Systems LLC. Each office is independently owned and operated.