
188 Hampton Point Drive, Saint Simons Island, GA 31522
Local realty services provided by:ERA Kings Bay Realty
Listed by: susan imhoff
Office: deloach sotheby's international realty
MLS#:2003088
Source:GA_GIAR
Price summary
- Price:$1,899,000
- Price per sq. ft.:$488.8
- Monthly HOA dues:$12.92
About this home
This Frank McCall-designed home exemplifies timeless architecture and thoughtful craftsmanship, offering a harmonious blend of character and functionality. Perfectly positioned to capture breathtaking deep-water vistas, the home overlooks Jones Creek, Cannons Point, and Hampton River, with views stretching to Little St. Simons Island. Step inside to a welcoming two-story foyer that immediately draws the eye to the marsh beyond. Heart pine floors, reclaimed from a historic Milledgeville dormitory, add warmth and history to the living spaces. The kitchen is ideally situated with direct access to the dining room and formal living room—both of which open to the expansive back porch, where sweeping views set the stage for effortless indoor-outdoor living. A foyer off the living room features a wet bar and leads to the main suite, which also enjoys breathtaking marsh views. Adjacent to the living room, a cozy den with built-in cabinetry and a full bath offers a flexible space for relaxation or an additional guest suite. Upstairs, three generously sized bedrooms provide comfortable accommodations, one currently serving as an office. Two well-appointed bathrooms complete the upper level. The ground level offers practical and functional spaces, including a mudroom, a two-car garage, and a large workshop with additional room for a golf cart. A significant unfinished space presents endless possibilities for customization. Per the Coastal Permit Coordinator, as long as the dock meets the SOP, there should not be an issue with getting a new dock permitted....
Contact an agent
Home facts
- Year built:1992
- Subdivision & Development:Hampton Point
- Listing ID #:2003088
- Added:9 day(s) ago
- Updated:October 27, 2026 at 09:10 AM
Rooms and interior
- Bedrooms:5
- Total bathrooms:4
- Full bathrooms:4
- Rooms Total:7
- Flooring:Hardwood
- Kitchen Description:Kitchen Island
- Bedroom Description:Walk-In Closet(s)
- Living area:3,885 sq. ft.
Heating and cooling
- Cooling:Central Air
- Heating:Central
Structure and exterior
- Year built:1992
- Building area:3,885 sq. ft.
- Lot area:1.56 Acres
- Lot Features:Sprinklers In Front, Sprinklers In Rear
- Architectural Style:Plantation, Traditional
- Exterior Features:Covered, Front Porch, Patio, Porch
- Foundation Description:Block, Raised
Schools
- High school:Glynn Academy
- Middle school:Glynn Middle School
- Elementary school:Oglethorpe
Finances and disclosures
- Price:$1,899,000
- Price per sq. ft.:$488.8
- Tax amount:$8,805 (2025)
Features and amenities
- Laundry features:Laundry Room
- Amenities:Ceiling Fan(s)
Parking
- Total parking spaces:14
- Parking description:Assigned, Attached, Covered
- Garage:Yes
- Garage spaces:2
New listings near 188 Hampton Point Drive
- New
 $524,900Active2 beds 3 baths1,800 sq. ft.
143 Kiln Trail, St. Simons Island, GA 31522
MLS# 2003226Listed by: DUCKWORTH PROPERTIES BWK - New
 $2,999,000Active4 beds 5 baths4,170 sq. ft.
128 Hampton Point Drive, St. Simons Island, GA 31522
MLS# 2003223Listed by: DUCKWORTH PROPERTIES BWK - New
 $700,000Active5 beds 3 baths2,192 sq. ft.
101 Settlers Road #28000, St. Simons Island, GA 31522
MLS# 2003224Listed by: KELLER WILLIAMS REALTY GOLDEN ISLES - New
 $530,000Active3 beds 3 baths1,772 sq. ft.
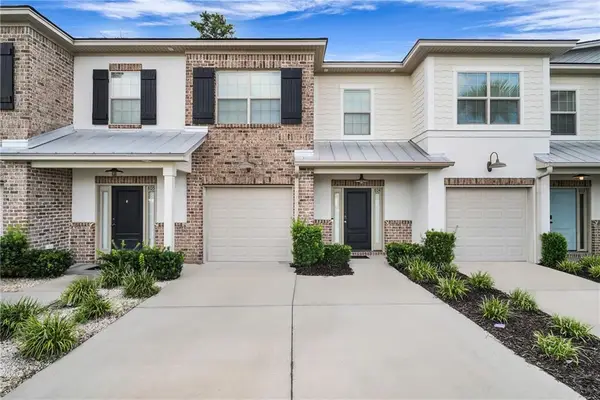
804 Mariners Circle, St. Simons Island, GA 31522
MLS# 2003212Listed by: FENDIG REALTY, INC. - New
 $489,900Active3 beds 2 baths1,332 sq. ft.
514 Atlantic Drive, St. Simons, GA 31522
MLS# 10878317Listed by: BHHS Hodnett Cooper Real Estate
- New
 $489,900Active3 beds 2 baths1,332 sq. ft.
514 Atlantic Drive, St. Simons Island, GA 31522
MLS# 2003199Listed by: BHHS HODNETT COOPER REAL ESTATE - New
 $1,674,900Active3 beds 4 baths3,291 sq. ft.
1030 Village Oaks Lane, St. Simons Island, GA 31522
MLS# 2003191Listed by: DUCKWORTH PROPERTIES BWK - New
 $650,000Active4 beds 3 baths2,210 sq. ft.
102 Mariners Circle, St. Simons Island, GA 31522
MLS# 2003196Listed by: KELLER WILLIAMS REALTY GOLDEN ISLES - New
 $1,995,000Active4 beds 4 baths3,392 sq. ft.
105 Strachan Lane, St. Simons, GA 31522
MLS# 10877201Listed by: BHHS Hodnett Cooper Real Estate - New
 $349,900Active3 beds 2 baths1,344 sq. ft.
1000 Sea Island Road #17, St. Simons, GA 31522
MLS# 10875982Listed by: South Central Realty


Protect your home and budget from life's surprises with an Assurant Home Warranty, backed by a partner that supports you through every step of homeownership. Explore Plans.
© 2023 - 2026 ERA Franchise Systems LLC. All rights reserved. ERA Franchise Systems LLC fully supports the principles of the Fair Housing Act and the Equal Opportunity Act. ERA, ERA Real Estate powered, and their respective logos are registered service marks of ERA Franchise Systems LLC. Each office is independently owned and operated.