
1901 Bruce Drive, Saint Simons Island, GA 31522
Local realty services provided by:ERA Kings Bay Realty
Listed by: chandra capps kendall
Office: deloach sotheby's international realty
MLS#:2001726
Source:GA_GIAR
Price summary
- Price:$1,490,000
- Price per sq. ft.:$614.18
- Monthly HOA dues:$8.33
About this home
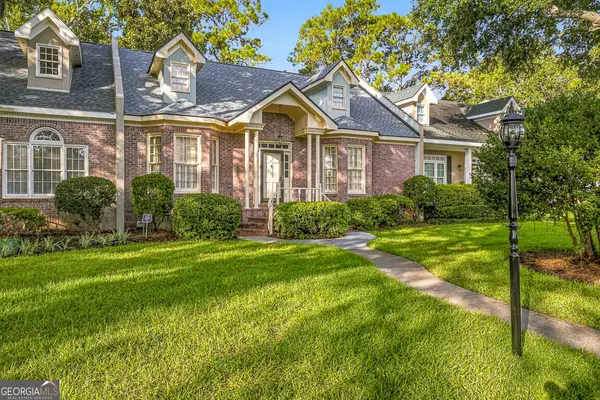
Welcome to coastal living at its best! 3 bedroom, 3 bath brick home offers the perfect combination of comfort, character, and location. Inside, you'll find hardwood flooring, a spacious living area with a cozy gas log fireplace, and a sunroom that's perfect for relaxing with your morning coffee or entertaining guests year-round. The primary suite is conveniently located on the main level, providing privacy and ease of living, while the home's thoughtful layout offers plenty of space for a family or guests. Two HVAC systems ensure year-round comfort throughout the home. Situated on a large corner lot, the outdoor amenities are just as impressive. Enjoy a detached garage, a garden shed for additional storage, a private well for irrigation, and an outdoor shower, perfect for rinsing off after a day at the beach. Best of all, you're just a short walk from the beach, making it easy to enjoy morning strolls, sunsets, and everything coastal living has to offer. Don't miss this opportunity to own a beautiful beach area home with exceptional features, generous outdoor space, and timeless appeal. Some photos are digitally staged. No disclosures or warranties offered on this home....
Contact an agent
Home facts
- Year built:1982
- Subdivision & Development:East Beach
- Listing ID #:2001726
- Added:6 day(s) ago
- Updated:August 14, 2026 at 03:03 AM
Rooms and interior
- Bedrooms:3
- Total bathrooms:3
- Full bathrooms:3
- Rooms Total:6
- Flooring:Hardwood, Tile
- Bedroom Description:Primary on First Floor
- Living area:2,426 sq. ft.
Structure and exterior
- Roof:Asphalt, Shingle
- Year built:1982
- Building area:2,426 sq. ft.
- Lot area:0.17 Acres
- Lot Features:Corner Lot, Yard Well
- Architectural Style:Traditional
- Construction Materials:Brick
- Exterior Features:Courtyard, Outdoor Shower, Patio
- Foundation Description:Block, Raised
Schools
- High school:Glynn Academy
- Middle school:Glynn Middle School
- Elementary school:St. Simons
Utilities
- Sewer:Public Sewer
Finances and disclosures
- Price:$1,490,000
- Price per sq. ft.:$614.18
- Tax amount:$5,099 (2025)
Features and amenities
- Laundry features:In Kitchen
- Amenities:Ceiling Fan(s), Crown Molding, Sidewalks
Parking
- Garage:Yes
- Garage spaces:1.5
New listings near 1901 Bruce Drive
- New
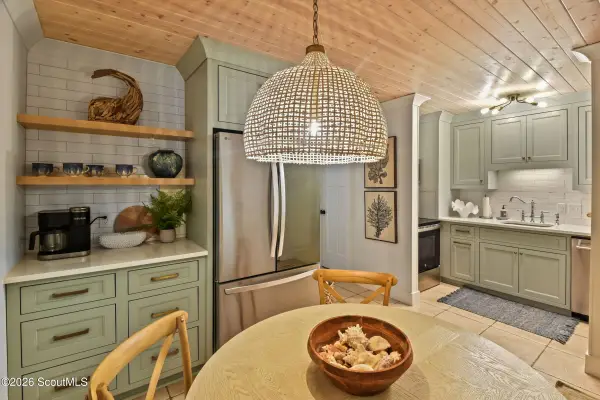 $475,000Active2 beds 3 baths1,088 sq. ft.
1500 Demere Road #A8, St. Simons Island, GA 31522
MLS# 2001852Listed by: BETTY ELLIS REALTORS - New
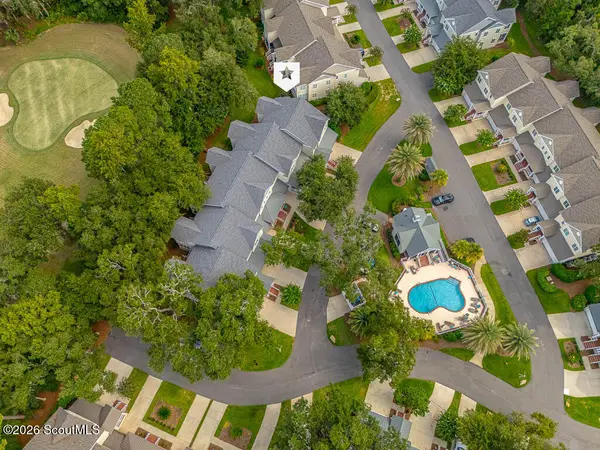 $625,000Active3 beds 4 baths2,300 sq. ft.
18 Kiln Circle, St. Simons Island, GA 31522
MLS# 2001853Listed by: DUCKWORTH PROPERTIES BWK - New
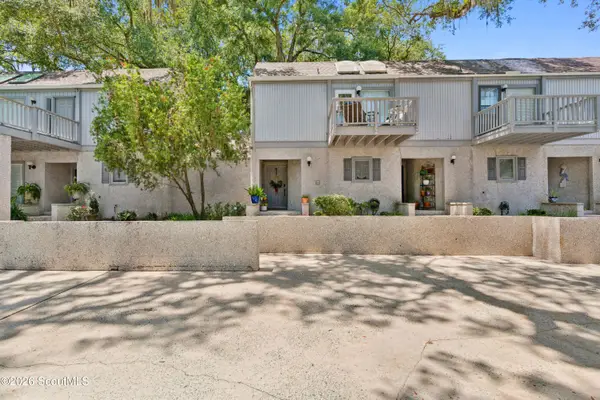 $534,000Active3 beds 4 baths1,564 sq. ft.
661 N Golf Villa Road, St. Simons Island, GA 31522
MLS# 2001855Listed by: ST MARYS REALTY INC ISLAND SI - New
 $360,000Active2 beds 2 baths898 sq. ft.
800 Mallery Street #41, Saint Simons Island, GA 31522
MLS# 10824654Listed by: Southern Classic Realtors
- Open Thu, 11 to 11amNew
 $1,075,000Active4 beds 4 baths3,786 sq. ft.
124 Sea Palms Lane, St. Simons Island, GA 31522
MLS# 2001840Listed by: BHHS HODNETT COOPER REAL ESTATE - New
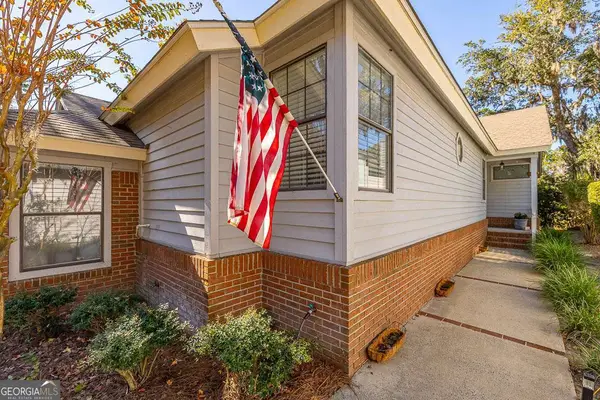 $549,900Active3 beds 2 baths1,777 sq. ft.
3 Bay Tree Court W, St. Simons, GA 31522
MLS# 10824168Listed by: Duckworth Properties - New
 $515,000Active3 beds 3 baths1,772 sq. ft.
1405 Reserve Court, St. Simons, GA 31522
MLS# 10824188Listed by: Duckworth Properties - New
 $899,000Active3 beds 3 baths2,307 sq. ft.
798 Mallery Street #36, St. Simons Island, GA 31522
MLS# 10823670Listed by: BHHS Hodnett Cooper Real Estate - New
 $1,690,000Active3 beds 3 baths2,781 sq. ft.
322 Magnolia Avenue, St. Simons Island, GA 31522
MLS# 2001805Listed by: BHHS HODNETT COOPER REAL ESTATE - New
 $725,000Active0.48 Acres
110 Augusta, St. Simons Island, GA 31522
MLS# 2001806Listed by: SEA ISLAND PROPERTIES


Protect your home and budget from life's surprises with an Assurant Home Warranty, backed by a partner that supports you through every step of homeownership. Explore Plans.
© 2023 - 2026 ERA Franchise Systems LLC. All rights reserved. ERA Franchise Systems LLC fully supports the principles of the Fair Housing Act and the Equal Opportunity Act. ERA, ERA Real Estate powered, and their respective logos are registered service marks of ERA Franchise Systems LLC. Each office is independently owned and operated.