
2004 Sea Palms West Drive, Saint Simons Island, GA 31522
Local realty services provided by:ERA Kings Bay Realty
Listed by: micki carter
Office: deloach sotheby's international realty
MLS#:2002878
Source:GA_GIAR
Price summary
- Price:$849,900
- Price per sq. ft.:$396.04
- Monthly HOA dues:$60.42
About this home
Professionally renovated with new hardwood floors, fresh paint, lift from garage to home that is all on one level, new bathroom fixtures, updated master bath, new appliances, new countertops and more. Nestled in the serene neighborhood of Sea Palms West, this charming home offers a perfect blend of modern comfort and picturesque views. Boasting 3 bedrooms, 2 bathrooms, and 1 half bath, this immaculate home is the epitome of tranquility. As you step inside, you'll be greeted by a spacious living area bathed in natural light connected to a sunroom, perfect for cozy evenings with loved ones or entertaining guests. The open floor plan seamlessly connects the living, dining, and kitchen areas, creating an inviting space for gatherings and relaxation. The well-appointed kitchen features ample storage space and a breakfast bar, making meal preparation a breeze. Retreat to the master suite, complete with a private ensuite bath and serene lake views off of the sunroom. Two additional bedrooms provide plenty of space for family or guests, each offering comfort and style. Step outside to discover your own private oasis - a spacious backyard overlooking the tranquil lake. Sip your morning coffee on the patio as you watch the sunrise, or unwind with a glass of wine as you admire the breathtaking sunset hues reflecting off the water. Located on a quiet street, this home offers the perfect balance of privacy and convenience. Explore all the amenities Sea Palms has to offer including a golf course, pool, and recreational spaces. Sea Palms club membership information available upon request.Don't miss your chance to experience the serenity of Sea Palms West - schedule your showing today and make this dream home yours!...
Contact an agent
Home facts
- Year built:1998
- Subdivision & Development:Marsh Point
- Listing ID #:2002878
- Added:1 day(s) ago
- Updated:October 05, 2026 at 08:43 AM
Rooms and interior
- Bedrooms:3
- Total bathrooms:3
- Full bathrooms:2
- Half bathrooms:1
- Rooms Total:7
- Flooring:Hardwood, Tile
- Dining Description:Breakfast Bar
- Bathrooms Description:Double Vanity
- Bedroom Description:Primary Suite, Primary on First Floor, Walk-In Closet(s)
- Living area:2,146 sq. ft.
Heating and cooling
- Cooling:Ceiling Fan(s), Central Air, Electric
- Heating:Central, Electric, Heat Pump
Structure and exterior
- Roof:Asphalt
- Year built:1998
- Building area:2,146 sq. ft.
- Lot area:0.28 Acres
- Lot Features:Cleared, Full Size Lot, Landscaped
- Architectural Style:Ranch
- Construction Materials:Stucco
- Exterior Features:Deck
- Levels:1 Story
Schools
- High school:Glynn Academy
- Middle school:Glynn Middle School
- Elementary school:Oglethorpe
Utilities
- Sewer:Public Sewer
Finances and disclosures
- Price:$849,900
- Price per sq. ft.:$396.04
- Tax amount:$6,360 (2025)
Features and amenities
- Laundry features:Electric Dryer Hookup, Laundry Room, Washer Hookup
- Amenities:Ceiling Fan(s), Double Pane Windows, Gated, High Ceilings
Parking
- Total parking spaces:2
- Parking description:Attached, Driveway, Garage Door Opener, Guest, Kitchen Level, Paved
- Garage:Yes
- Garage spaces:2
New listings near 2004 Sea Palms West Drive
- New
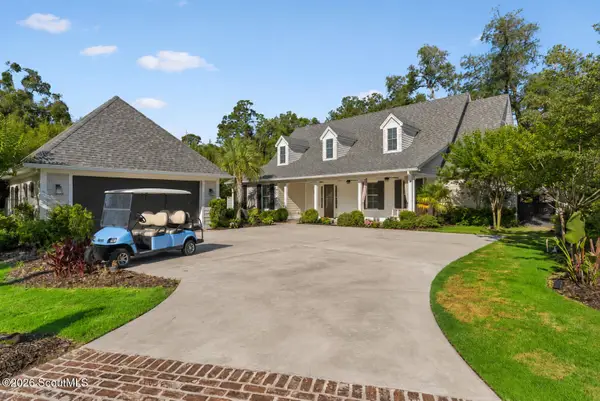 $2,350,000Active3 beds 5 baths4,086 sq. ft.
15 Couper Place, St. Simons Island, GA 31522
MLS# 2002875Listed by: KELLER WILLIAMS REALTY GOLDEN ISLES - New
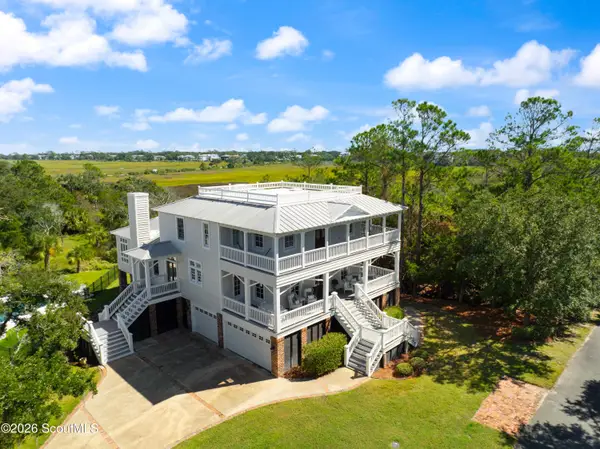 $2,650,000Active5 beds 5 baths5,153 sq. ft.
119 Southpoint Drive, St. Simons Island, GA 31522
MLS# 2002856Listed by: BANKER REAL ESTATE - New
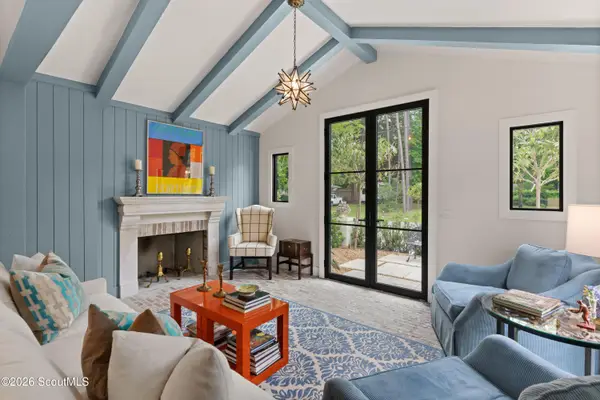 $1,850,000Active4 beds 5 baths2,134 sq. ft.
609 Oak Street, St. Simons Island, GA 31522
MLS# 2002849Listed by: BANKER REAL ESTATE - New
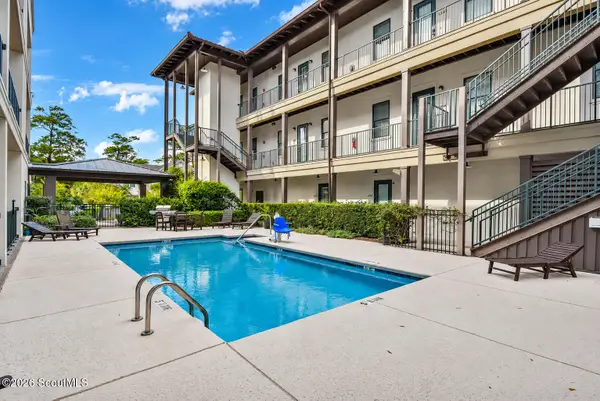 $419,900Active1 beds 1 baths595 sq. ft.
400 Ocean Boulevard, St. Simons Island, GA 31522
MLS# 2002842Listed by: PARKER KAUFMAN- JEKYLL - New
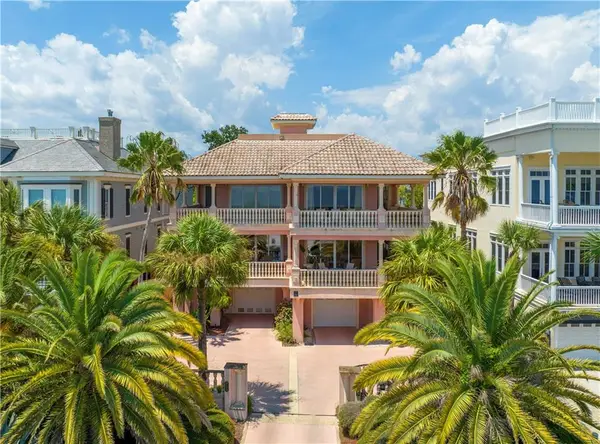 $2,250,000Active4 beds 4 baths4,700 sq. ft.
907 Beachview Drive, St. Simons Island, GA 31522
MLS# 2002841Listed by: BHHS HODNETT COOPER REAL ESTATE - New
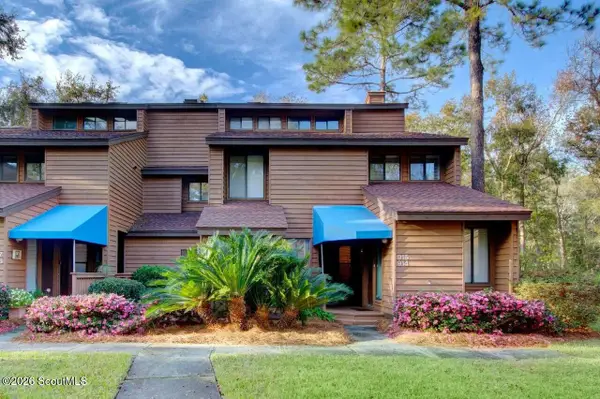 $479,900Active3 beds 3 baths1,850 sq. ft.
915 Wimbledon Drive, St. Simons Island, GA 31522
MLS# 2002834Listed by: CLICKIT REALTY - New
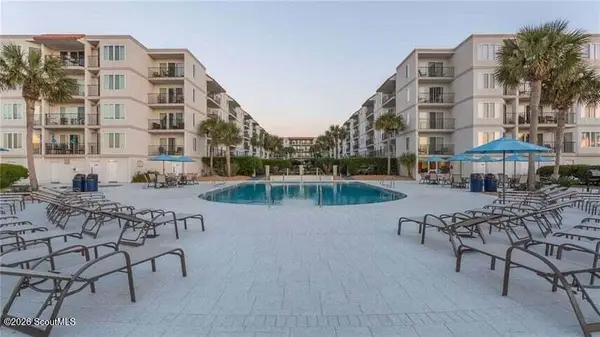 $649,000Active2 beds 2 baths1,002 sq. ft.
1440 Ocean Boulevard #123, St. Simons Island, GA 31522
MLS# 2002836Listed by: BHHS HODNETT COOPER REAL ESTATE - New
 $700,000Active5 beds 4 baths2,754 sq. ft.
237 W Commons Drive, St. Simons Island, GA 31522
MLS# 10857301Listed by: Beycome Brokerage Realty LLC
- New
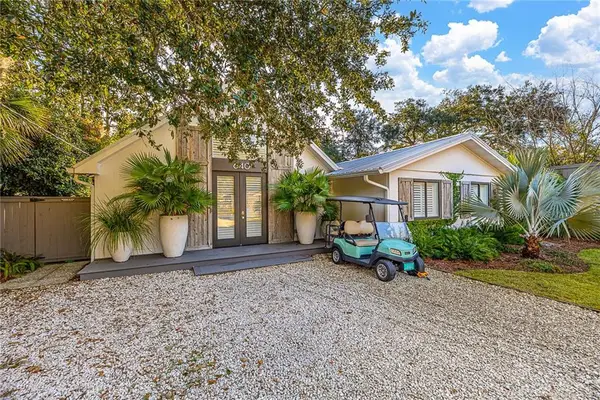 $1,500,000Active3 beds 3 baths1,779 sq. ft.
640 Oak Street, St. Simons Island, GA 31522
MLS# 2002809Listed by: GOLDEN ISLES REALTY


Protect your home and budget from life's surprises with an Assurant Home Warranty, backed by a partner that supports you through every step of homeownership. Explore Plans.
© 2023 - 2026 ERA Franchise Systems LLC. All rights reserved. ERA Franchise Systems LLC fully supports the principles of the Fair Housing Act and the Equal Opportunity Act. ERA, ERA Real Estate powered, and their respective logos are registered service marks of ERA Franchise Systems LLC. Each office is independently owned and operated.