
205 Windward Point Drive #205, Saint Simons Island, GA 31522
Local realty services provided by:ERA Sunrise Realty
205 Windward Point Drive #205,St. Simons, GA 31522
$725,000
- 3 Beds
- 3 Baths
- 1,450 sq. ft.
- Condominium
- Active
Listed by: margie stockton
Office: harry norman realtors
MLS#:7867478
Source:FIRSTMLS
Price summary
- Price:$725,000
- Price per sq. ft.:$500
- Monthly HOA dues:$630
About this home
A rare opportunity! Windward Point is a Marsh Front enclave of 20 condos overlooking miles of marsh and title creeks. This is a second-floor unit updated and furnished and ready to enjoy. The building, pool, and grounds are perfectly maintained. Most units are owner occupied with quiet neighbors, but there are no rental restrictions!
Contact an agent
Home facts
- Year built:2003
- Subdivision & Development:Windward Point
- Listing ID #:7867478
- Updated:November 12, 2026 at 07:46 PM
Rooms and interior
- Bedrooms:3
- Total bathrooms:3
- Full bathrooms:3
- Flooring:Carpet, Sustainable
- Dining Description:Great Room
- Bathrooms Description:Double Vanity, Separate Tub/Shower
- Kitchen Description:Breakfast Bar, Cabinets White, Dishwasher, Disposal, Electric Range, Microwave, Pantry, Refrigerator, Self Cleaning Oven, Solid Surface Counters, Stone Counters, View to Family Room, Wine Rack
- Bedroom Description:Master on Main, Split Bedroom Plan
- Living area:1,450 sq. ft.
Heating and cooling
- Cooling:Ceiling Fan(s), Central Air
- Heating:Electric, Heat Pump, Hot Water
- Central air:Yes
Structure and exterior
- Roof:Metal
- Year built:2003
- Building area:1,450 sq. ft.
- Lot Features:Back Yard, Flood Plain, Front Yard, Level, Private
- Architectural Style:Traditional
- Construction Materials:Concrete
- Exterior Features:Rear Porch, Storage
- Levels:1 Story
Schools
- High school:Glynn Academy
- Middle school:Glynn
- Elementary school:Oglethorpe Point
Utilities
- Water:Public, Water Available
- Sewer:Public Sewer, Sewer Available
Finances and disclosures
- Price:$725,000
- Price per sq. ft.:$500
- Tax amount:$4,574 (2026)
Features and amenities
- Laundry features:Dryer, Main Level, Washer
- Amenities:Electric Water Heater, Elevator, Entrance Foyer, High Ceilings 9 ft Main, His and Hers Closets, Walk-In Closet(s), Wet Bar
- Pool features:Gunite, In Ground
Parking
- Parking description:Level Driveway, Parking Lot
 Listings identified with the FMLS IDX logo come from FMLS and are held by brokerage firms other than the owner of this website. The listing brokerage is identified in any listing details. Information is deemed reliable but is not guaranteed. If you believe any FMLS listing contains material that infringes your copyrighted work please click here (https://www.fmls.com/dmca) to review our DMCA policy and learn how to submit a takedown request. ©2026 First Multiple Listing Service, Inc.
New listings near 205 Windward Point Drive #205
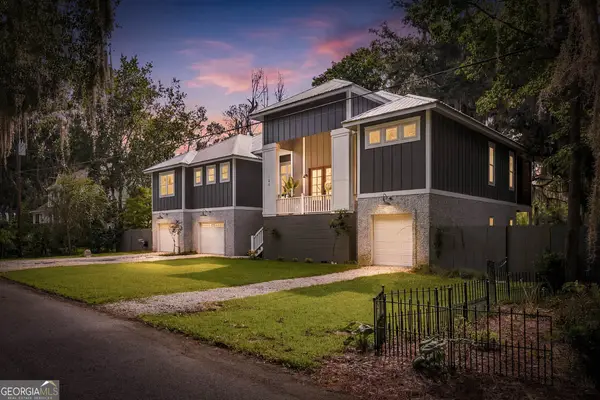 $1,045,000Active3 beds 4 baths3,200 sq. ft.
100 Virginia Drive, St. Simons, GA 31522
MLS# 10809212Listed by: Duckworth Properties- New
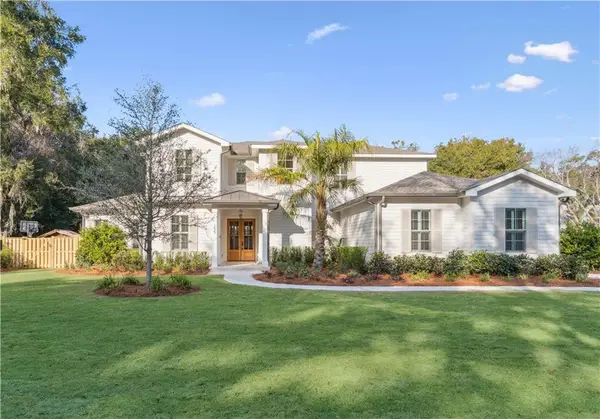 $1,690,000Active4 beds 5 baths3,632 sq. ft.
155 Laurel View Drive, St. Simons Island, GA 31522
MLS# 2003523Listed by: DUCKWORTH PROPERTIES BWK - New
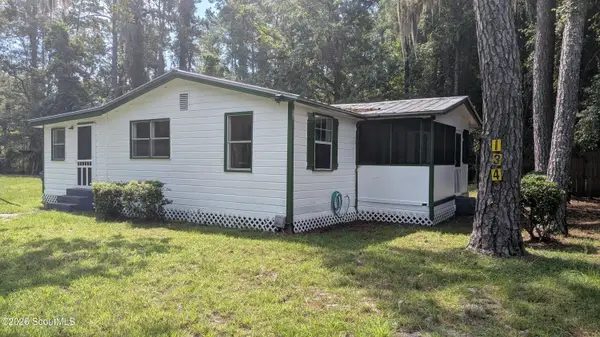 $999,999Active6 beds 2 baths2,200 sq. ft.
134 N Harrington Road, St. Simons Island, GA 31522
MLS# 2003528Listed by: FENDIG REALTY, INC. - New
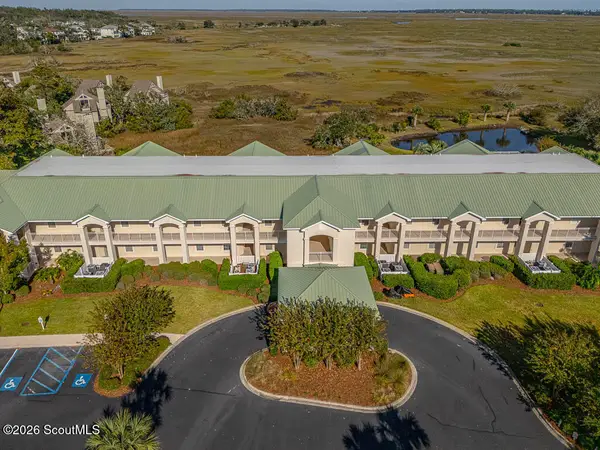 $725,000Active3 beds 3 baths1,450 sq. ft.
205 Windward Point Drive #205, St. Simons Island, GA 31522
MLS# 2003530Listed by: HARRY NORMAN, REALTORS - New
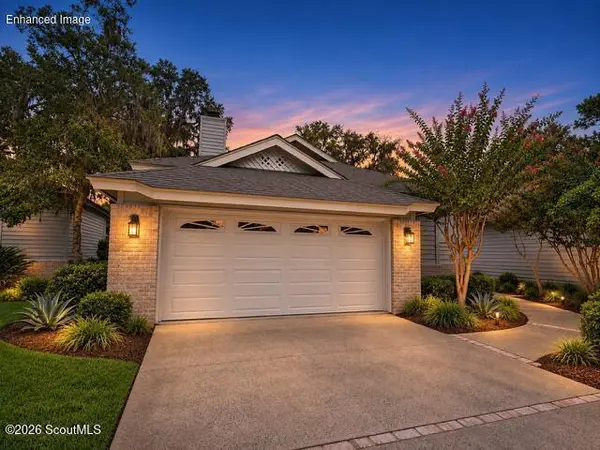 $529,900Active2 beds 2 baths1,777 sq. ft.
3 Bay Tree Court W, St. Simons Island, GA 31522
MLS# 2003519Listed by: DUCKWORTH PROPERTIES BWK - New
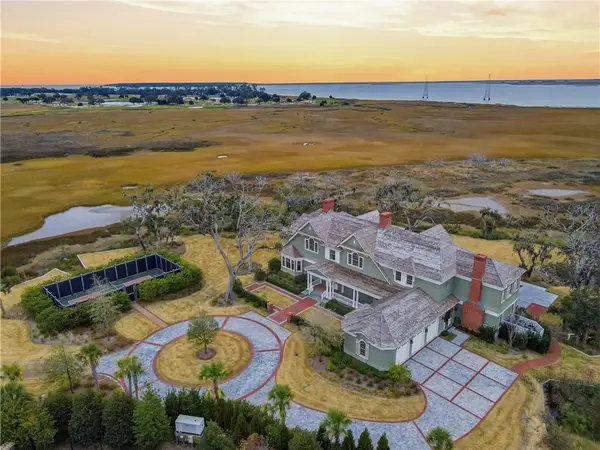 $11,500,000Active4 beds 6 baths7,246 sq. ft.
144 Point Lane, St. Simons Island, GA 31522
MLS# 2003514Listed by: DELOACH SOTHEBY'S INTERNATIONAL REALTY - New
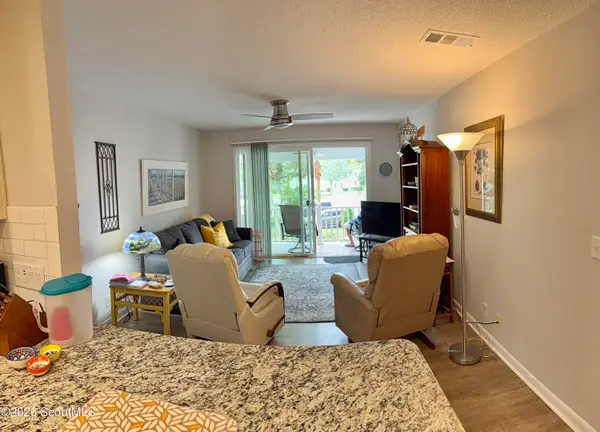 $450,000Active2 beds 2 baths920 sq. ft.
850 Mallery Street #2l, St. Simons Island, GA 31522
MLS# 2003481Listed by: AMERICAN DREAM SSI, INC. - Open Thu, 11am to 3pmNew
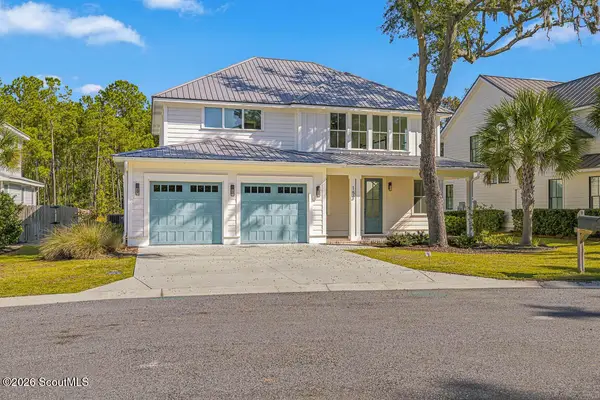 $1,195,000Active4 beds 4 baths2,922 sq. ft.
152 Ledbetter Avenue, St. Simons Island, GA 31522
MLS# 2003475Listed by: GEORGIA COAST REALTY - New
 $1,675,000Active4 beds 4 baths2,890 sq. ft.
111 Yacht Club Drive, St. Simons, GA 31522
MLS# 10887782Listed by: Keller Williams Golden Isles


Protect your home and budget from life's surprises with an Assurant Home Warranty, backed by a partner that supports you through every step of homeownership. Explore Plans.
© 2023 - 2026 ERA Franchise Systems LLC. All rights reserved. ERA Franchise Systems LLC fully supports the principles of the Fair Housing Act and the Equal Opportunity Act. ERA, ERA Real Estate powered, and their respective logos are registered service marks of ERA Franchise Systems LLC. Each office is independently owned and operated.