
850 Mallery Street #2l, Saint Simons Island, GA 31522
Local realty services provided by:ERA Kings Bay Realty
Listed by: theresa taylor
Office: american dream ssi, inc.
MLS#:2003481
Source:GA_GIAR
Price summary
- Price:$450,000
- Price per sq. ft.:$489.13
- Monthly HOA dues:$434
About this home
Ocean Walk Condominium community has two large pool areas, two tennis/pickleball courts, stocked lake and a small fitness area. All within walking distance of the village area (heart beat) of St. Simons.
Featuring updated kitchen with stack washer and dryer and updated flooring. Windows have also been upgraded to more energy efficient. This unit is very functional living space with a great view!
This unit will be sold with most furnishings and is ready for move in!
Contact an agent
Home facts
- Year built:1975
- Subdivision & Development:Ocean Walk Condos
- Listing ID #:2003481
- Added:1 day(s) ago
- Updated:November 12, 2026 at 10:01 AM
Rooms and interior
- Bedrooms:2
- Total bathrooms:2
- Full bathrooms:2
- Rooms Total:5
- Flooring:Laminate
- Living area:920 sq. ft.
Heating and cooling
- Cooling:Central Air
- Heating:Central
Structure and exterior
- Roof:Asphalt
- Year built:1975
- Building area:920 sq. ft.
- Exterior Features:Balcony, Covered, Deck
- Foundation Description:Slab
- Levels:2 Story
Utilities
- Sewer:Public Sewer
Finances and disclosures
- Price:$450,000
- Price per sq. ft.:$489.13
- Tax amount:$3,582 (2025)
Features and amenities
- Laundry features:In Kitchen, Laundry
- Amenities:Barbecue, Clubhouse, Fitness Center, Landscaping, Playground, Sidewalks, Street Lights, Tennis Court(s), Walk To School(s)
- Pool features:Pool
Parking
- Parking description:Parking Lot, Paved
New listings near 850 Mallery Street #2l
- New
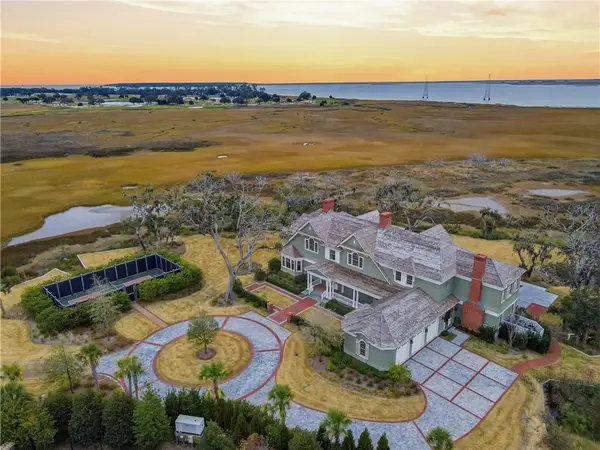 $11,500,000Active4 beds 6 baths7,246 sq. ft.
144 Point Lane, St. Simons Island, GA 31522
MLS# 2003514Listed by: DELOACH SOTHEBY'S INTERNATIONAL REALTY - Open Thu, 11am to 3pmNew
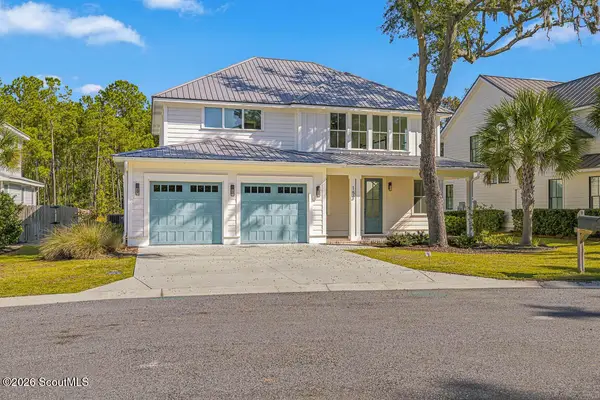 $1,195,000Active4 beds 4 baths2,922 sq. ft.
152 Ledbetter Avenue, St. Simons Island, GA 31522
MLS# 2003475Listed by: GEORGIA COAST REALTY - New
 $1,675,000Active4 beds 4 baths2,890 sq. ft.
111 Yacht Club Drive, St. Simons, GA 31522
MLS# 10887782Listed by: Keller Williams Golden Isles
- New
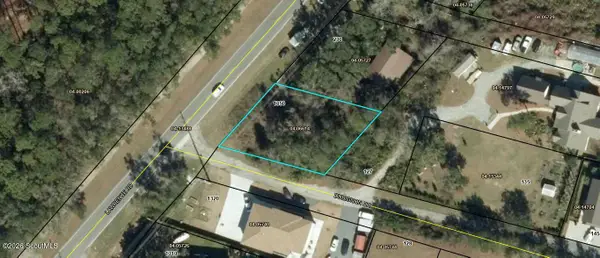 $174,000Active0.27 Acres
1350 Lawrence Road, St. Simons Island, GA 31522
MLS# 2003463Listed by: BHHS HODNETT COOPER REAL ESTATE - Open Sat, 10am to 12pmNew
 $1,050,000Active4 beds 3 baths3,090 sq. ft.
126 Shore Rush Drive, St. Simons Island, GA 31522
MLS# 2003455Listed by: ST MARYS REALTY INC ISLAND SI - New
 $1,050,000Active4 beds 3 baths3,090 sq. ft.
126 Shore Rush Drive, St. Simons, GA 31522
MLS# 10887520Listed by: St. Marys Realty Inc - New
 $860,000Active3 beds 3 baths2,673 sq. ft.
111 Rosemont Street, St. Simons Island, GA 31522
MLS# 2003443Listed by: DELOACH SOTHEBY'S INTERNATIONAL REALTY - New
 $2,275,000Active3 beds 5 baths4,086 sq. ft.
15 Couper Place, St. Simons Island, GA 31522
MLS# 2003442Listed by: ENGEL & VOLKERS GOLDEN ISLES - New
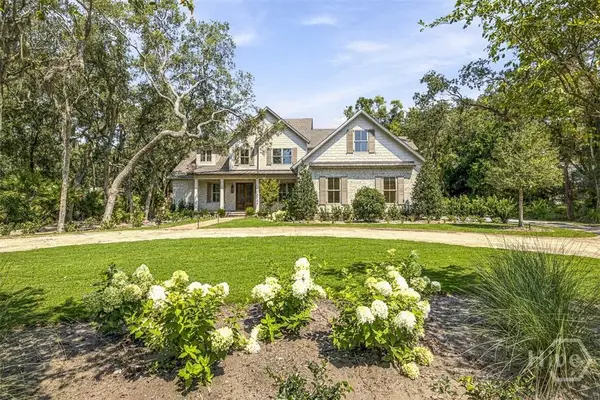 $4,250,000Active5 beds 6 baths4,908 sq. ft.
11 Tanglewood Road, St Simons Island, GA 31522
MLS# SA367788Listed by: SERHANT GEORGIA LLC


Protect your home and budget from life's surprises with an Assurant Home Warranty, backed by a partner that supports you through every step of homeownership. Explore Plans.
© 2023 - 2026 ERA Franchise Systems LLC. All rights reserved. ERA Franchise Systems LLC fully supports the principles of the Fair Housing Act and the Equal Opportunity Act. ERA, ERA Real Estate powered, and their respective logos are registered service marks of ERA Franchise Systems LLC. Each office is independently owned and operated.