
111 Yacht Club Drive, Saint Simons, GA 31522
Local realty services provided by:ERA Hirsch Real Estate Team
111 Yacht Club Drive,St. Simons, GA 31522
$1,675,000
- 4 Beds
- 4 Baths
- 2,890 sq. ft.
- Single family
- Active
Listed by: ashley seabolt
Office: keller williams golden isles
MLS#:10887782
Source:METROMLS
Price summary
- Price:$1,675,000
- Price per sq. ft.:$579.58
About this home
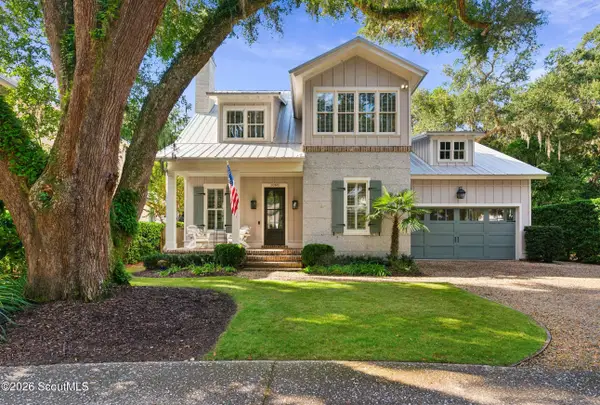
Enjoy the coastal lifestyle of St. Simons Island at 111 Yacht Club Drive, where classic Southern coastal architecture meets inviting indoor and outdoor living. Set within a gated waterfront community, the property includes a private deeded dock slip overlooking the marina and Frederica River-an ideal starting point for days on the water. A welcoming front porch sets the tone for a home designed for relaxed living and gathering with friends and family. Inside, the open main level connects a fireside family room with a gourmet kitchen featuring a center island, premium appliances, and an induction cooktop offering rapid heating, precise temperature control, and a smooth, easy-to-clean surface. A separate dining room offers flexibility for formal entertaining or an additional living area. The family room opens directly onto a spacious covered lanai, extending the living space outdoors. Overlooking the heated saltwater pool, outdoor brick fireplace, and private landscaped backyard, this inviting retreat offers room for outdoor dining, quiet mornings, and evenings by the fire. From poolside afternoons to dinner on the porch, the home makes outdoor living part of the everyday experience. The main-level primary suite adds comfort and convenience, while four bedrooms and three-and-a-half baths provide space for family and guests. Hardwood floors throughout, no carpet, a Generac generator, and the ability to charge an electric vehicle add everyday convenience. With its welcoming porches, private backyard retreat, and deeded dock slip, 111 Yacht Club Drive brings together the comforts of home and the pleasures of life on the Georgia coast....
Contact an agent
Home facts
- Year built:2018
- Subdivision & Development:Yacht Club
- Listing ID #:10887782
- Updated:November 12, 2026 at 01:08 PM
Rooms and interior
- Bedrooms:4
- Total bathrooms:4
- Full bathrooms:3
- Half bathrooms:1
- Flooring:Hardwood
- Bathrooms Description:Double Vanity, Separate Shower, Soaking Tub, Tile Bath
- Kitchen Description:Dishwasher, Disposal, Ice Maker, Refrigerator, Stainless Steel Appliance(s)
- Bedroom Description:Master On Main Level, Walk-In Closet(s)
- Living area:2,890 sq. ft.
Heating and cooling
- Cooling:Ceiling Fan(s), Central Air, Electric
- Heating:Electric
- Central air:Yes
Structure and exterior
- Roof:Composition
- Year built:2018
- Building area:2,890 sq. ft.
- Lot area:0.4 Acres
- Lot Features:Private
- Architectural Style:Cape Cod
- Construction Materials:Brick
- Levels:1.5 Story
Schools
- High school:Glynn
- Middle school:Glynn
- Elementary school:Saint Simons
Utilities
- Water:Public
- Sewer:Public Sewer, Sewer Connected
Finances and disclosures
- Price:$1,675,000
- Price per sq. ft.:$579.58
- Tax amount:$13,500 (2025)
Features and amenities
- Appliances:Dishwasher, Disposal, Gas Water Heater, Refrigerator, Stainless Steel Appliance(s), Tankless Water Heater, Washer
- Laundry features:Laundry, Laundry Closet, Washer
- Amenities:Attic Expandable, Gas Water Heater, High Ceilings, Pulldown Attic Stairs, Tankless Water Heater, Vaulted Ceiling(s)
Parking
- Parking description:Attached, Garage, Garage Door Opener
- Garage:Yes
 2026 Georgia MLS. All rights reserved. Information Deem Reliable But Not Guaranteed November 12, 2026
New listings near 111 Yacht Club Drive
- New
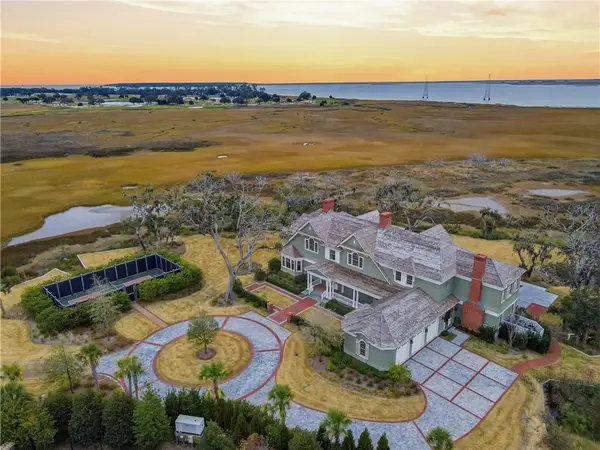 $11,500,000Active4 beds 6 baths7,246 sq. ft.
144 Point Lane, St. Simons Island, GA 31522
MLS# 2003514Listed by: DELOACH SOTHEBY'S INTERNATIONAL REALTY - New
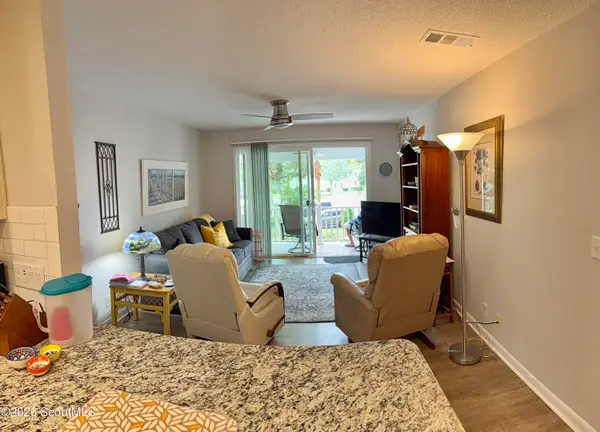 $450,000Active2 beds 2 baths920 sq. ft.
850 Mallery Street #2l, St. Simons Island, GA 31522
MLS# 2003481Listed by: AMERICAN DREAM SSI, INC. - Open Thu, 11am to 3pmNew
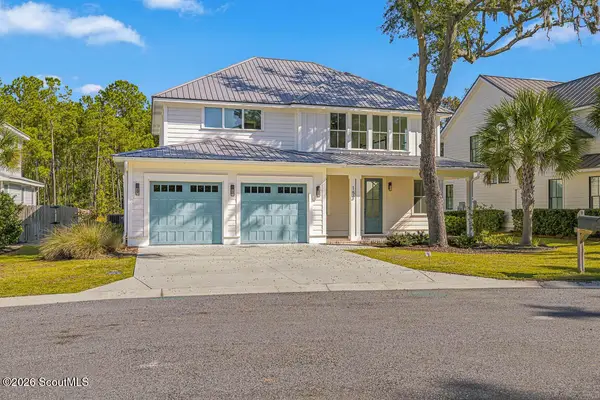 $1,195,000Active4 beds 4 baths2,922 sq. ft.
152 Ledbetter Avenue, St. Simons Island, GA 31522
MLS# 2003475Listed by: GEORGIA COAST REALTY - Open Sat, 10am to 12pmNew
 $1,050,000Active4 beds 3 baths3,090 sq. ft.
126 Shore Rush Drive, St. Simons Island, GA 31522
MLS# 2003455Listed by: ST MARYS REALTY INC ISLAND SI - New
 $1,050,000Active4 beds 3 baths3,090 sq. ft.
126 Shore Rush Drive, St. Simons, GA 31522
MLS# 10887520Listed by: St. Marys Realty Inc - New
 $860,000Active3 beds 3 baths2,673 sq. ft.
111 Rosemont Street, St. Simons Island, GA 31522
MLS# 2003443Listed by: DELOACH SOTHEBY'S INTERNATIONAL REALTY - New
 $2,275,000Active3 beds 5 baths4,086 sq. ft.
15 Couper Place, St. Simons Island, GA 31522
MLS# 2003442Listed by: ENGEL & VOLKERS GOLDEN ISLES - New
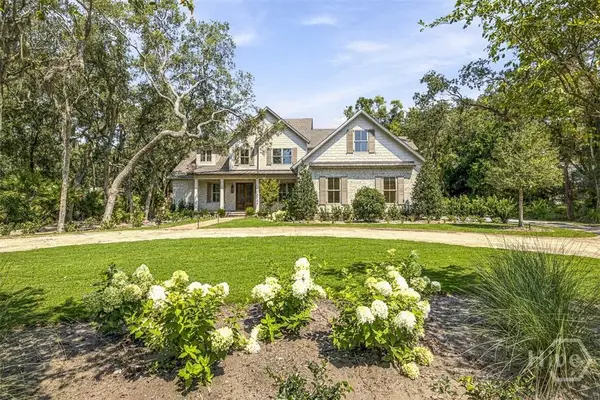 $4,250,000Active5 beds 6 baths4,908 sq. ft.
11 Tanglewood Road, St Simons Island, GA 31522
MLS# SA367788Listed by: SERHANT GEORGIA LLC - New
 $2,086,000Active4 beds 4 baths2,744 sq. ft.
1060 Village Oaks Lane, St. Simons Island, GA 31522
MLS# 2003439Listed by: DUCKWORTH PROPERTIES BWK


Protect your home and budget from life's surprises with an Assurant Home Warranty, backed by a partner that supports you through every step of homeownership. Explore Plans.
© 2023 - 2026 ERA Franchise Systems LLC. All rights reserved. ERA Franchise Systems LLC fully supports the principles of the Fair Housing Act and the Equal Opportunity Act. ERA, ERA Real Estate powered, and their respective logos are registered service marks of ERA Franchise Systems LLC. Each office is independently owned and operated.