
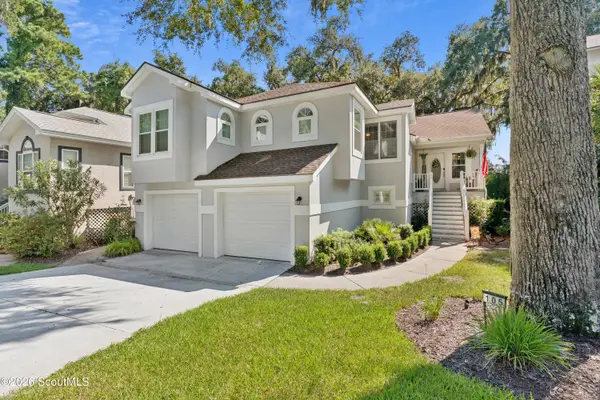
288 Villager Drive, Saint Simons Island, GA 31522
Local realty services provided by:ERA Kings Bay Realty
Listed by: marcus edgy
Office: exp realty, llc.
MLS#:2001207
Source:GA_GIAR
Price summary
- Price:$665,000
- Price per sq. ft.:$318.33
- Monthly HOA dues:$27.08
About this home
A beautiful single-story home on a corner lot in the great neighborhood of Village Creek Way. This 3 br/2.5 bath home has a privacy fence to enjoy your own backyard. The home features beautiful hardwood floors, carpeted bedrooms, and ceramic tile in the bathrooms, kitchen and laundry room. The private owner's suite has a large bedroom, a bathroom featuring a garden tub, separate tiled shower, and double sink in the vanity. Spacious walk-in closet with plenty of built in shelves. The kitchen has custom cabinets, stainless steel appliances, tiled backsplash, granite countertops, and a large, raised breakfast bar. This open floor plan transitions to a breakfast area and the living room with a cozy fireplace. Two set of French doors; one to a bonus room/office and a second set to the screened in porch. This is the perfect secluded spot to enjoy the views of the Spanish moss in the Oak trees. It's walking distance of the local park and the boat dock. No flood zone!
Contact an agent
Home facts
- Year built:2015
- Subdivision & Development:Village Creek Way
- Listing ID #:2001207
- Added:41 day(s) ago
- Updated:August 24, 2026 at 08:47 AM
Rooms and interior
- Bedrooms:3
- Total bathrooms:3
- Full bathrooms:2
- Half bathrooms:1
- Rooms Total:6
- Bathrooms Description:Separate Shower
- Living area:2,089 sq. ft.
Structure and exterior
- Roof:Asphalt
- Year built:2015
- Building area:2,089 sq. ft.
- Lot area:0.14 Acres
- Architectural Style:Traditional
- Construction Materials:Stucco
- Exterior Features:Covered, Front Porch, Patio, Porch, Screened
- Foundation Description:Slab
Schools
- High school:Glynn Academy
- Middle school:Glynn Middle School
- Elementary school:Oglethorpe
Finances and disclosures
- Price:$665,000
- Price per sq. ft.:$318.33
- Tax amount:$4,766 (2025)
Features and amenities
- Amenities:Ceiling Fan(s)
Parking
- Garage:Yes
- Garage spaces:2
New listings near 288 Villager Drive
- New
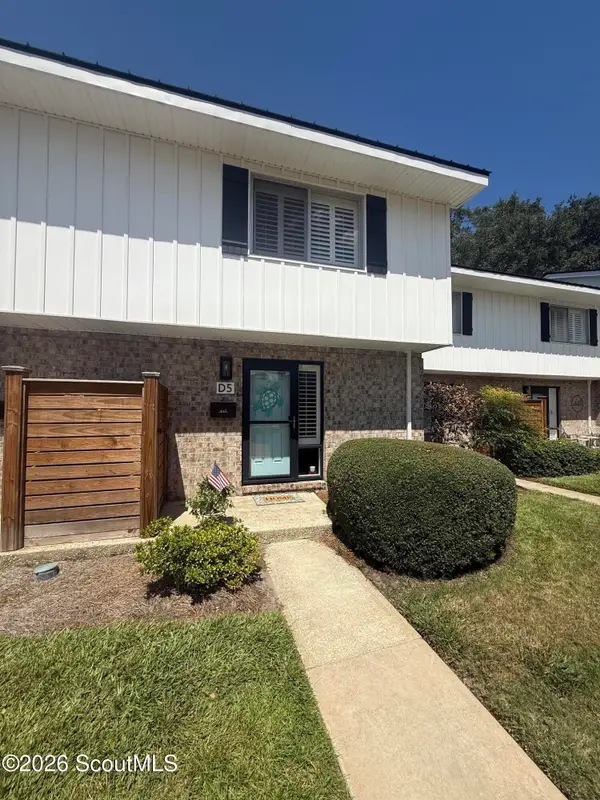 $390,000Active2 beds 2 baths1,088 sq. ft.
1500 Demere Road #D5, St. Simons Island, GA 31522
MLS# 2002060Listed by: KELLER WILLIAMS REALTY GOLDEN ISLES - New
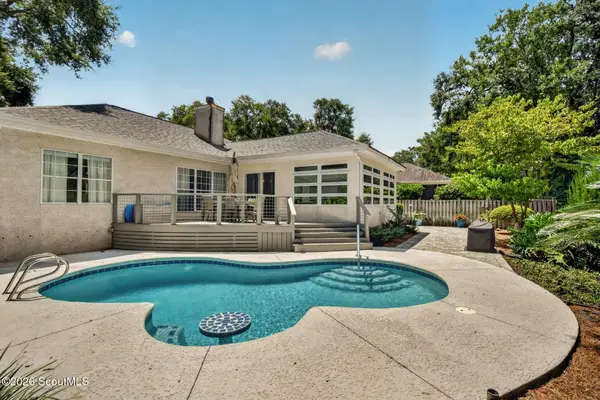 $775,000Active3 beds 2 baths1,969 sq. ft.
118 Hillcrest Court, St. Simons Island, GA 31522
MLS# 2001849Listed by: BETTY ELLIS REALTORS - New
 $1,299,999Active5 beds 3 baths3,154 sq. ft.
1007 Mallery Street, St Simons Island, GA 31522
MLS# SA363185Listed by: BHHS BAY STREET REALTY GROUP - New
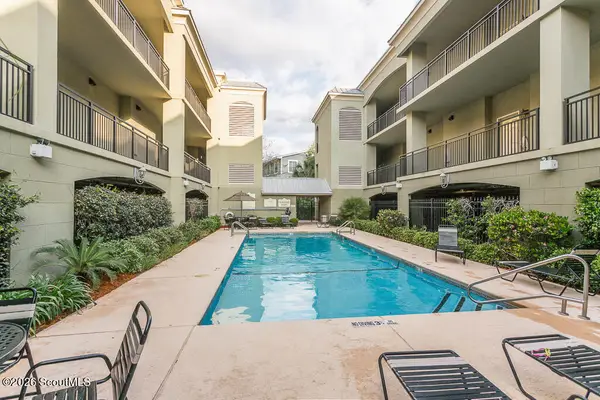 $365,000Active1 beds 1 baths646 sq. ft.
150 Salt Air Drive #221, St. Simons Island, GA 31522
MLS# 2002052Listed by: SEA ISLAND PROPERTIES - New
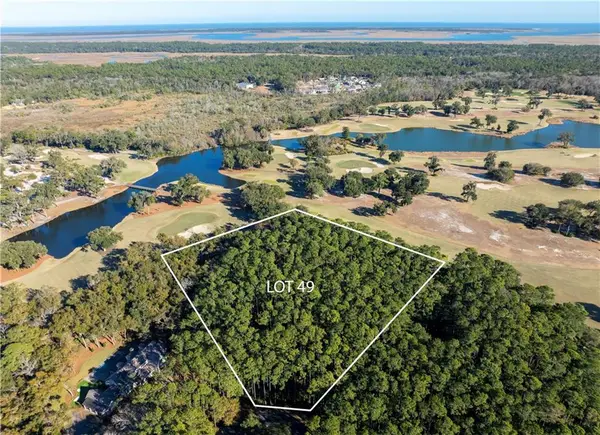 $575,000Active2.82 Acres
49 Marlin Lane #49, St. Simons Island, GA 31522
MLS# 2002042Listed by: FREDERICA REALTY - New
 $595,000Active3 beds 3 baths1,575 sq. ft.
1107 Plantation Point Drive, St. Simons Island, GA 31522
MLS# 2002045Listed by: BHHS HODNETT COOPER REAL ESTATE - New
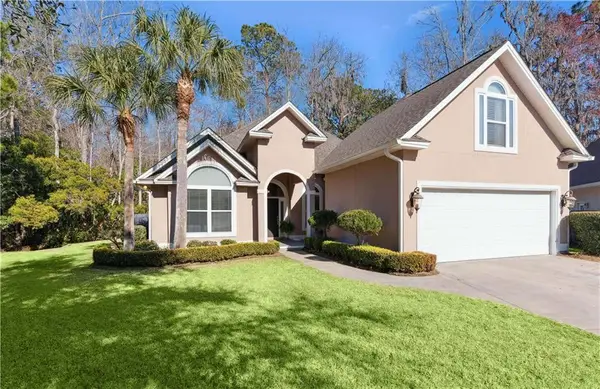 $599,000Active4 beds 3 baths1,943 sq. ft.
123 Simonton Way, St. Simons Island, GA 31522
MLS# 2002038Listed by: DELOACH SOTHEBY'S INTERNATIONAL REALTY - New
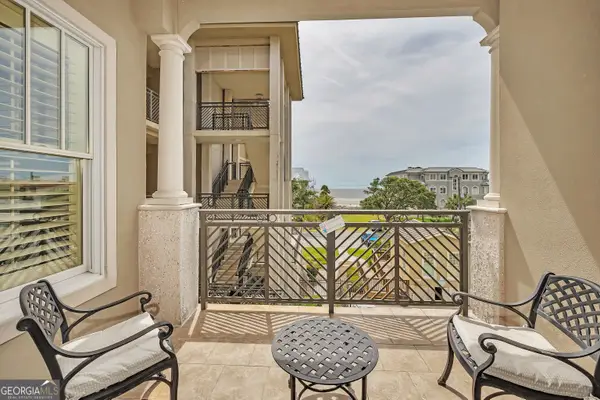 $520,000Active1 beds 1 baths837 sq. ft.
1015 Beachview Drive #206, Saint Simons Island, GA 31522
MLS# 10830540Listed by: BHHS Hodnett Cooper Real Estate
- New
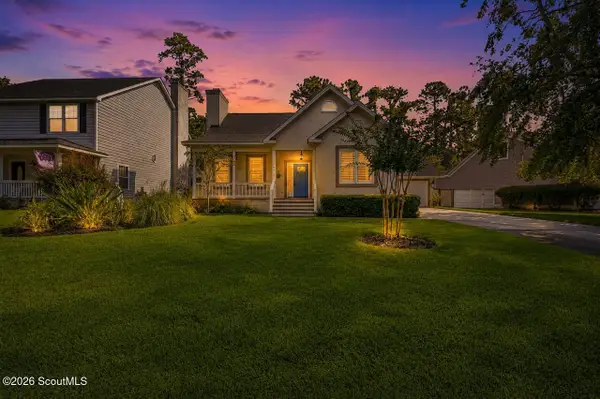 $789,900Active3 beds 3 baths1,909 sq. ft.
105 E Commons Drive, St. Simons Island, GA 31522
MLS# 2002034Listed by: DUCKWORTH PROPERTIES BWK - New
 $650,000Active3 beds 3 baths1,827 sq. ft.
105 Hampton River Club Marina Drive, St. Simons Island, GA 31522
MLS# 2002037Listed by: BHHS HODNETT COOPER REAL ESTATE BWK


Protect your home and budget from life's surprises with an Assurant Home Warranty, backed by a partner that supports you through every step of homeownership. Explore Plans.
© 2023 - 2026 ERA Franchise Systems LLC. All rights reserved. ERA Franchise Systems LLC fully supports the principles of the Fair Housing Act and the Equal Opportunity Act. ERA, ERA Real Estate powered, and their respective logos are registered service marks of ERA Franchise Systems LLC. Each office is independently owned and operated.