
105 E Commons Drive, Saint Simons Island, GA 31522
Local realty services provided by:ERA Kings Bay Realty
Listed by: hannah melton
Office: duckworth properties bwk
MLS#:2002034
Source:GA_GIAR
Price summary
- Price:$789,900
- Price per sq. ft.:$413.78
- Monthly HOA dues:$41.67
About this home
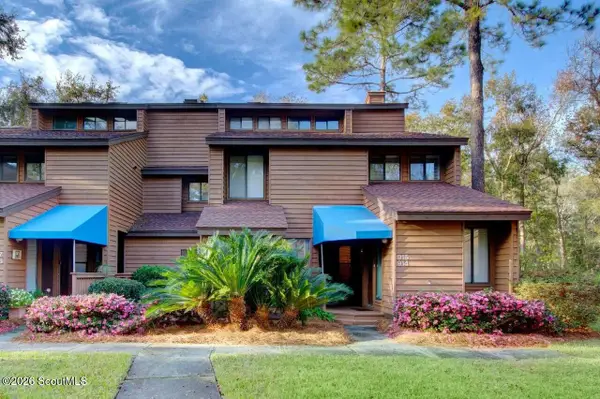
Welcome to this beautifully renovated one-owner home in the highly sought-after Commons at Frederica on St. Simons Island. Offering approximately 1,909 square feet, this thoughtfully updated residence combines timeless style with modern finishes and exceptional outdoor living. Extensive renovations include European white oak hardwood flooring throughout, quartz countertops in the kitchen and bathrooms, new cabinetry, trim, toilets, HVAC system, water heater, and roof. Plantation shutters add a polished finishing touch, while the fully equipped kitchen and included washer, dryer, and appliances make this home truly move-in ready. The primary suite is conveniently located on the main level and features a spacious walk-in closet and beautifully updated bath with an oversized shower. Outside, enjoy inviting front and rear porches, an outdoor shower, private irrigation well, and a beautifully landscaped backyard designed for relaxation and entertaining. The highlight is the 15' x 30' saltwater gunite pool, creating your own private island retreat. Meticulously maintained, extensively renovated, and ideally located in one of St. Simons Island's most desirable communities, this exceptional home offers the perfect blend of comfort, sophistication, and coastal living. Located in the established community of The Commons at Frederica, this residence is just minutes from shopping, dining, golf, beaches, and all that St. Simons Island has to offer....
Contact an agent
Home facts
- Year built:1996
- Subdivision & Development:The Commons at Frederica
- Listing ID #:2002034
- Added:45 day(s) ago
- Updated:October 06, 2026 at 09:24 AM
Rooms and interior
- Bedrooms:3
- Total bathrooms:3
- Full bathrooms:2
- Half bathrooms:1
- Rooms Total:7
- Flooring:Hardwood
- Bedroom Description:Primary on First Floor, Walk-In Closet(s)
- Living area:1,909 sq. ft.
Heating and cooling
- Cooling:Ceiling Fan(s), Central Air
Structure and exterior
- Roof:Wood
- Year built:1996
- Building area:1,909 sq. ft.
- Lot area:0.18 Acres
- Lot Features:Corners Marked, Landscaped, Yard Well
- Architectural Style:Cape Cod
- Construction Materials:Tabby
- Exterior Features:Covered, Front Porch, Outdoor Shower, Porch
Schools
- High school:Glynn Academy
- Middle school:Glynn Middle School
- Elementary school:Oglethorpe
Utilities
- Water:Water Connected
- Sewer:Public Sewer, Sewer Connected
Finances and disclosures
- Price:$789,900
- Price per sq. ft.:$413.78
- Tax amount:$4,176 (2025)
Features and amenities
- Laundry features:Laundry Room
- Amenities:Ceiling Fan(s), Crown Molding, Playground, Sidewalks
- Pool features:In Ground, Salt Water
Parking
- Parking description:Driveway, Garage Door Opener
- Garage:Yes
- Garage spaces:2
New listings near 105 E Commons Drive
- New
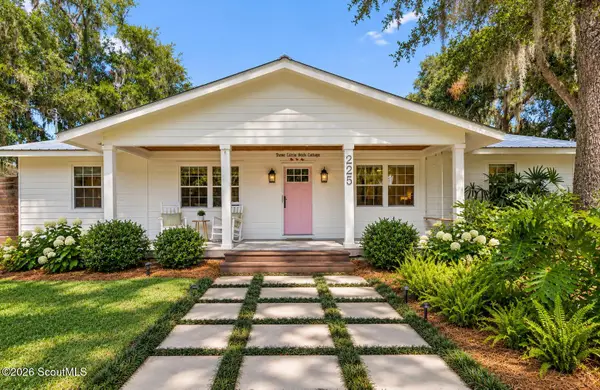 $715,000Active3 beds 2 baths1,352 sq. ft.
225 S Harrington Road S, St. Simons Island, GA 31522
MLS# 2002902Listed by: REALTY ONE GROUP INCLUSION - New
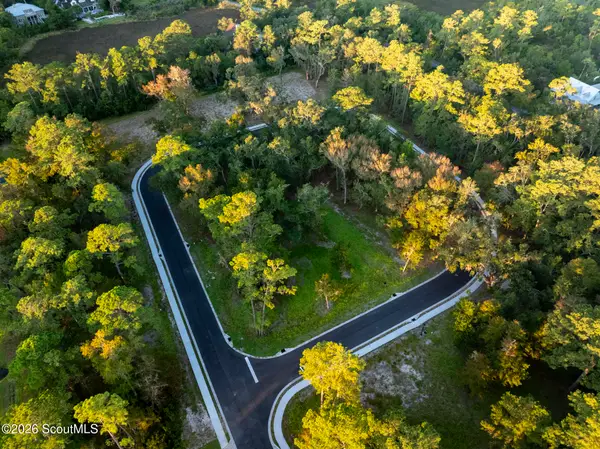 $275,000Active0.33 Acres
5 Francis Circle, St. Simons Island, GA 31522
MLS# 2002901Listed by: BHHS HODNETT COOPER REAL ESTATE - New
 $700,000Active5 beds 4 baths2,754 sq. ft.
237 W Commons Drive, St. Simons, GA 31522
MLS# 10857301Listed by: Beycome Brokerage Realty LLC
- New
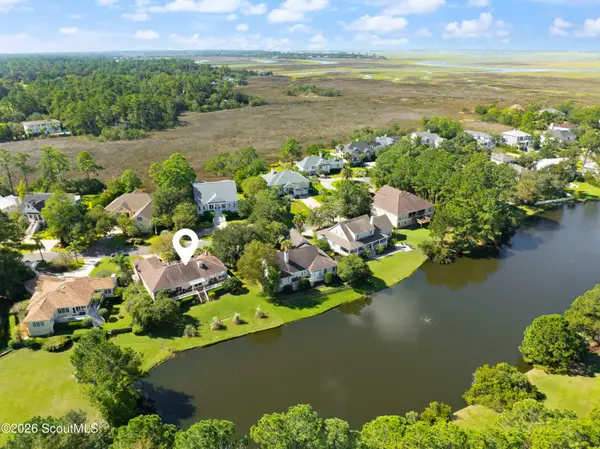 $849,900Active3 beds 3 baths2,146 sq. ft.
2004 Sea Palms West Drive, St. Simons Island, GA 31522
MLS# 2002878Listed by: DELOACH SOTHEBY'S INTERNATIONAL REALTY - New
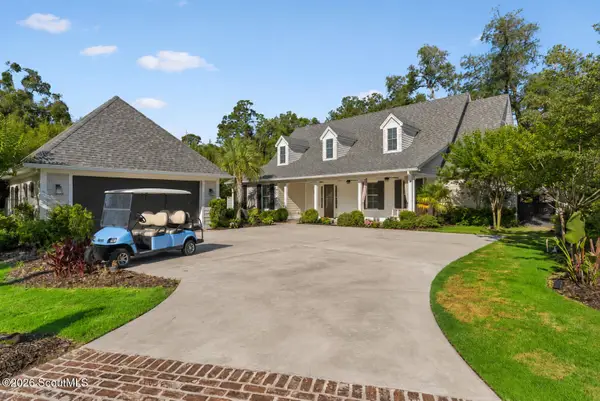 $2,350,000Active3 beds 5 baths4,086 sq. ft.
15 Couper Place, St. Simons Island, GA 31522
MLS# 2002875Listed by: KELLER WILLIAMS REALTY GOLDEN ISLES - Open Thu, 11am to 1pmNew
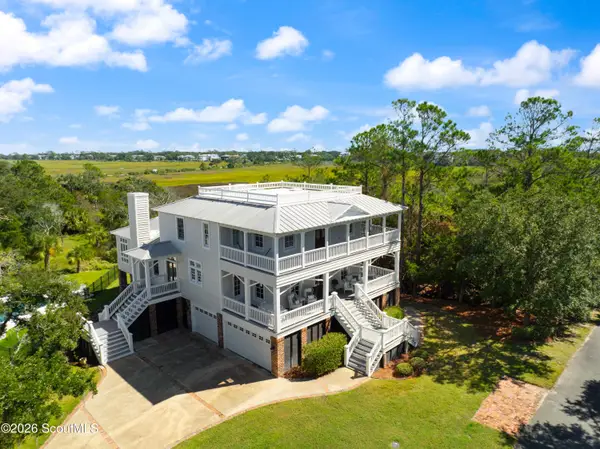 $2,650,000Active5 beds 5 baths5,153 sq. ft.
119 Southpoint Drive, St. Simons Island, GA 31522
MLS# 2002856Listed by: BANKER REAL ESTATE - New
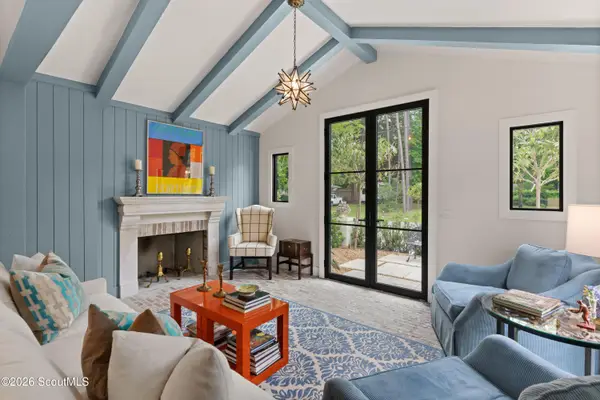 $1,850,000Active4 beds 5 baths2,134 sq. ft.
609 Oak Street, St. Simons Island, GA 31522
MLS# 2002849Listed by: BANKER REAL ESTATE - New
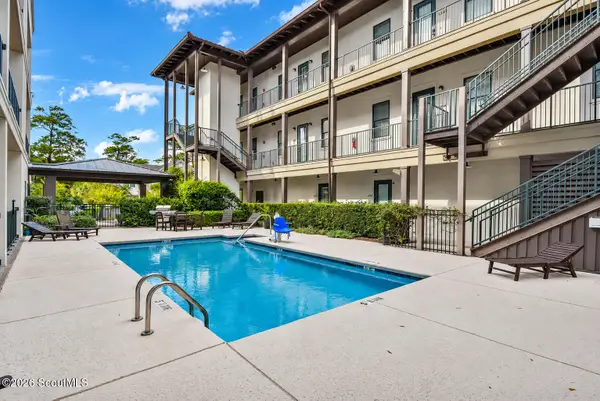 $419,900Active1 beds 1 baths595 sq. ft.
400 Ocean Boulevard, St. Simons Island, GA 31522
MLS# 2002842Listed by: PARKER KAUFMAN- JEKYLL - New
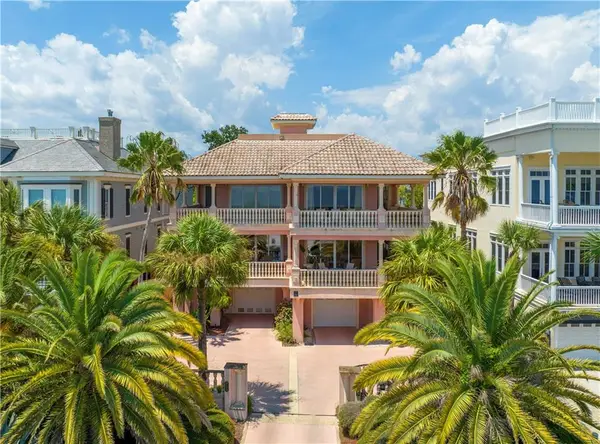 $2,250,000Active4 beds 4 baths4,700 sq. ft.
907 Beachview Drive, St. Simons Island, GA 31522
MLS# 2002841Listed by: BHHS HODNETT COOPER REAL ESTATE - New
 $479,900Active3 beds 3 baths1,850 sq. ft.
915 Wimbledon Drive, St. Simons Island, GA 31522
MLS# 2002834Listed by: CLICKIT REALTY


Protect your home and budget from life's surprises with an Assurant Home Warranty, backed by a partner that supports you through every step of homeownership. Explore Plans.
© 2023 - 2026 ERA Franchise Systems LLC. All rights reserved. ERA Franchise Systems LLC fully supports the principles of the Fair Housing Act and the Equal Opportunity Act. ERA, ERA Real Estate powered, and their respective logos are registered service marks of ERA Franchise Systems LLC. Each office is independently owned and operated.