
118 Hillcrest Court, Saint Simons Island, GA 31522
Local realty services provided by:ERA Kings Bay Realty
Listed by: betty ellis
Office: betty ellis realtors
MLS#:2001849
Source:GA_GIAR
Price summary
- Price:$775,000
- Price per sq. ft.:$393.6
About this home
118 Hillcrest Ct offers the perfect combination of privacy, convenience, and easy living, ideally located mid-island on a quiet cul-de-sac with a private saltwater pool. This well maintained three-bedroom, two bath home features durable, maintenance tabby construction and is conveniently situated for easy on and off the island. Inside, the inviting living room features a fireplace and flows naturally into the dining area, creating a comfortable space for everyday living and entertaining. A large sunroom, open to the kitchen, provides additional living space and offers a wonderful connection to the outdoors. A wet bar adds an ideal touch for entertaining guests. Step outside to a beautifully landscaped backyard designed for both enjoyment and easy maintenance. Thoughtfully planned hardscaping complements the lush landscaping and creates a private outdoor retreat. Relax or entertain around the saltwater pool or enjoy the spacious deck. With its desirable mid-island location, low maintenance construction, inviting indoor spaces and exceptional outdoor living, 118 Hillcrest Ct is a wonderful opportunity to enjoy the best of island living!...
Contact an agent
Home facts
- Year built:1997
- Subdivision & Development:Oak Forest
- Listing ID #:2001849
- Added:2 day(s) ago
- Updated:August 26, 2026 at 08:51 AM
Rooms and interior
- Bedrooms:3
- Total bathrooms:2
- Full bathrooms:2
- Rooms Total:6
- Flooring:Ceramic Tile, Tile
- Bathrooms Description:Separate Shower, Shower Only, Tub/Shower Combo
- Kitchen Description:Bar - Wet, Pantry
- Bedroom Description:Primary on First Floor, Walk-In Closet(s)
- Living area:1,969 sq. ft.
Heating and cooling
- Heating:Electric, Heat Pump
Structure and exterior
- Roof:Shingle
- Year built:1997
- Building area:1,969 sq. ft.
- Lot area:0.22 Acres
- Lot Features:Back Yard, Cul-De-Sac, Landscaped, Level, Private
- Architectural Style:Ranch
- Construction Materials:Stucco, Tabby
- Exterior Features:Deck, Patio
Utilities
- Water:Water Connected
- Sewer:Public Sewer, Sewer Connected
Finances and disclosures
- Price:$775,000
- Price per sq. ft.:$393.6
Features and amenities
- Laundry features:Electric Dryer Hookup, Laundry Room, Washer Hookup
- Amenities:Ceiling Fan(s), Curbs, Double Pane Windows, Street Lights, Walk To Shopping
- Pool features:In Ground, Salt Water
Parking
- Total parking spaces:5
- Parking description:Attached, Driveway, Garage Door Opener, Garage Faces Side, Guest, Paved
- Garage:Yes
- Garage spaces:2
New listings near 118 Hillcrest Court
- Coming Soon
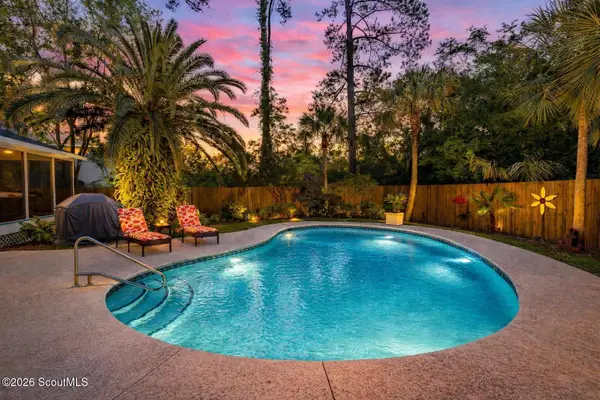 $1,135,000Coming Soon4 beds 3 baths1,866 sq. ft.
238 Peachtree Street, St. Simons Island, GA 31522
MLS# 2002064Listed by: GOLDEN ISLES REALTY - New
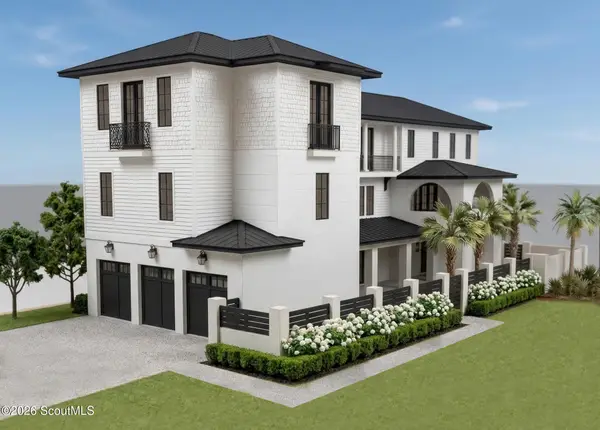 $4,100,000Active6 beds 8 baths4,791 sq. ft.
314 6th Street, St. Simons Island, GA 31522
MLS# 2002102Listed by: DUCKWORTH PROPERTIES BWK - New
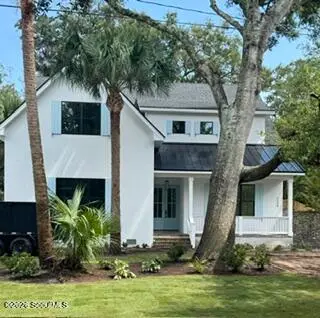 $2,799,000Active5 beds 5 baths3,435 sq. ft.
1154 Ocean Boulevard, St. Simons Island, GA 31522
MLS# 2002095Listed by: DUCKWORTH PROPERTIES BWK - New
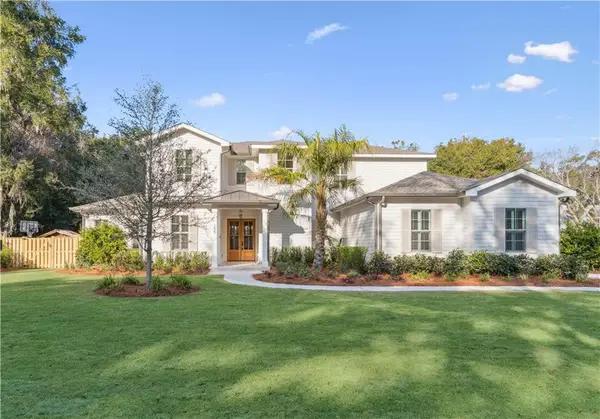 $1,690,000Active4 beds 5 baths3,632 sq. ft.
155 Laurel View Drive, St. Simons Island, GA 31522
MLS# 2002086Listed by: DUCKWORTH PROPERTIES BWK - New
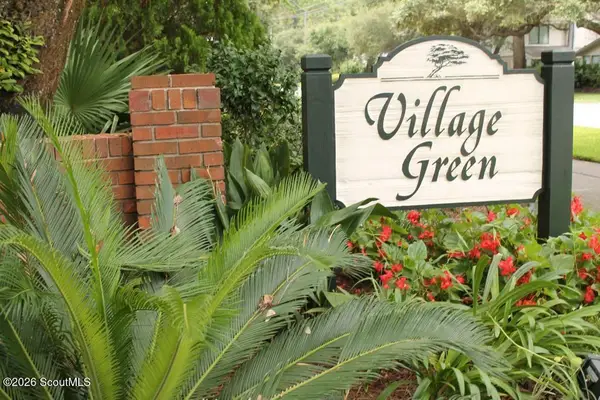 $372,000Active2 beds 2 baths910 sq. ft.
800 Mallery #K-93, St. Simons Island, GA 31522
MLS# 2002088Listed by: SAND DOLLAR SHORES PROPERTIES, - New
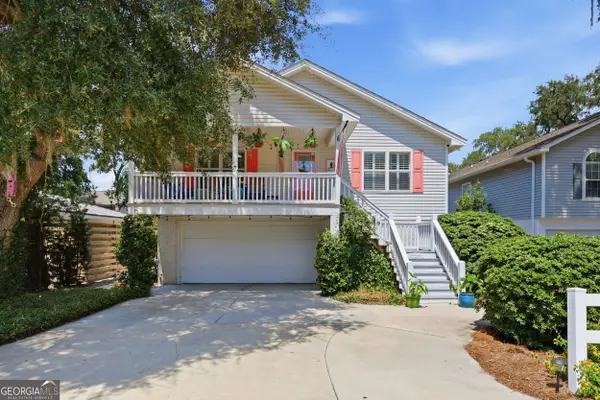 $1,299,999Active5 beds 3 baths3,154 sq. ft.
1007 Mallery Street, St. Simons, GA 31522
MLS# 10832285Listed by: BHHS Bay Street Realty Group
- Open Thu, 10 to 10amNew
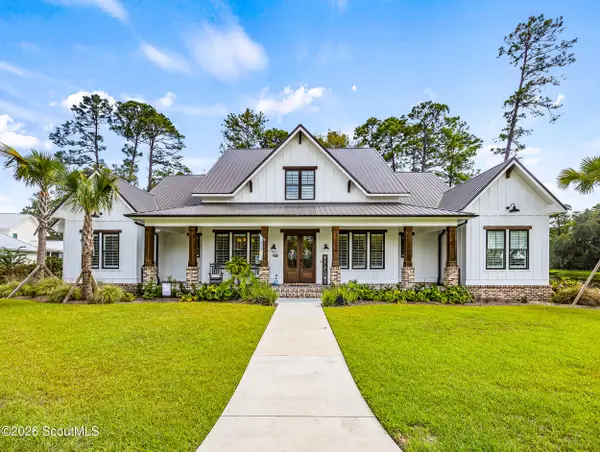 $1,450,000Active5 beds 5 baths3,600 sq. ft.
128 W Point Parkway, St. Simons Island, GA 31522
MLS# 2002085Listed by: BHHS HODNETT COOPER REAL ESTATE - New
 $515,000Active2 beds 2 baths822 sq. ft.
1524 Wood Avenue #215, St. Simons, GA 31522
MLS# 10829485Listed by: BHHS Hodnett Cooper Real Estate - New
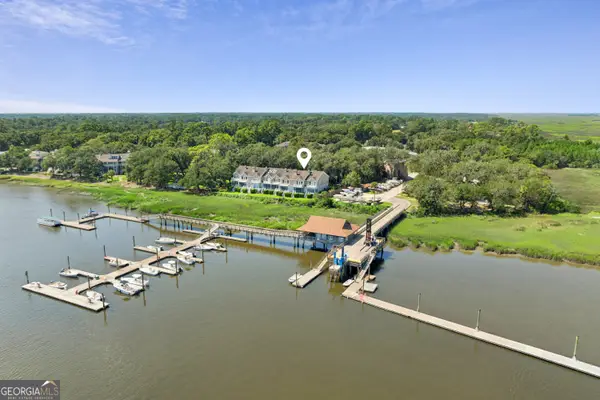 $595,000Active3 beds 3 baths1,575 sq. ft.
1107 Plantation Point Drive, St. Simons, GA 31522
MLS# 10831605Listed by: BHHS Hodnett Cooper Real Estate - New
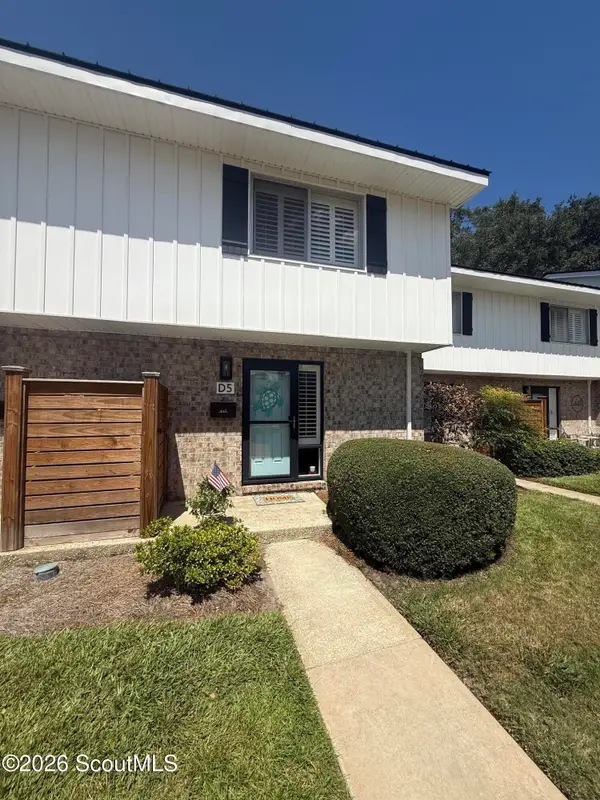 $390,000Active2 beds 2 baths1,088 sq. ft.
1500 Demere Road #D5, St. Simons Island, GA 31522
MLS# 2002060Listed by: KELLER WILLIAMS REALTY GOLDEN ISLES


Protect your home and budget from life's surprises with an Assurant Home Warranty, backed by a partner that supports you through every step of homeownership. Explore Plans.
© 2023 - 2026 ERA Franchise Systems LLC. All rights reserved. ERA Franchise Systems LLC fully supports the principles of the Fair Housing Act and the Equal Opportunity Act. ERA, ERA Real Estate powered, and their respective logos are registered service marks of ERA Franchise Systems LLC. Each office is independently owned and operated.