
311 John Shaw Road, Saint Simons Island, GA 31522
Local realty services provided by:ERA Kings Bay Realty
Listed by: douglas macmaster
Office: roland daniel properties
MLS#:2003603
Source:GA_GIAR
Price summary
- Price:$2,495,000
- Price per sq. ft.:$448.9
- Monthly HOA dues:$20.83
About this home
Set in the high-demand community of Shaw's Bounty, this five-bedroom, five-and-a-half bath residence spans 5,558 square feet of above ground living space. Brick and stucco combine for a beautiful exterior. Breathtaking marsh views, including stunning sunsets, an in-ground swimming pool, covered outdoor living space with gorgeous stone fireplace, built-in grill and beverage cooler, combine to create a stunning private retreat. Inside, generous room sizes, all bedrooms with ensuite full baths, including two located above the 3-car garage for added privacy, support a luxurious lifestyle. This Saint Simons Island home delivers space, function, and a distinctive amenity package.
Contact an agent
Home facts
- Year built:1990
- Subdivision & Development:Shaws Bounty
- Listing ID #:2003603
- Added:2 day(s) ago
- Updated:November 19, 2026 at 10:01 AM
Rooms and interior
- Bedrooms:5
- Total bathrooms:6
- Full bathrooms:5
- Half bathrooms:1
- Rooms Total:10
- Flooring:Carpet, Hardwood, Tile, Wood
- Dining Description:Breakfast Bar
- Bathrooms Description:Double Vanity, Soaking Tub
- Kitchen Description:Bar - Wet, Kitchen Island
- Bedroom Description:Primary Suite, Primary on First Floor, Walk-In Closet(s)
- Basement Description:Crawl Space
- Living area:5,558 sq. ft.
Heating and cooling
- Cooling:Central Air, Electric
- Heating:Central, Electric, Heat Pump
Structure and exterior
- Roof:Asphalt, Shingle
- Year built:1990
- Building area:5,558 sq. ft.
- Lot area:1.12 Acres
- Lot Features:Back Yard, Cul-De-Sac, Landscaped, Sprinklers In Front
- Architectural Style:Ranch, Split Level
- Construction Materials:Block, Brick, Spray Foam Insulation, Stucco
- Exterior Features:Barbecue, Covered, Deck, Enclosed, Front Porch, Patio, Porch, Screened
- Foundation Description:Block
Schools
- High school:Glynn Academy
- Middle school:Glynn Middle School
- Elementary school:Oglethorpe
Utilities
- Water:Water Connected
- Sewer:Public Sewer, Sewer Connected
Finances and disclosures
- Price:$2,495,000
- Price per sq. ft.:$448.9
- Tax amount:$15,865 (2025)
Features and amenities
- Laundry features:Laundry Room, Sink
- Amenities:Beamed Ceilings, Cathedral Ceiling(s), Ceiling Fan(s), Crown Molding, Elevator(s), Gas Grill, High Ceilings, High Speed Internet, Smart Thermostat, Street Lights, Tray Ceiling(s), Vaulted Ceiling(s), Wired for Sound
- Pool features:In Ground
Parking
- Parking description:Attached, Driveway, Garage Door Opener
- Garage:Yes
- Garage spaces:3
New listings near 311 John Shaw Road
- Open Thu, 12 to 2pmNew
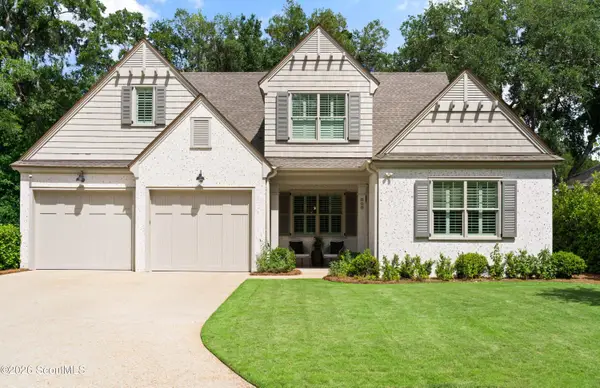 $845,000Active4 beds 3 baths2,755 sq. ft.
808 Kings Grant, St. Simons Island, GA 31522
MLS# 2003670Listed by: FREDERICA REALTY - New
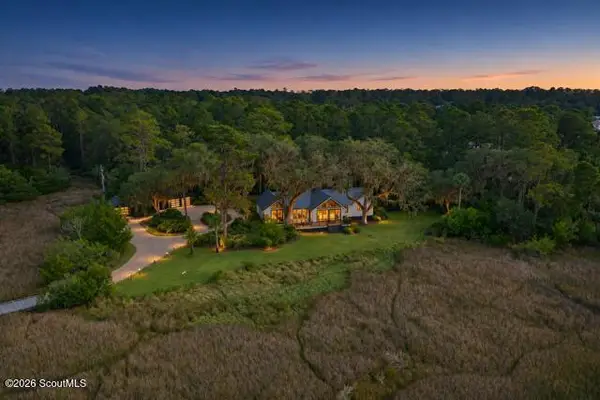 $1,574,900Active3 beds 4 baths3,279 sq. ft.
6201 Frederica Road, St. Simons Island, GA 31522
MLS# 2003657Listed by: DUCKWORTH PROPERTIES BWK - New
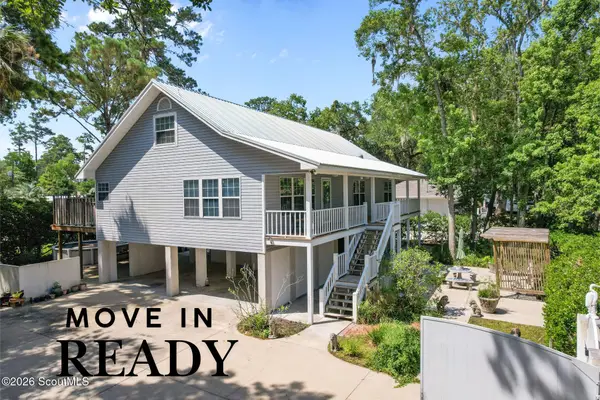 $835,000Active5 beds 3 baths2,560 sq. ft.
104 Sapelo Street, St. Simons Island, GA 31522
MLS# 2003658Listed by: KELLER WILLIAMS REALTY GOLDEN ISLES - New
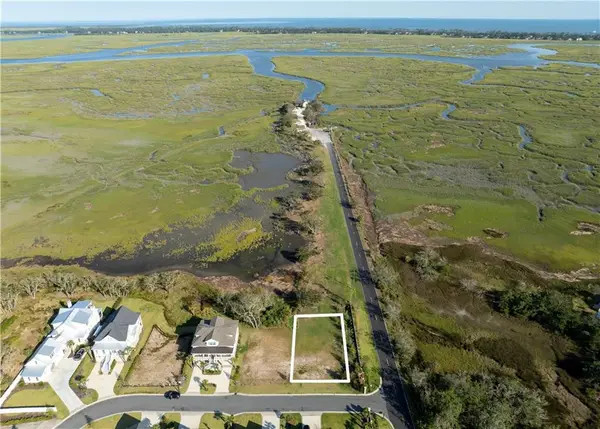 $475,000Active0.2 Acres
525 Conservation Drive, St. Simons Island, GA 31522
MLS# 2003659Listed by: DELOACH SOTHEBY'S INTERNATIONAL REALTY - New
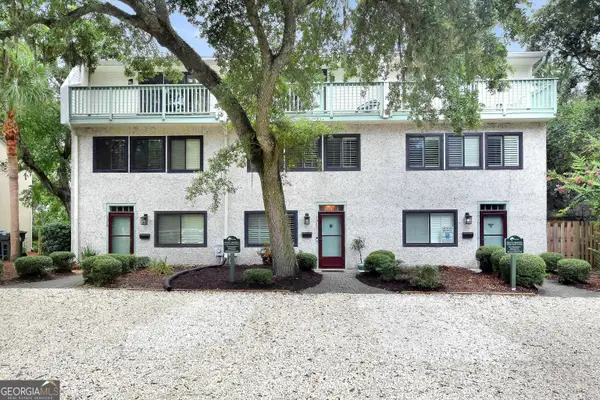 $815,000Active3 beds 3 baths1,881 sq. ft.
1517 Wood Avenue, St. Simons, GA 31522
MLS# 10892159Listed by: Keller Williams Golden Isles
- New
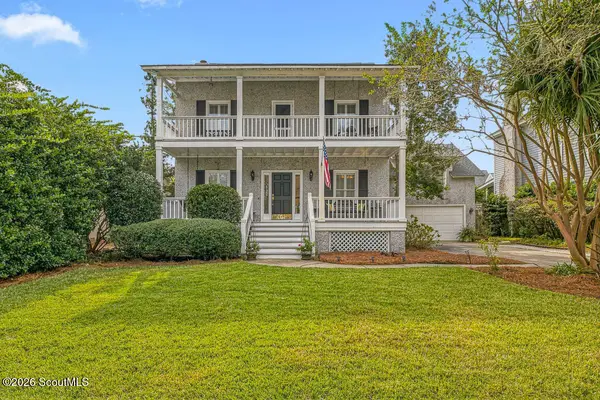 $730,000Active4 beds 4 baths2,323 sq. ft.
131 Harrison Pointe Drive, St. Simons Island, GA 31522
MLS# 2003630Listed by: ROLAND DANIEL PROPERTIES - New
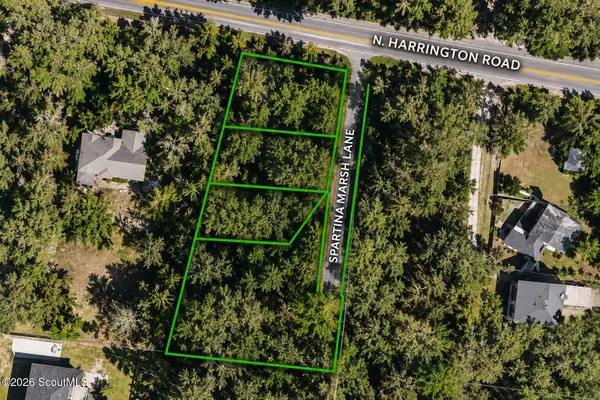 $1,000,000Active1.16 Acres
Lots 1-4 North Harrington Rd, St. Simons Island, GA 31522
MLS# 2003621Listed by: GOLF CLUB REALTY LLC - New
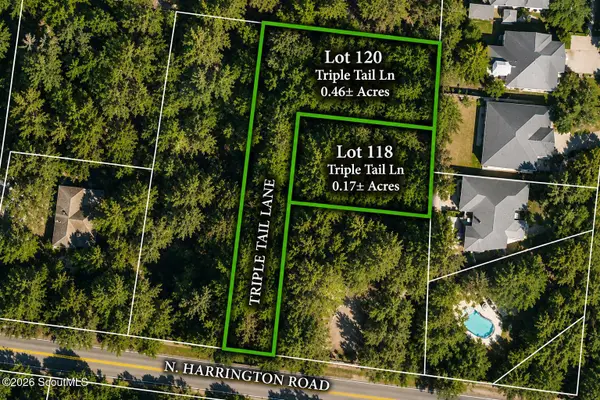 $475,000Active0.63 Acres
Lot 118 & 120 N Harrington Road, St. Simons Island, GA 31522
MLS# 2003622Listed by: GOLF CLUB REALTY LLC - New
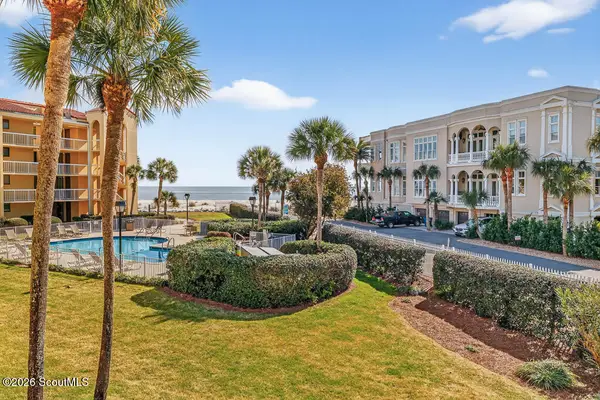 $975,000Active2 beds 2 baths1,194 sq. ft.
201 Neptune Rd, #258, St. Simons Island, GA 31522
MLS# 2003612Listed by: BHHS HODNETT COOPER REAL ESTATE - New
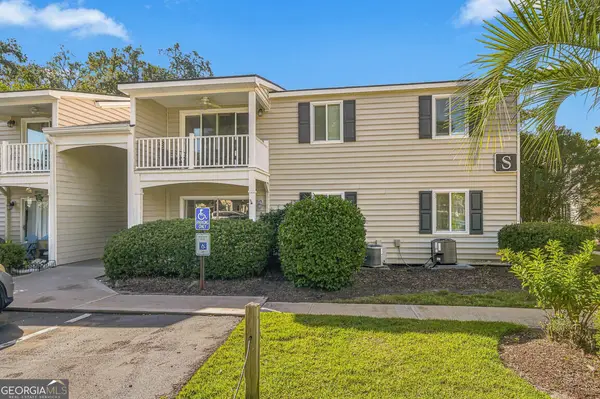 $529,900Active3 beds 2 baths1,144 sq. ft.
850 Mallery Street, St. Simons, GA 31522
MLS# 10891152Listed by: Duckworth Properties


Protect your home and budget from life's surprises with an Assurant Home Warranty, backed by a partner that supports you through every step of homeownership. Explore Plans.
© 2023 - 2026 ERA Franchise Systems LLC. All rights reserved. ERA Franchise Systems LLC fully supports the principles of the Fair Housing Act and the Equal Opportunity Act. ERA, ERA Real Estate powered, and their respective logos are registered service marks of ERA Franchise Systems LLC. Each office is independently owned and operated.