
3200 Prince Lane, Saint Simons Island, GA 31522
Local realty services provided by:ERA Kings Bay Realty
Listed by: ganten kirby
Office: keller williams realty golden isles
MLS#:2002130
Source:GA_GIAR
Price summary
- Price:$1,100,000
- Price per sq. ft.:$611.11
- Monthly HOA dues:$875
About this home
Perched on the top floor of a coveted gated enclave, this exceptional condominium offers an unparalleled blend of elegance and ease. Ten-foot ceilings and sun-drenched interiors set the stage for a residence defined by thoughtful architectural detail: gleaming limestone floors, a sophisticated wet bar, plantation shutters throughout, and a chef-caliber kitchen. Accessed via stairs or elevator from the garage level, this single-level retreat opens into a light-filled sanctuary designed for effortless living. The primary suite is a study in serenity, complemented by a spa-inspired bath and generous walk-in closet. A thoughtful split floor plan places two additional guest suites—each with a private bath—on the opposite wing, offering privacy for family and visitors alike. A two-car garage and large storage room round out the home's rare convenience. Step onto the shared balcony to savor the island's signature ocean breeze, whether hosting an evening gathering or simply unwinding in quiet solitude. Residents of this rare gated community enjoy access to an intimate pool, perfect for an afternoon respite after a day at the beach. Set beneath a canopy of majestic live oaks that embody the timeless character of St. Simons Island, this address places you mere steps from the boutiques and dining of the Village, the historic Pier and Atlantic shoreline, and the iconic St. Simons Lighthouse & Museum. A truly rare offering for the discerning buyer seeking refined island living....
Contact an agent
Home facts
- Year built:2008
- Subdivision & Development:Village Villas
- Listing ID #:2002130
- Added:1 day(s) ago
- Updated:August 27, 2026 at 02:07 AM
Rooms and interior
- Bedrooms:3
- Total bathrooms:3
- Full bathrooms:3
- Rooms Total:5
- Flooring:Tile
- Dining Description:Breakfast Bar
- Bathrooms Description:Double Vanity, Soaking Tub
- Kitchen Description:Bar - Wet
- Bedroom Description:Primary Suite, Walk-In Closet(s)
- Living area:1,800 sq. ft.
Structure and exterior
- Year built:2008
- Building area:1,800 sq. ft.
- Architectural Style:Villa
- Construction Materials:Block, Concrete, Stucco
- Exterior Features:Balcony, Courtyard, Covered, Terrace
Schools
- High school:Glynn Academy
- Middle school:Glynn Middle School
- Elementary school:St. Simons
Finances and disclosures
- Price:$1,100,000
- Price per sq. ft.:$611.11
- Tax amount:$8,474 (2025)
Features and amenities
- Laundry features:In Hall
- Amenities:Ceiling Fan(s), Central Vacuum, Crown Molding, Elevator(s), Gated, High Ceilings, Landscaping
- Pool features:In Ground, Pool
Parking
- Parking description:Garage Door Opener, Guest, Parking Lot
- Garage:Yes
- Garage spaces:2
New listings near 3200 Prince Lane
- Coming Soon
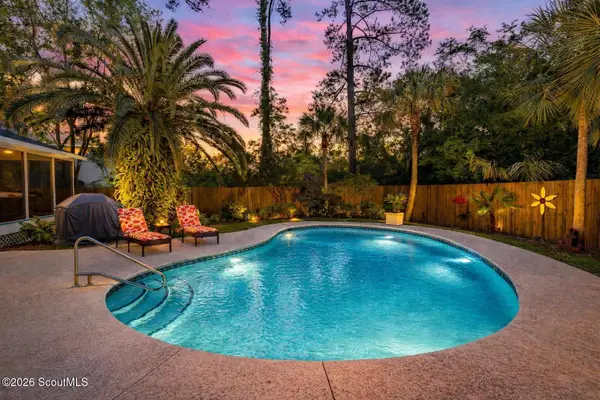 $1,135,000Coming Soon4 beds 3 baths1,866 sq. ft.
238 Peachtree Street, St. Simons Island, GA 31522
MLS# 2002064Listed by: GOLDEN ISLES REALTY - New
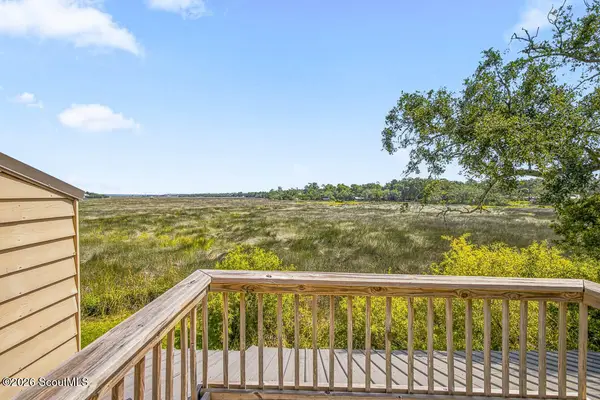 $500,000Active3 beds 3 baths1,620 sq. ft.
320 Brockinton Marsh, St. Simons Island, GA 31522
MLS# 2002132Listed by: KELLER WILLIAMS GA COMMUNITIES - New
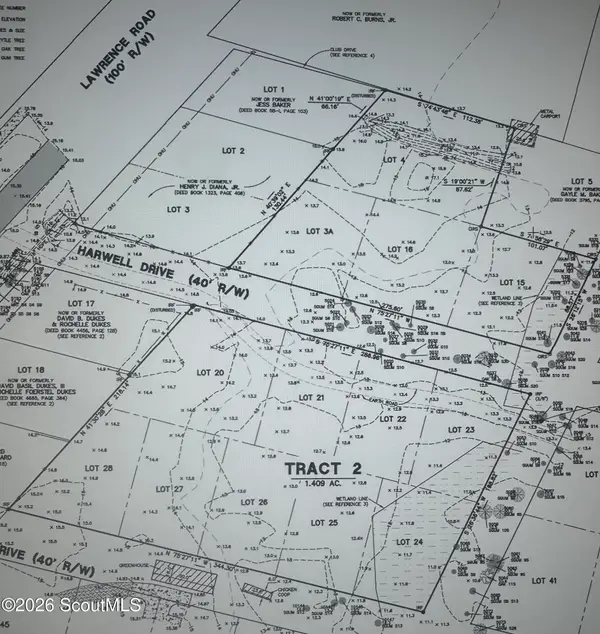 $1,950,000Active2.38 Acres
0 Harwell Drive, St. Simons Island, GA 31522
MLS# 2002133Listed by: DUCKWORTH PROPERTIES BWK - Open Thu, 11 to 11amNew
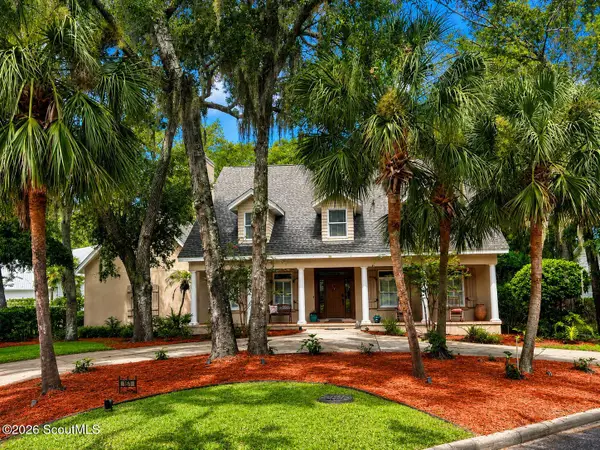 $1,150,000Active4 beds 5 baths4,801 sq. ft.
161 Rice Mill Mill, St. Simons Island, GA 31522
MLS# 2002121Listed by: GOLDEN ISLES REALTY - New
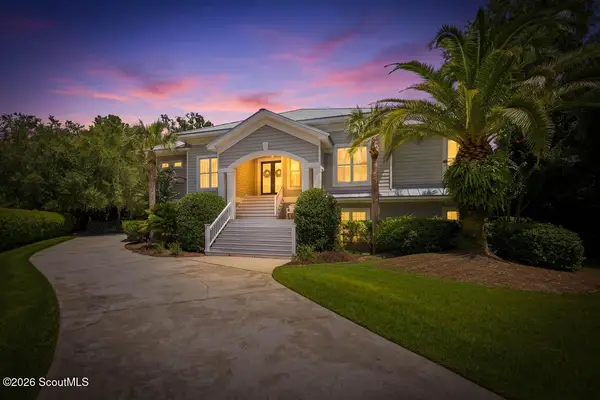 $2,150,000Active5 beds 4 baths3,430 sq. ft.
507 Palm Harbor Road, St. Simons Island, GA 31522
MLS# 2002123Listed by: DUCKWORTH PROPERTIES BWK - Open Thu, 11 to 11amNew
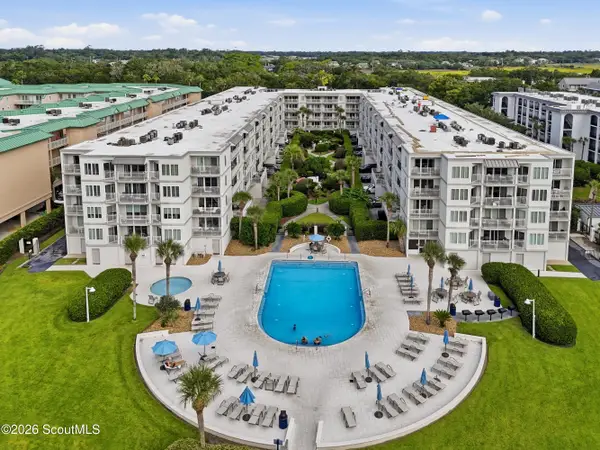 $646,900Active2 beds 2 baths1,002 sq. ft.
1440 Ocean Boulevard #336, St. Simons Island, GA 31522
MLS# 2002124Listed by: SIGNATURE PROPERTIES GROUP INC. - New
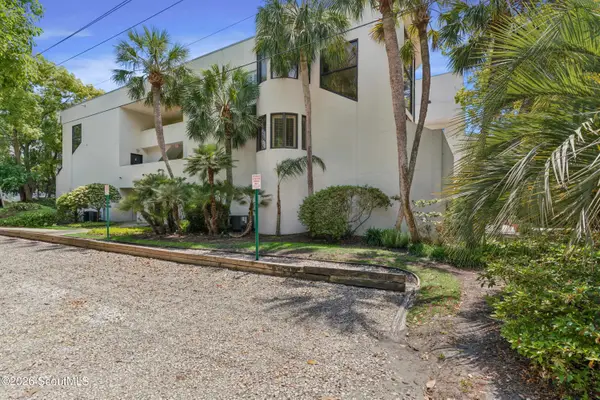 $825,000Active3 beds 2 baths1,918 sq. ft.
540 Oglethorpe Avenue, St. Simons Island, GA 31522
MLS# 2002118Listed by: DUCKWORTH PROPERTIES BWK - New
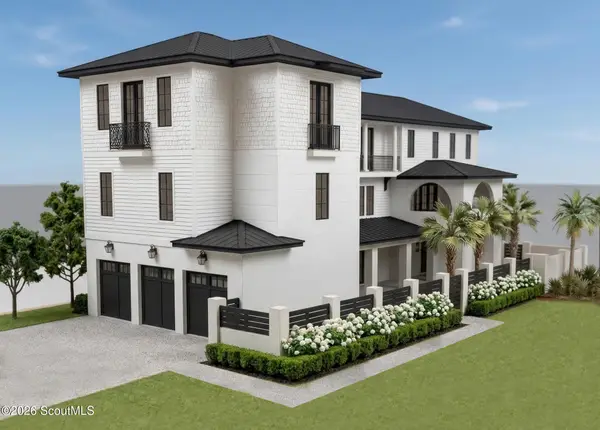 $4,100,000Active6 beds 8 baths4,791 sq. ft.
314 6th Street, St. Simons Island, GA 31522
MLS# 2002102Listed by: DUCKWORTH PROPERTIES BWK - New
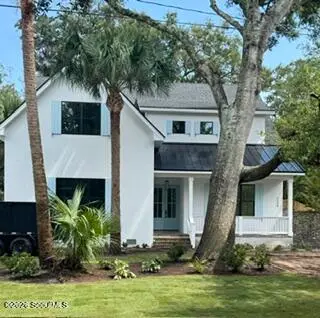 $2,799,000Active5 beds 5 baths3,435 sq. ft.
1154 Ocean Boulevard, St. Simons Island, GA 31522
MLS# 2002095Listed by: DUCKWORTH PROPERTIES BWK


Protect your home and budget from life's surprises with an Assurant Home Warranty, backed by a partner that supports you through every step of homeownership. Explore Plans.
© 2023 - 2026 ERA Franchise Systems LLC. All rights reserved. ERA Franchise Systems LLC fully supports the principles of the Fair Housing Act and the Equal Opportunity Act. ERA, ERA Real Estate powered, and their respective logos are registered service marks of ERA Franchise Systems LLC. Each office is independently owned and operated.