
35 E Bay Tree Court E, Saint Simons Island, GA 31522
Local realty services provided by:ERA Kings Bay Realty
Listed by: tom mcbride
Office: avalon properties group, llc.
MLS#:2001755
Source:GA_GIAR
Price summary
- Price:$650,000
- Price per sq. ft.:$280.78
- Monthly HOA dues:$119
About this home
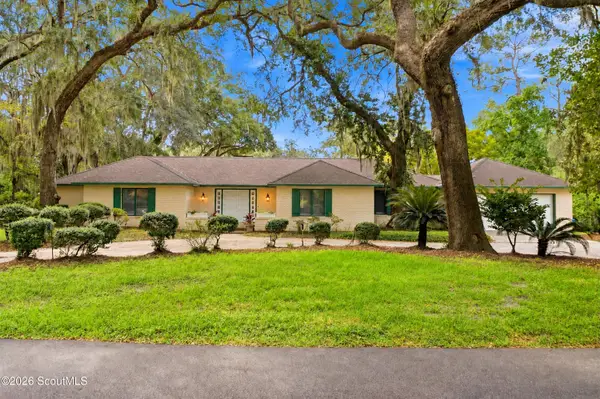
Coastal Elegance in Sea Palms - A Must-See Gem!Nestled in the picturesque Bay Tree Cottages of Sea Palms, this stunning home is move-in ready and radiates charm, comfort, and coastal sophistication. Lovingly maintained and pristine, it perfectly blends relaxed island living and modern elegance. Step through the grand foyer into an open, light-filled floor plan where natural sunlight pours in through plantation-shuttered windows. The spacious great room seamlessly flows into the beautifully updated kitchen, with granite countertops, stainless steel appliances, a breakfast bar, and a nook with a wet bar for entertaining. A separate dining room (or flex space) and a stylish powder room add to the home's thoughtful layout. The serene primary suite is a private retreat, featuring a vaulted ceiling, two closets, and a recently renovated ensuite bath with white herringbone tile flooring, a large tiled shower, and a double vanity. Just off the bedroom, a lovely sunroom provides the perfect spot to unwind, offering peaceful views of the protected natural greenspace and lagoon. Step outside onto the deck and immerse yourself in the tranquil coastal setting. Upstairs, two spacious bedrooms share a Jack-and-Jill bath with a granite double vanity and a beautifully tiled tub/shower. Hardwood and tile floors add warmth and character throughout the home, while elegant new light fixtures enhance the ambiance. Additional features include a spacious two-car garage with built-in cabinetry, an irrigation system, and striking black lanterns illuminating the lush landscaping. There is a green space with walking trails right out the back door. As a resident of Sea Palms, you can join their club and enjoy world-class amenities, including golf, tennis, a resort-style pool, a state-of-the-art gym, and a clubhouse with a full-service restaurant. Plus, this home sits in an X flood zone—no flood insurance required! Conveniently located near shopping and dining. Plus convenient access to Sea Island Road for quick departure from the island to the mainland, this exceptional property offers the best of St. Simons Island living. Don't miss your chance to experience the charm and elegance of this coastal retreat!...
Contact an agent
Home facts
- Year built:1988
- Subdivision & Development:Bay Tree Cottages
- Listing ID #:2001755
- Added:49 day(s) ago
- Updated:September 27, 2026 at 08:57 AM
Rooms and interior
- Bedrooms:3
- Total bathrooms:3
- Full bathrooms:2
- Half bathrooms:1
- Rooms Total:7
- Flooring:Carpet, Hardwood, Tile
- Bathrooms Description:Double Vanity
- Bedroom Description:Primary Suite, Primary on First Floor
- Living area:2,315 sq. ft.
Heating and cooling
- Cooling:Central Air, Electric
- Heating:Central, Electric, Heat Pump
Structure and exterior
- Roof:Asphalt
- Year built:1988
- Building area:2,315 sq. ft.
- Lot area:0.12 Acres
- Lot Features:Landscaped, Patio Home Lot, Sprinklers In Front, Sprinklers In Rear
- Architectural Style:Patio Home
- Construction Materials:Cedar, Frame
- Exterior Features:Deck
- Foundation Description:Slab
- Levels:2 Story
Schools
- High school:Glynn Academy
- Middle school:Glynn Middle School
- Elementary school:Oglethorpe
Utilities
- Water:Water Available
- Sewer:Public Sewer, Sewer Available
Finances and disclosures
- Price:$650,000
- Price per sq. ft.:$280.78
Features and amenities
- Laundry features:In Garage
- Amenities:Ceiling Fan(s), Double Pane Windows, Vaulted Ceiling(s)
Parking
- Total parking spaces:4
- Parking description:Driveway, Garage Door Opener, Guest, Paved
- Garage:Yes
- Garage spaces:2
New listings near 35 E Bay Tree Court E
- New
 $776,900Active3 beds 2 baths1,430 sq. ft.
236 Broadway Street, St. Simons Island, GA 31522
MLS# 2002717Listed by: BHHS HODNETT COOPER REAL ESTATE - New
 $700,000Active2 beds 2 baths1,150 sq. ft.
1470 Wood Avenue #200, St. Simons Island, GA 31522
MLS# 2002702Listed by: ENGEL & VOLKERS GOLDEN ISLES - New
 $399,999Active2 beds 2 baths1,150 sq. ft.
1704 Frederica Road #535, St. Simons Island, GA 31522
MLS# 2002703Listed by: BANKER REAL ESTATE - New
 $4,975,000Active6 beds 7 baths5,760 sq. ft.
106 Kings Way, St. Simons Island, GA 31522
MLS# 2002695Listed by: COASTAL GEORGIA LIVING LLC - New
 $875,000Active3 beds 4 baths
1035 Beachview Drive, St. Simons, GA 31522
MLS# 10852789Listed by: DeLoach Sotheby's Intl. Realty
- New
 $875,000Active3 beds 4 baths1,682 sq. ft.
1035 Beachview Drive #Unit 20, St. Simons Island, GA 31522
MLS# 2002688Listed by: DELOACH SOTHEBY'S INTERNATIONAL REALTY - New
 $749,900Active5 beds 3 baths2,400 sq. ft.
21 Horton Way, St. Simons, GA 31522
MLS# 10852137Listed by: Duckworth Properties - Open Sun, 2 to 4pmNew
 $770,000Active3 beds 3 baths2,616 sq. ft.
121 Jacobs Road, St. Simons Island, GA 31522
MLS# 2002672Listed by: SIGNATURE PROPERTIES GROUP INC. - New
 $749,900Active5 beds 3 baths2,400 sq. ft.
21 Horton Way, St. Simons Island, GA 31522
MLS# 2002670Listed by: DUCKWORTH PROPERTIES BWK - New
 $375,000Active0.4 Acres
416 Mimosa Drive, St. Simons Island, GA 31522
MLS# 2002658Listed by: KELLER WILLIAMS REALTY GOLDEN ISLES


Protect your home and budget from life's surprises with an Assurant Home Warranty, backed by a partner that supports you through every step of homeownership. Explore Plans.
© 2023 - 2026 ERA Franchise Systems LLC. All rights reserved. ERA Franchise Systems LLC fully supports the principles of the Fair Housing Act and the Equal Opportunity Act. ERA, ERA Real Estate powered, and their respective logos are registered service marks of ERA Franchise Systems LLC. Each office is independently owned and operated.