
1000 Sea Island Road #28, Saint Simons, GA 31522
Local realty services provided by:ERA Towne Square Realty, Inc.
1000 Sea Island Road #28,St. Simons, GA 31522
$299,900
- 2 Beds
- 2 Baths
- 1,072 sq. ft.
- Townhouse
- Active
Listed by: hannah melton
Office: duckworth properties
MLS#:10827586
Source:METROMLS
Price summary
- Price:$299,900
- Price per sq. ft.:$279.76
- Monthly HOA dues:$538.5
About this home
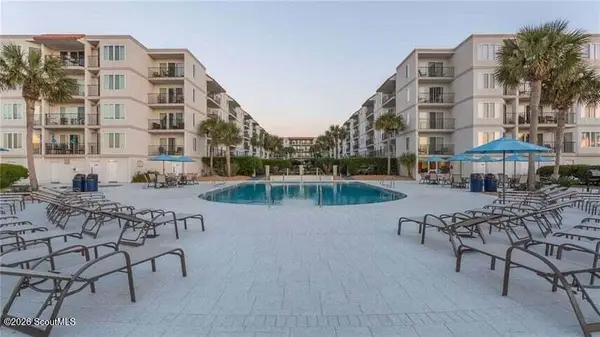
Welcome to your dream coastal retreat! Nested near the stunning beaches of St. Simons Island, this fully furnished and updated 2 Bedroom/ 1.5 Bath residence offers the perfect blend of luxury and laid-back island living! Immerse yourself in the ease of turnkey living, as this residence comes FULLY FURNISHED, allowing you to move in seamlessly and start enjoying the island life from day one! Revel in the sleek and nature inspired contemporary design featuring LVP flooring that combines both style and durability. Step onto the back deck and immerse yourself in the serenity of the outdoors on the furnished patio. Perfect for al fresco dining or simply enjoying the coastal breeze, this space is an extension of your living area. After a day at the beach, rinse off the salt and sand in the convenience of your own outdoor shower - a feature that adds both practicality and charm that leads to the washer and dryer for those beach towels. This property offers the flexibility to be your full-time residence, a seasonal getaway, or an Investment opportunity with rental potential and fully refreshed owners closet. Don't miss the chance to make this coastal haven your own and start living the St. Simons Island lifestyle you've always dreamed of!...
Contact an agent
Home facts
- Year built:1984
- Subdivision & Development:Gascoigne
- Listing ID #:10827586
- Updated:October 06, 2026 at 11:19 AM
Rooms and interior
- Bedrooms:2
- Total bathrooms:2
- Full bathrooms:1
- Half bathrooms:1
- Flooring:Carpet, Laminate
- Dining Description:Living Room/Dining Room Combo
- Bathrooms Description:Double Vanity, Soaking Tub, Tile Bath
- Kitchen Description:Cooktop, Dishwasher, Microwave, Oven (Wall), Refrigerator
- Bedroom Description:Walk-In Closet(s)
- Basement Description:Crawl Space
- Living area:1,072 sq. ft.
Heating and cooling
- Cooling:Central Air
- Heating:Central
- Central air:Yes
Structure and exterior
- Roof:Metal
- Year built:1984
- Building area:1,072 sq. ft.
- Construction Materials:Tabby, Vinyl Siding, Wood Siding
- Exterior Features:Deck
- Foundation Description:Pillar/Post/Pier
- Levels:2 Story
Schools
- High school:Glynn
- Middle school:Glynn
- Elementary school:Saint Simons
Utilities
- Water:Public, Water Available
- Sewer:Public Sewer, Sewer Connected
Finances and disclosures
- Price:$299,900
- Price per sq. ft.:$279.76
Features and amenities
- Appliances:Cooktop, Dishwasher, Dryer, Electric Water Heater, Microwave, Oven (Wall), Refrigerator, Washer
- Laundry features:Dryer, Washer
- Amenities:Bookcases, Electric Water Heater, High Ceilings, Pulldown Attic Stairs
Parking
- Total parking spaces:2
- Parking description:Assigned, Detached Parking, Storage
 2026 Georgia MLS. All rights reserved. Information Deem Reliable But Not Guaranteed October 6, 2026
New listings near 1000 Sea Island Road #28
- New
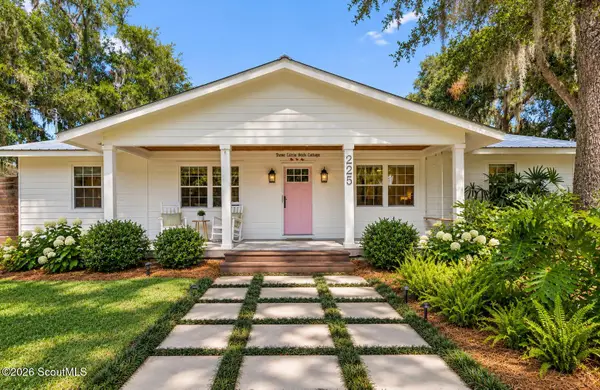 $715,000Active3 beds 2 baths1,352 sq. ft.
225 S Harrington Road S, St. Simons Island, GA 31522
MLS# 2002902Listed by: REALTY ONE GROUP INCLUSION - New
 $700,000Active5 beds 4 baths2,754 sq. ft.
237 W Commons Drive, St. Simons, GA 31522
MLS# 10857301Listed by: Beycome Brokerage Realty LLC - New
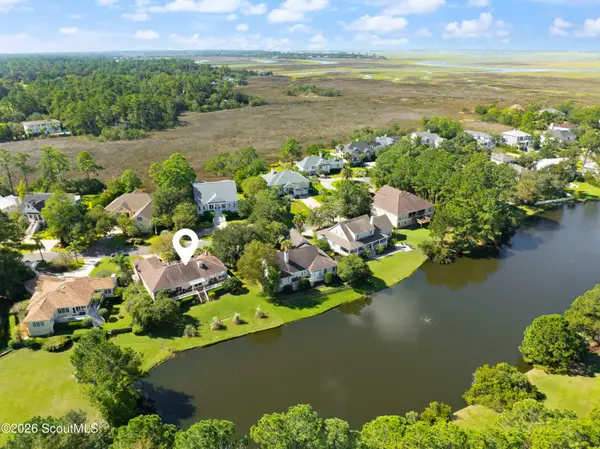 $849,900Active3 beds 3 baths2,146 sq. ft.
2004 Sea Palms West Drive, St. Simons Island, GA 31522
MLS# 2002878Listed by: DELOACH SOTHEBY'S INTERNATIONAL REALTY - New
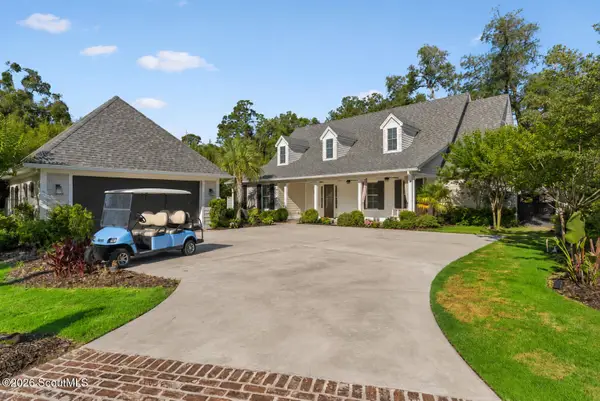 $2,350,000Active3 beds 5 baths4,086 sq. ft.
15 Couper Place, St. Simons Island, GA 31522
MLS# 2002875Listed by: KELLER WILLIAMS REALTY GOLDEN ISLES - Open Thu, 11am to 1pmNew
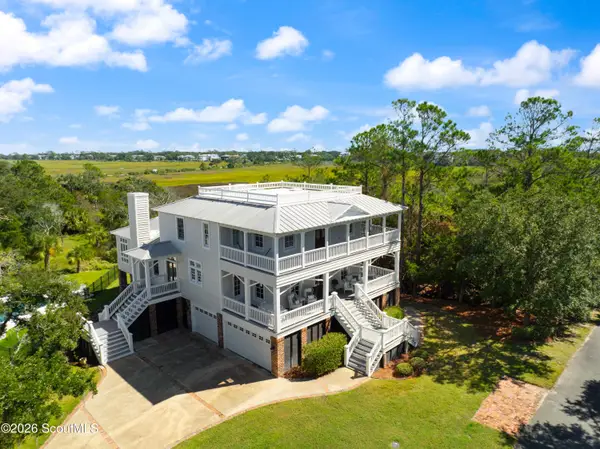 $2,650,000Active5 beds 5 baths5,153 sq. ft.
119 Southpoint Drive, St. Simons Island, GA 31522
MLS# 2002856Listed by: BANKER REAL ESTATE - New
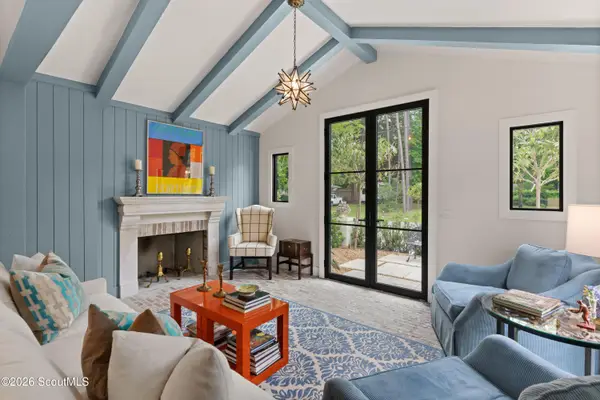 $1,850,000Active4 beds 5 baths2,134 sq. ft.
609 Oak Street, St. Simons Island, GA 31522
MLS# 2002849Listed by: BANKER REAL ESTATE - New
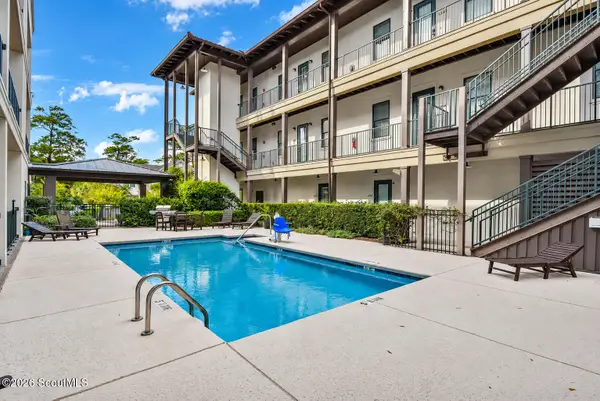 $419,900Active1 beds 1 baths595 sq. ft.
400 Ocean Boulevard, St. Simons Island, GA 31522
MLS# 2002842Listed by: PARKER KAUFMAN- JEKYLL - New
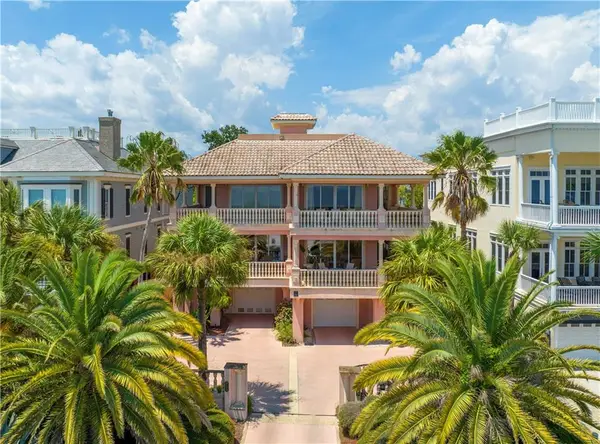 $2,250,000Active4 beds 4 baths4,700 sq. ft.
907 Beachview Drive, St. Simons Island, GA 31522
MLS# 2002841Listed by: BHHS HODNETT COOPER REAL ESTATE - New
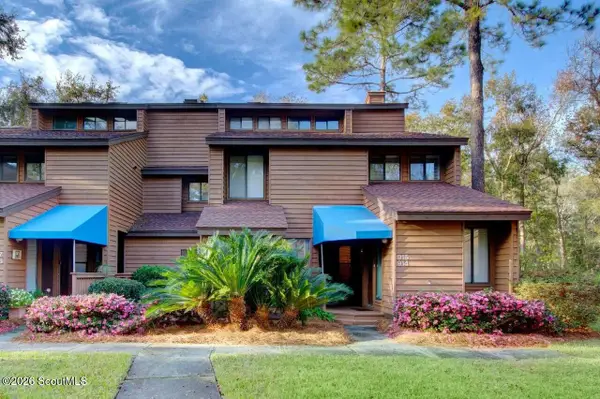 $479,900Active3 beds 3 baths1,850 sq. ft.
915 Wimbledon Drive, St. Simons Island, GA 31522
MLS# 2002834Listed by: CLICKIT REALTY - New
 $649,000Active2 beds 2 baths1,002 sq. ft.
1440 Ocean Boulevard #123, St. Simons Island, GA 31522
MLS# 2002836Listed by: BHHS HODNETT COOPER REAL ESTATE


Protect your home and budget from life's surprises with an Assurant Home Warranty, backed by a partner that supports you through every step of homeownership. Explore Plans.
© 2023 - 2026 ERA Franchise Systems LLC. All rights reserved. ERA Franchise Systems LLC fully supports the principles of the Fair Housing Act and the Equal Opportunity Act. ERA, ERA Real Estate powered, and their respective logos are registered service marks of ERA Franchise Systems LLC. Each office is independently owned and operated.