
105 Jones Creek Drive, Saint Simons Island, GA 31522
Local realty services provided by:ERA Kings Bay Realty
Listed by: melanie barger, priscilla anderson
Office: bhhs hodnett cooper real estate
MLS#:2001896
Source:GA_GIAR
Price summary
- Price:$1,293,000
- Price per sq. ft.:$364.33
- Monthly HOA dues:$125
About this home
Set within the gated Jones Creek community on St. Simons Island, this 2023 built 4-bedroom, 3.5-bath home offers the rare combination of 1.29 acres, deepwater community dock access, generous indoor and outdoor living, and exceptional coastal-home infrastructure. With fewer than 20 homesites, Jones Creek is one of the island's distinctive large-acreage communities. Deepwater access via a private community dock is an exceptionally rare privilege on St. Simons Island, providing the opportunity to enjoy boating, fishing, and the coast from one of the island's most desired gated communities. Inside, the open floor plan is defined by 12-foot ceilings, built-in bookcases, excellent natural flow, and inviting porches that extend the living space outdoors. The great room features a propane gas fireplace, creating a warm focal point within the home's spacious gathering area. The heart of the home is the extraordinary chef's kitchen, featuring high-performance Miele double ovens. The Miele DGC series features Combi-Steam, DualSteam, Full Convection, & Sous-Vide. The BlueStar Professional-Grade gas range boasts easy-clean surfaces and wok cooking capability. An oversized island provides abundant storage, while the exceptionally large walk-in pantry adds another level of everyday functionality. A separate large bar with Zephyr wine and beverage center keeps entertaining beautifully organized. The ample screened porch creates an inviting outdoor living room with a full outdoor kitchen with built-in gas grill in addition to the pellet grill and smoker with pizza oven. Multiple porches throughout the home further embrace the coastal lifestyle. All four bedrooms are on the main level, including a versatile bedroom with its own porch entrance and connecting bath that could also function beautifully as a private home office or study. Generous walk-in closets provide exceptional storage throughout. A dedicated laundry room and beautifully designed mudroom with built-in lockers add practical spaces that make daily living easier. Upstairs, a spacious bonus room and bath provides flexible additional living space for a media room, recreation area, studio, guest room, or home office. Floored attic storage adds even more capacity. A Tonal home fitness system provides a convenient wellness amenity without sacrificing space. The home's infrastructure reflects the same thoughtful attention to detail so vital yet often overlooked in coastal home construction. The homesite was carefully elevated and graded, with a strategically designed drainage system directing water to culverts. The fully encapsulated crawl space includes a monitored dehumidifier, while spray foam insulation, two HVAC systems, two tankless water heaters, and a whole-house generator contribute to efficiency, comfort, and peace of mind. A three-car garage provides abundant parking and storage, supplemented by a rear parking pad with room for a boat. With its expansive homesite, gated community with dock and deepwater access, exceptional kitchen, flexible living spaces, and substantial infrastructure, 105 Jones Creek Drive offers a rare combination of features for the best of coastal living....
Contact an agent
Home facts
- Year built:2023
- Subdivision & Development:Jones Creek
- Listing ID #:2001896
- Added:52 day(s) ago
- Updated:October 06, 2026 at 09:24 AM
Rooms and interior
- Bedrooms:4
- Total bathrooms:4
- Full bathrooms:3
- Half bathrooms:1
- Rooms Total:7
- Flooring:Carpet, Laminate, Tile, Vinyl
- Bathrooms Description:Double Vanity, Separate Shower, Soaking Tub
- Kitchen Description:Bar - Wet, Kitchen Island, Pantry
- Bedroom Description:Primary Suite, Primary on First Floor, Walk-In Closet(s)
- Living area:3,549 sq. ft.
Heating and cooling
- Cooling:Ceiling Fan(s), Central Air
- Heating:Central
Structure and exterior
- Roof:Tile
- Year built:2023
- Building area:3,549 sq. ft.
- Lot area:1.26 Acres
- Lot Features:Back Yard, Estate Lot, Full Size Lot, Level
- Architectural Style:Low Country
- Exterior Features:Covered, Enclosed, Front Porch, Porch, Screened
- Levels:2 Story
Schools
- High school:Glynn Academy
- Middle school:Glynn Middle School
- Elementary school:Oglethorpe
Utilities
- Water:Water Connected
- Sewer:Public Sewer, Sewer Connected
Finances and disclosures
- Price:$1,293,000
- Price per sq. ft.:$364.33
- Tax amount:$7,663 (2025)
Features and amenities
- Laundry features:Laundry Room
- Amenities:Ceiling Fan(s), Crown Molding, Gas Grill, Gated, High Ceilings, High Speed Internet
Parking
- Garage:Yes
- Garage spaces:3
New listings near 105 Jones Creek Drive
- New
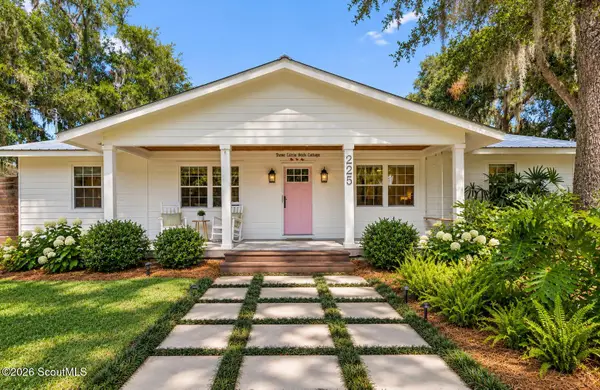 $715,000Active3 beds 2 baths1,352 sq. ft.
225 S Harrington Road S, St. Simons Island, GA 31522
MLS# 2002902Listed by: REALTY ONE GROUP INCLUSION - New
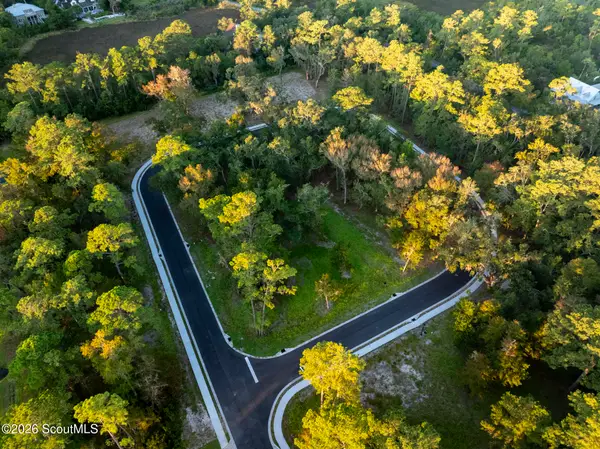 $275,000Active0.33 Acres
5 Francis Circle, St. Simons Island, GA 31522
MLS# 2002901Listed by: BHHS HODNETT COOPER REAL ESTATE - New
 $700,000Active5 beds 4 baths2,754 sq. ft.
237 W Commons Drive, St. Simons, GA 31522
MLS# 10857301Listed by: Beycome Brokerage Realty LLC
- New
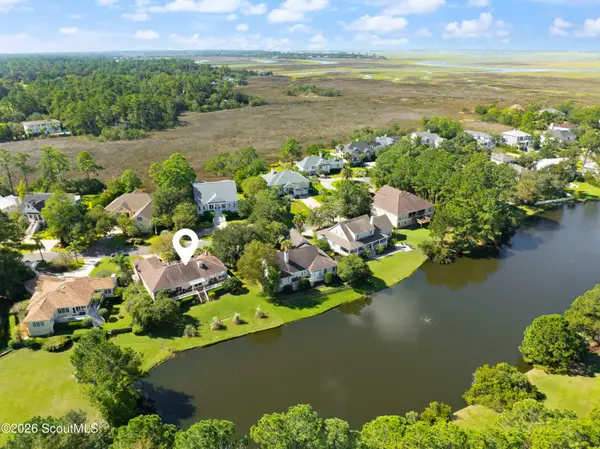 $849,900Active3 beds 3 baths2,146 sq. ft.
2004 Sea Palms West Drive, St. Simons Island, GA 31522
MLS# 2002878Listed by: DELOACH SOTHEBY'S INTERNATIONAL REALTY - New
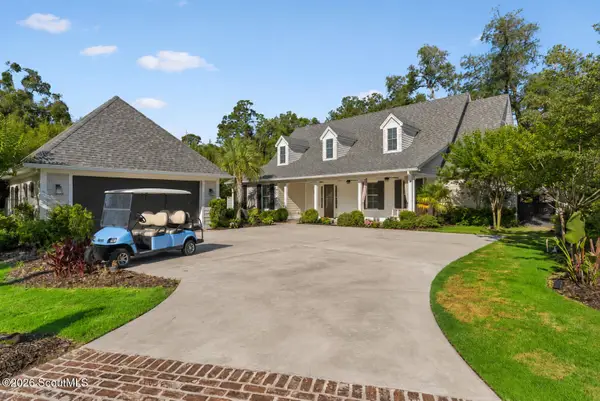 $2,350,000Active3 beds 5 baths4,086 sq. ft.
15 Couper Place, St. Simons Island, GA 31522
MLS# 2002875Listed by: KELLER WILLIAMS REALTY GOLDEN ISLES - Open Thu, 11am to 1pmNew
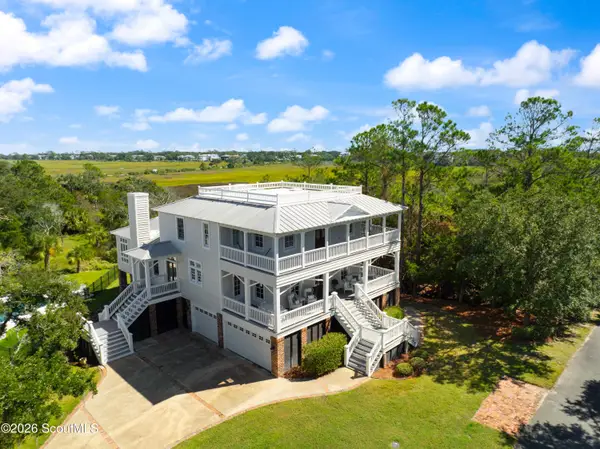 $2,650,000Active5 beds 5 baths5,153 sq. ft.
119 Southpoint Drive, St. Simons Island, GA 31522
MLS# 2002856Listed by: BANKER REAL ESTATE - New
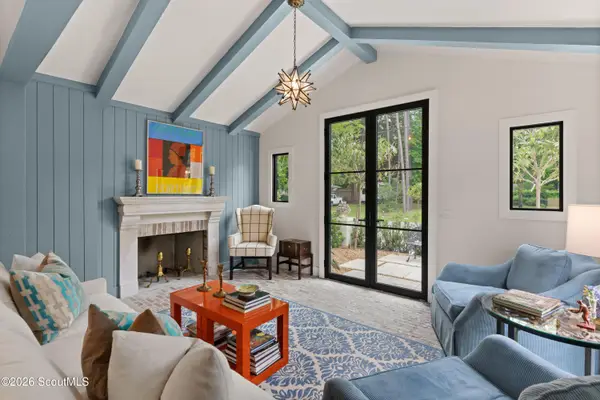 $1,850,000Active4 beds 5 baths2,134 sq. ft.
609 Oak Street, St. Simons Island, GA 31522
MLS# 2002849Listed by: BANKER REAL ESTATE - New
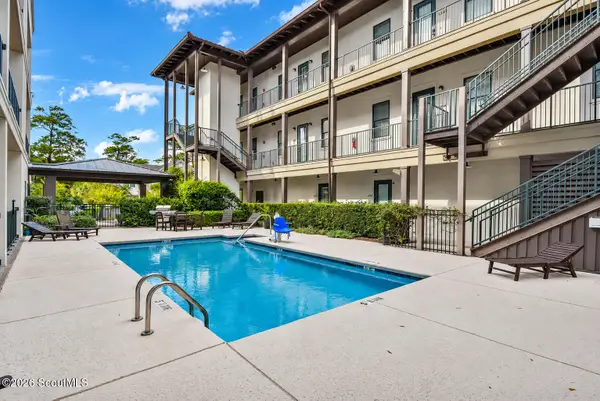 $419,900Active1 beds 1 baths595 sq. ft.
400 Ocean Boulevard, St. Simons Island, GA 31522
MLS# 2002842Listed by: PARKER KAUFMAN- JEKYLL - New
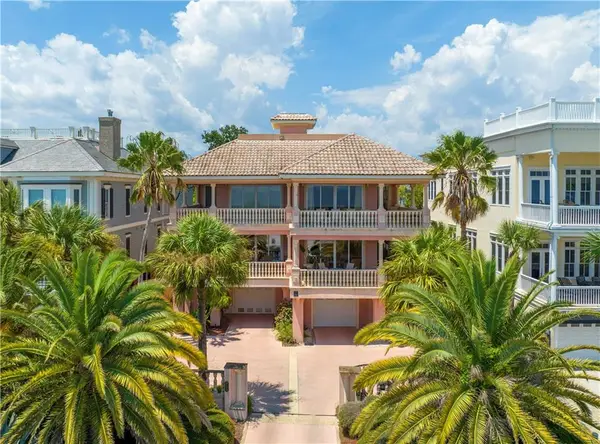 $2,250,000Active4 beds 4 baths4,700 sq. ft.
907 Beachview Drive, St. Simons Island, GA 31522
MLS# 2002841Listed by: BHHS HODNETT COOPER REAL ESTATE - New
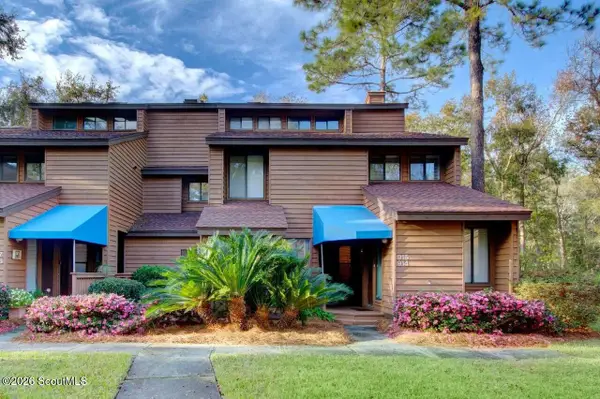 $479,900Active3 beds 3 baths1,850 sq. ft.
915 Wimbledon Drive, St. Simons Island, GA 31522
MLS# 2002834Listed by: CLICKIT REALTY


Protect your home and budget from life's surprises with an Assurant Home Warranty, backed by a partner that supports you through every step of homeownership. Explore Plans.
© 2023 - 2026 ERA Franchise Systems LLC. All rights reserved. ERA Franchise Systems LLC fully supports the principles of the Fair Housing Act and the Equal Opportunity Act. ERA, ERA Real Estate powered, and their respective logos are registered service marks of ERA Franchise Systems LLC. Each office is independently owned and operated.