
850 Mallery Street #3e, Saint Simons Island, GA 31522
Local realty services provided by:ERA Kings Bay Realty
Listed by: amanda duffey
Office: deloach sotheby's international realty
MLS#:2003020
Source:GA_GIAR
Price summary
- Price:$440,000
- Price per sq. ft.:$478.26
- Monthly HOA dues:$390
About this home
Renovated ground floor unit in Ocean Walk; located in the heart of it all, which allows you to walk or bike to the Village, the Pier and the beach. This condo has a fully remodeled kitchen and primary bath, and it is move-in ready! Ocean Walk offers tons of amenities, including: two pools (one heated), tennis and pickleball courts, a playground, a fitness center and the clubhouse. Buyer could reduce closing costs by closing with Sanders, Ranck and Skilling, P.C. because attorney's fees will be waived. Title exam fee will be included, but not the recording fees or title insurance.
Contact an agent
Home facts
- Year built:1972
- Subdivision & Development:Ocean Walk Condos
- Listing ID #:2003020
- Added:13 day(s) ago
- Updated:October 27, 2026 at 09:10 AM
Rooms and interior
- Bedrooms:2
- Total bathrooms:2
- Full bathrooms:2
- Rooms Total:5
- Flooring:Carpet, Hardwood, Tile
- Dining Description:Breakfast Bar
- Bathrooms Description:Shower Only, Single Vanity, Tub/Shower Combo
- Bedroom Description:Primary Suite, Primary on First Floor
- Living area:920 sq. ft.
Heating and cooling
- Cooling:Central Air
- Heating:Heat Pump
Structure and exterior
- Year built:1972
- Building area:920 sq. ft.
- Architectural Style:Flat
- Exterior Features:Balcony
- Foundation Description:Slab
Schools
- High school:Glynn Academy
- Middle school:Glynn Middle School
- Elementary school:St. Simons
Finances and disclosures
- Price:$440,000
- Price per sq. ft.:$478.26
- Tax amount:$3,582 (2025)
Features and amenities
- Laundry features:Electric Dryer Hookup, In Kitchen, Washer Hookup
- Amenities:Ceiling Fan(s), Clubhouse, Fitness Center, Landscaping, Park, Picnic Area, Playground, Recreation Facilities, Street Lights, Walk To Shopping
- Pool features:Pool
Parking
- Parking description:Guest, Parking Lot, Paved
New listings near 850 Mallery Street #3e
- New
 $524,900Active2 beds 3 baths1,800 sq. ft.
143 Kiln Trail, St. Simons Island, GA 31522
MLS# 2003226Listed by: DUCKWORTH PROPERTIES BWK - New
 $2,999,000Active4 beds 5 baths4,170 sq. ft.
128 Hampton Point Drive, St. Simons Island, GA 31522
MLS# 2003223Listed by: DUCKWORTH PROPERTIES BWK - New
 $700,000Active5 beds 3 baths2,192 sq. ft.
101 Settlers Road #28000, St. Simons Island, GA 31522
MLS# 2003224Listed by: KELLER WILLIAMS REALTY GOLDEN ISLES - New
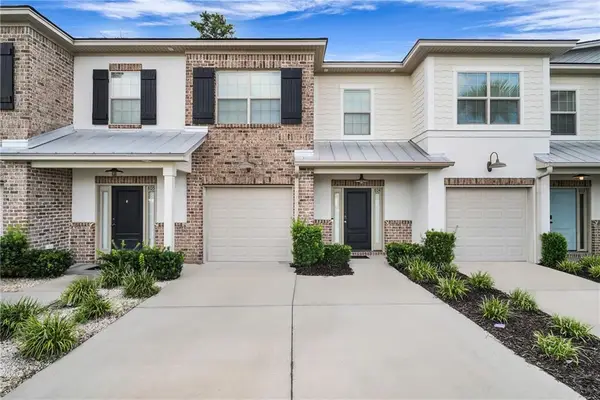 $530,000Active3 beds 3 baths1,772 sq. ft.
804 Mariners Circle, St. Simons Island, GA 31522
MLS# 2003212Listed by: FENDIG REALTY, INC. - New
 $489,900Active3 beds 2 baths1,332 sq. ft.
514 Atlantic Drive, St. Simons, GA 31522
MLS# 10878317Listed by: BHHS Hodnett Cooper Real Estate
- New
 $489,900Active3 beds 2 baths1,332 sq. ft.
514 Atlantic Drive, St. Simons Island, GA 31522
MLS# 2003199Listed by: BHHS HODNETT COOPER REAL ESTATE - New
 $1,674,900Active3 beds 4 baths3,291 sq. ft.
1030 Village Oaks Lane, St. Simons Island, GA 31522
MLS# 2003191Listed by: DUCKWORTH PROPERTIES BWK - New
 $650,000Active4 beds 3 baths2,210 sq. ft.
102 Mariners Circle, St. Simons Island, GA 31522
MLS# 2003196Listed by: KELLER WILLIAMS REALTY GOLDEN ISLES - New
 $1,995,000Active4 beds 4 baths3,392 sq. ft.
105 Strachan Lane, St. Simons, GA 31522
MLS# 10877201Listed by: BHHS Hodnett Cooper Real Estate - New
 $349,900Active3 beds 2 baths1,344 sq. ft.
1000 Sea Island Road #17, St. Simons, GA 31522
MLS# 10875982Listed by: South Central Realty


Protect your home and budget from life's surprises with an Assurant Home Warranty, backed by a partner that supports you through every step of homeownership. Explore Plans.
© 2023 - 2026 ERA Franchise Systems LLC. All rights reserved. ERA Franchise Systems LLC fully supports the principles of the Fair Housing Act and the Equal Opportunity Act. ERA, ERA Real Estate powered, and their respective logos are registered service marks of ERA Franchise Systems LLC. Each office is independently owned and operated.