
907 Beachview Drive, Saint Simons Island, GA 31522
Local realty services provided by:ERA Kings Bay Realty
Listed by: ken haynes
Office: bhhs hodnett cooper real estate
MLS#:2002841
Source:GA_GIAR
Price summary
- Price:$2,250,000
- Price per sq. ft.:$478.72
About this home
An exceptional opportunity on Beachview Drive, where generous living space, ocean views and one of St. Simons Island's most desirable coastal locations come together. Positioned just across from the shoreline, this distinctive residence offers approximately 4,700 square feet with multiple covered loggias and balconies that capture Atlantic views and coastal breezes from throughout the home. Inside, soaring ceilings and expansive rooms create a sense of scale rarely found this close to the beach. The main living level brings together a spacious great room, dining area and kitchen with abundant room for entertaining, while multiple fireplaces add warmth and character. An elevator provides convenient access between levels. The private living spaces are equally generous. The primary suite features its own fireplace, sitting area, built-in desk, covered balcony and spacious bath with soaking tub and separate shower. Additional bedrooms offer excellent proportions and private bath access, while a flexible den/media room provides options for additional sleeping space, an office or casual gathering room. Covered outdoor spaces extend the living areas toward the ocean, creating inviting places to enjoy morning coffee, sea breezes and the unmistakable atmosphere of island life. An attached garage, private parking and substantial storage provide room for vehicles, a golf cart, beach gear and everything that comes with coastal living. Located near the beach and convenient to Pier Village, restaurants, shopping and many of the South End's favorite destinations, 907 Beachview offers a rare combination of size, location and versatility. Previously used as both a private residence and short-term rental, the property offers its next owner the opportunity to bring a personal vision to an established coastal home in an outstanding setting. For the buyer looking beyond someone else's design choices and imagining what comes next, 907 Beachview presents a compelling canvas in the heart of St. Simons Island....
Contact an agent
Home facts
- Year built:2001
- Subdivision & Development:St. Simons Beach
- Listing ID #:2002841
- Added:2 day(s) ago
- Updated:October 05, 2026 at 08:43 AM
Rooms and interior
- Bedrooms:4
- Total bathrooms:4
- Full bathrooms:4
- Rooms Total:7
- Flooring:Carpet, Tile, Vinyl, Wood
- Bathrooms Description:Double Vanity, Separate Shower
- Kitchen Description:Bar - Wet
- Bedroom Description:Primary Suite, Walk-In Closet(s)
- Living area:4,700 sq. ft.
Heating and cooling
- Cooling:Central Air, Electric
- Heating:Central, Electric
Structure and exterior
- Year built:2001
- Building area:4,700 sq. ft.
- Lot area:0.09 Acres
- Lot Features:Back Yard, Sprinklers In Front, Sprinklers In Rear
- Exterior Features:Columns, Courtyard, Covered, Deck, Patio, Screened, Terrace
Schools
- High school:Glynn Academy
- Middle school:Glynn Middle School
- Elementary school:St. Simons
Utilities
- Water:Water Connected
- Sewer:Public Sewer, Sewer Connected
Finances and disclosures
- Price:$2,250,000
- Price per sq. ft.:$478.72
- Tax amount:$19,259 (2025)
Features and amenities
- Laundry features:Electric Dryer Hookup, Laundry Room, Upper Level, Washer Hookup
- Amenities:Ceiling Fan(s), Crown Molding, High Ceilings, Sidewalks, Street Lights, Walk To School(s)
Parking
- Total parking spaces:2
- Parking description:Driveway, Garage Door Opener, Guest, Paved, Storage
- Garage:Yes
- Garage spaces:2
New listings near 907 Beachview Drive
- New
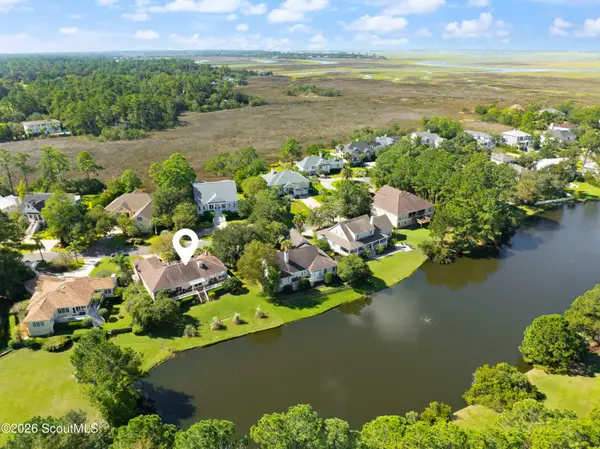 $849,900Active3 beds 3 baths2,146 sq. ft.
2004 Sea Palms West Drive, St. Simons Island, GA 31522
MLS# 2002878Listed by: DELOACH SOTHEBY'S INTERNATIONAL REALTY - New
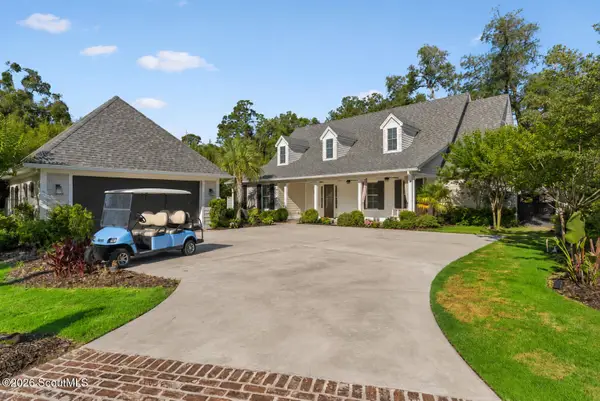 $2,350,000Active3 beds 5 baths4,086 sq. ft.
15 Couper Place, St. Simons Island, GA 31522
MLS# 2002875Listed by: KELLER WILLIAMS REALTY GOLDEN ISLES - New
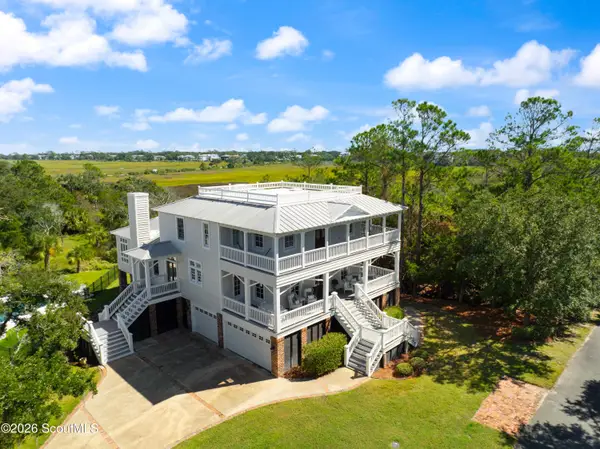 $2,650,000Active5 beds 5 baths5,153 sq. ft.
119 Southpoint Drive, St. Simons Island, GA 31522
MLS# 2002856Listed by: BANKER REAL ESTATE - New
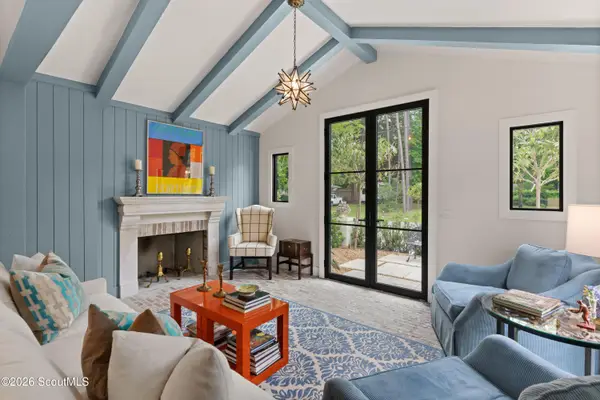 $1,850,000Active4 beds 5 baths2,134 sq. ft.
609 Oak Street, St. Simons Island, GA 31522
MLS# 2002849Listed by: BANKER REAL ESTATE - New
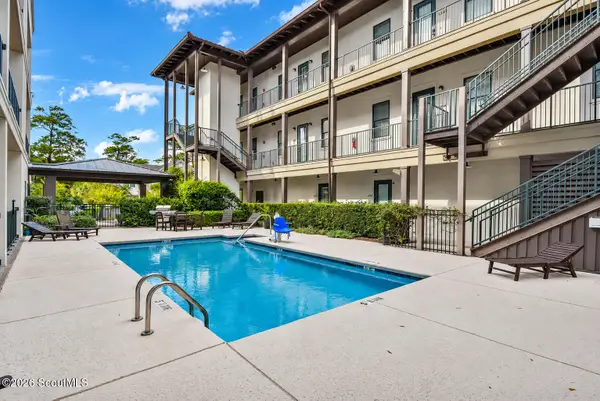 $419,900Active1 beds 1 baths595 sq. ft.
400 Ocean Boulevard, St. Simons Island, GA 31522
MLS# 2002842Listed by: PARKER KAUFMAN- JEKYLL - New
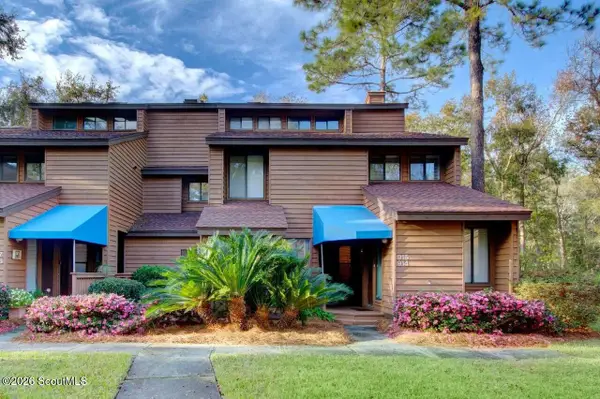 $479,900Active3 beds 3 baths1,850 sq. ft.
915 Wimbledon Drive, St. Simons Island, GA 31522
MLS# 2002834Listed by: CLICKIT REALTY - New
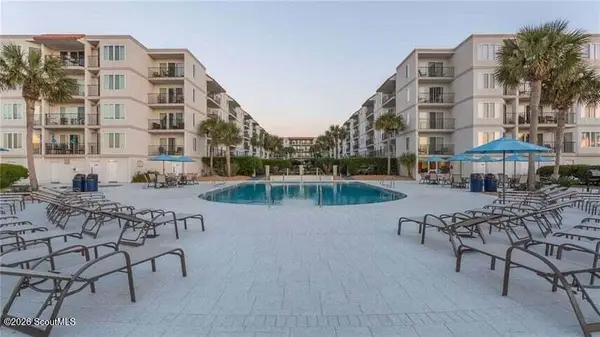 $649,000Active2 beds 2 baths1,002 sq. ft.
1440 Ocean Boulevard #123, St. Simons Island, GA 31522
MLS# 2002836Listed by: BHHS HODNETT COOPER REAL ESTATE - New
 $700,000Active5 beds 4 baths2,754 sq. ft.
237 W Commons Drive, St. Simons Island, GA 31522
MLS# 10857301Listed by: Beycome Brokerage Realty LLC
- New
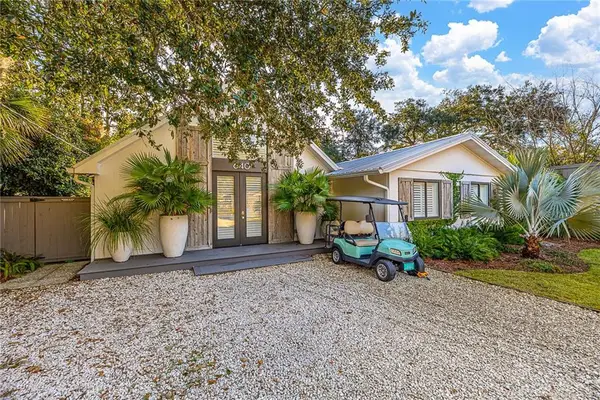 $1,500,000Active3 beds 3 baths1,779 sq. ft.
640 Oak Street, St. Simons Island, GA 31522
MLS# 2002809Listed by: GOLDEN ISLES REALTY


Protect your home and budget from life's surprises with an Assurant Home Warranty, backed by a partner that supports you through every step of homeownership. Explore Plans.
© 2023 - 2026 ERA Franchise Systems LLC. All rights reserved. ERA Franchise Systems LLC fully supports the principles of the Fair Housing Act and the Equal Opportunity Act. ERA, ERA Real Estate powered, and their respective logos are registered service marks of ERA Franchise Systems LLC. Each office is independently owned and operated.