
915 Wimbledon Drive, Saint Simons Island, GA 31522
Local realty services provided by:ERA Kings Bay Realty
Listed by: susan ayers
Office: clickit realty
MLS#:2002834
Source:GA_GIAR
Price summary
- Price:$479,900
- Price per sq. ft.:$259.41
About this home
Gorgeous renovated, sprawling condo with tons of space and thoughtful updates throughout! Featuring 3 spacious bedrooms, including 2 primary suites large enough for king-sized beds, each with a full en-suite bath. The 3rd bedroom has a full hall bath nearby. Beautifully renovated kitchen and baths with updated showers and vanities featuring stunning leathered granite countertops. Enclosed porches provide wonderful additional space for relaxing, an office, reading area, or even an extra sleeping area. Large picture windows bring in plenty of natural light. Additional updates include a new HVAC installed in 2024, refrigerator less than 4 months old, and luxury vinyl plank flooring throughout—NO CARPET! This beautifully updated condo offers exceptional space, comfort, and versatility and is ready to welcome you home! Seller is a licensed real estate licensee in the state of Georgia.
Contact an agent
Home facts
- Year built:1984
- Subdivision & Development:Courtside Villas Condos
- Listing ID #:2002834
- Added:2 day(s) ago
- Updated:October 05, 2026 at 08:43 AM
Rooms and interior
- Bedrooms:3
- Total bathrooms:3
- Full bathrooms:3
- Rooms Total:5
- Flooring:Ceramic Tile, Vinyl
- Living area:1,850 sq. ft.
Heating and cooling
- Cooling:Ceiling Fan(s), Central Air
- Heating:Central, Electric, Forced Air
Structure and exterior
- Roof:Composition
- Year built:1984
- Building area:1,850 sq. ft.
- Architectural Style:Traditional
- Construction Materials:Cedar
- Exterior Features:Porch
Schools
- High school:Glynn Academy
- Middle school:Glynn Middle School
- Elementary school:Oglethorpe
Utilities
- Water:Water Connected
- Sewer:Public Sewer, Sewer Connected
Finances and disclosures
- Price:$479,900
- Price per sq. ft.:$259.41
- Tax amount:$2,970 (2025)
Features and amenities
- Laundry features:Electric Dryer Hookup, In Hall
- Amenities:Cathedral Ceiling(s), Ceiling Fan(s), Crown Molding, Double Pane Windows, High Ceilings, Storm Window(s), Vaulted Ceiling(s)
Parking
- Parking description:Parking Lot, Paved
New listings near 915 Wimbledon Drive
- New
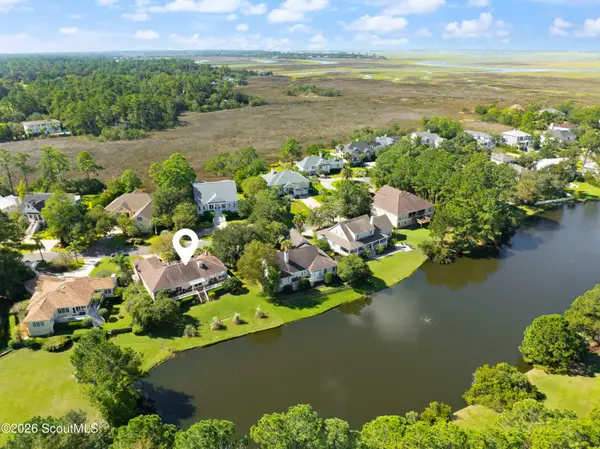 $849,900Active3 beds 3 baths2,146 sq. ft.
2004 Sea Palms West Drive, St. Simons Island, GA 31522
MLS# 2002878Listed by: DELOACH SOTHEBY'S INTERNATIONAL REALTY - New
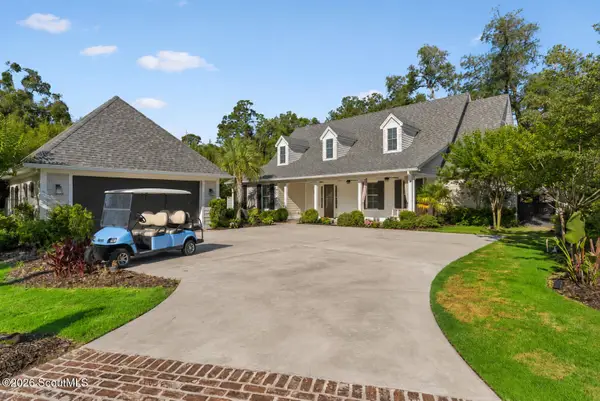 $2,350,000Active3 beds 5 baths4,086 sq. ft.
15 Couper Place, St. Simons Island, GA 31522
MLS# 2002875Listed by: KELLER WILLIAMS REALTY GOLDEN ISLES - New
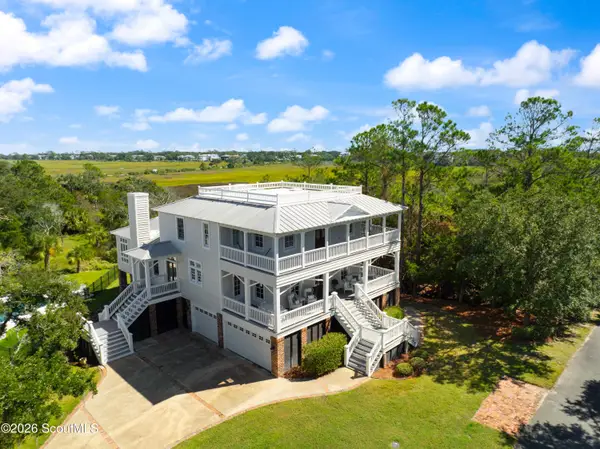 $2,650,000Active5 beds 5 baths5,153 sq. ft.
119 Southpoint Drive, St. Simons Island, GA 31522
MLS# 2002856Listed by: BANKER REAL ESTATE - New
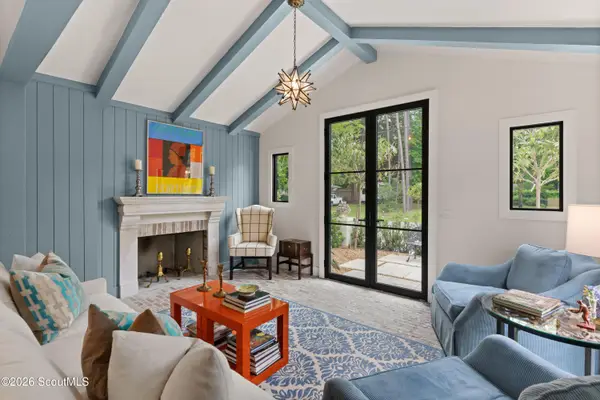 $1,850,000Active4 beds 5 baths2,134 sq. ft.
609 Oak Street, St. Simons Island, GA 31522
MLS# 2002849Listed by: BANKER REAL ESTATE - New
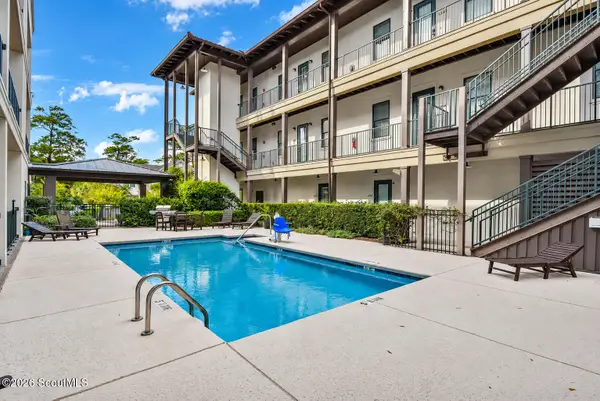 $419,900Active1 beds 1 baths595 sq. ft.
400 Ocean Boulevard, St. Simons Island, GA 31522
MLS# 2002842Listed by: PARKER KAUFMAN- JEKYLL - New
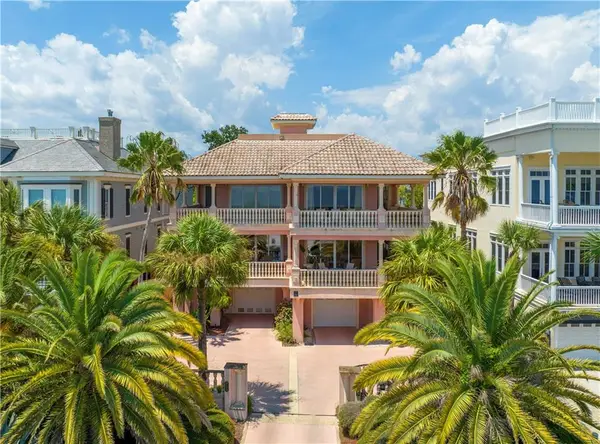 $2,250,000Active4 beds 4 baths4,700 sq. ft.
907 Beachview Drive, St. Simons Island, GA 31522
MLS# 2002841Listed by: BHHS HODNETT COOPER REAL ESTATE - New
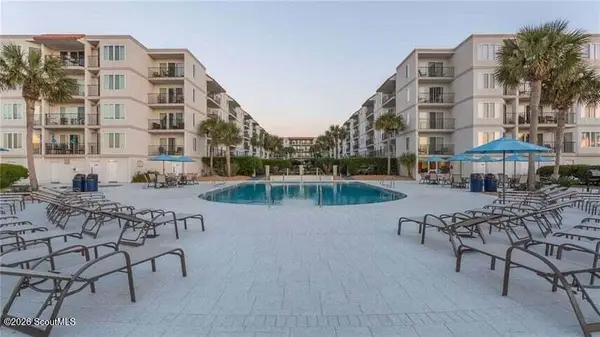 $649,000Active2 beds 2 baths1,002 sq. ft.
1440 Ocean Boulevard #123, St. Simons Island, GA 31522
MLS# 2002836Listed by: BHHS HODNETT COOPER REAL ESTATE - New
 $700,000Active5 beds 4 baths2,754 sq. ft.
237 W Commons Drive, St. Simons Island, GA 31522
MLS# 10857301Listed by: Beycome Brokerage Realty LLC
- New
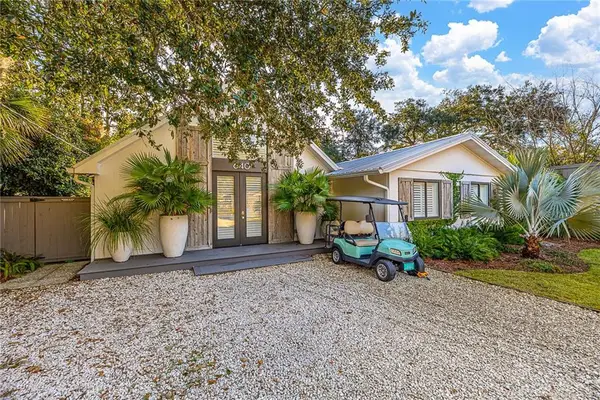 $1,500,000Active3 beds 3 baths1,779 sq. ft.
640 Oak Street, St. Simons Island, GA 31522
MLS# 2002809Listed by: GOLDEN ISLES REALTY


Protect your home and budget from life's surprises with an Assurant Home Warranty, backed by a partner that supports you through every step of homeownership. Explore Plans.
© 2023 - 2026 ERA Franchise Systems LLC. All rights reserved. ERA Franchise Systems LLC fully supports the principles of the Fair Housing Act and the Equal Opportunity Act. ERA, ERA Real Estate powered, and their respective logos are registered service marks of ERA Franchise Systems LLC. Each office is independently owned and operated.