
1152 Clarks Bridge Rd, Stapleton, GA 30823
Local realty services provided by:ERA Hirsch Real Estate Team
1152 Clarks Bridge Rd,Stapleton, GA 30823
$351,000
- 3 Beds
- 3 Baths
- 1,500 sq. ft.
- Single family
- Active
Listed by: lisa wasden
Office: wasden realty, inc.
MLS#:10835244
Source:METROMLS
Price summary
- Price:$351,000
- Price per sq. ft.:$234
About this home
Welcome to this beautiful new construction home in Stapleton, GA, nestled on a private 2.26-acre lot offering the perfect blend of rustic charm and peaceful country living. This thoughtfully designed 1,500-square-foot home features an open floor plan with 3 bedrooms and 2.5 bathrooms, providing comfortable living space with modern finishes throughout. The inviting interior includes a spacious den with a stack stone electric fireplace, a dedicated dining area, and a well-appointed kitchen featuring stainless steel appliances. A convenient laundry room comes equipped with a washer and dryer, along with ample storage space to keep everything organized. Enjoy the outdoors from the charming rocking chair front porch or relax and entertain guests on the expansive 12x30 covered rear patio overlooking the private acreage. With plenty of room to enjoy nature and privacy, this property offers the ideal setting for a quiet retreat while still providing easy access to Louisville, Wrens, Thomson, and Augusta. Don't miss the opportunity to make this beautiful new home your own...
Contact an agent
Home facts
- Year built:2026
- Subdivision & Development:None
- Listing ID #:10835244
- Updated:September 07, 2026 at 11:02 AM
Rooms and interior
- Bedrooms:3
- Total bathrooms:3
- Full bathrooms:2
- Half bathrooms:1
- Flooring:Laminate
- Bathrooms Description:Separate Shower, Tile Bath
- Kitchen Description:Dishwasher, Microwave, Oven/Range (Combo), Refrigerator, Stainless Steel Appliance(s)
- Bedroom Description:Walk-In Closet(s)
- Living area:1,500 sq. ft.
Heating and cooling
- Cooling:Ceiling Fan(s), Central Air, Electric
- Heating:Electric, Heat Pump
- Central air:Yes
Structure and exterior
- Roof:Metal
- Year built:2026
- Building area:1,500 sq. ft.
- Lot area:2.26 Acres
- Lot Features:Level, Private
- Architectural Style:Country/Rustic
- Levels:1 Story
Schools
- High school:Jefferson County
- Middle school:Jefferson
- Elementary school:Wrens
Utilities
- Water:Public
- Sewer:Septic Tank
Finances and disclosures
- Price:$351,000
- Price per sq. ft.:$234
- Tax amount:$345 (2024)
Features and amenities
- Appliances:Dishwasher, Dryer, Electric Water Heater, Microwave, Oven/Range (Combo), Refrigerator, Stainless Steel Appliance(s), Tankless Water Heater
- Laundry features:Dryer, Laundry
- Amenities:Electric Water Heater, Tankless Water Heater
 2026 Georgia MLS. All rights reserved. Information Deem Reliable But Not Guaranteed September 7, 2026
New listings near 1152 Clarks Bridge Rd
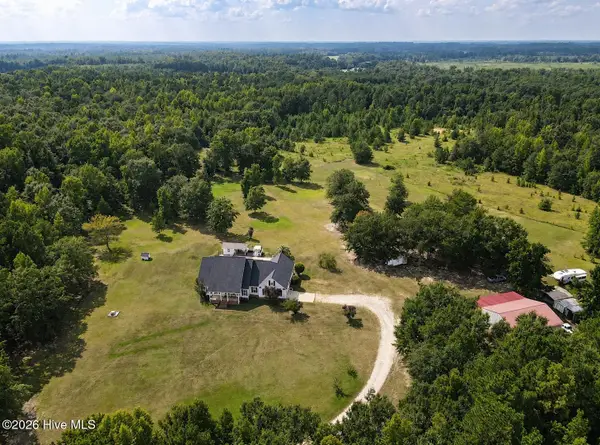 $956,000Active4 beds 3 baths2,581 sq. ft.
2171 Gene Howard Road, Stapleton, GA 30823
MLS# 100598321Listed by: HOLLIMON & COMPANY REAL ESTATE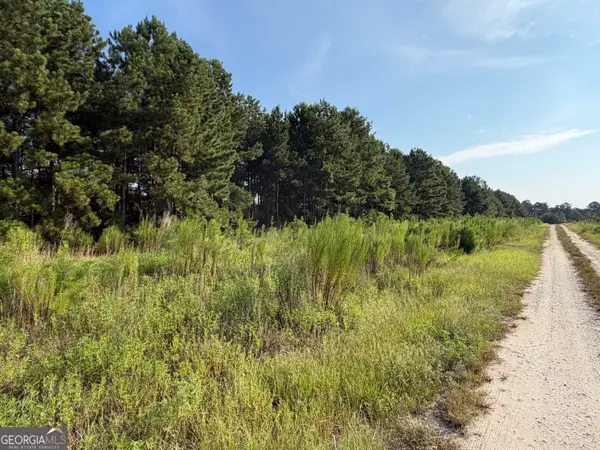 $23,000Active2 Acres
0 Highway 296, Stapleton, GA 30823
MLS# 10830899Listed by: Town & Country RE & Inv Co Inc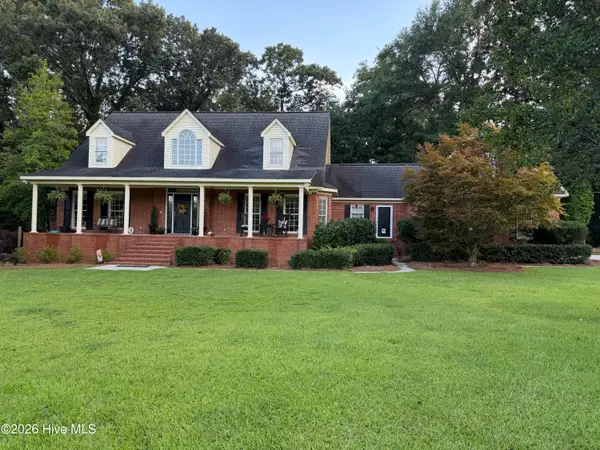 $525,000Pending4 beds 4 baths3,481 sq. ft.
2372 Sylvan Grove Road, Stapleton, GA 30823
MLS# 100597776Listed by: REAL ESTATE SIMPLIFIED, LLC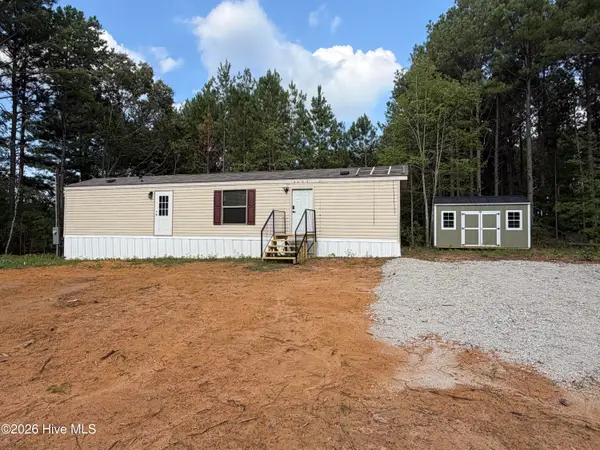 $140,000Active2 beds 1 baths696 sq. ft.
1209 Stapleton Acres Road, Stapleton, GA 30823
MLS# 100591533Listed by: BLANCHARD & CALHOUN - WA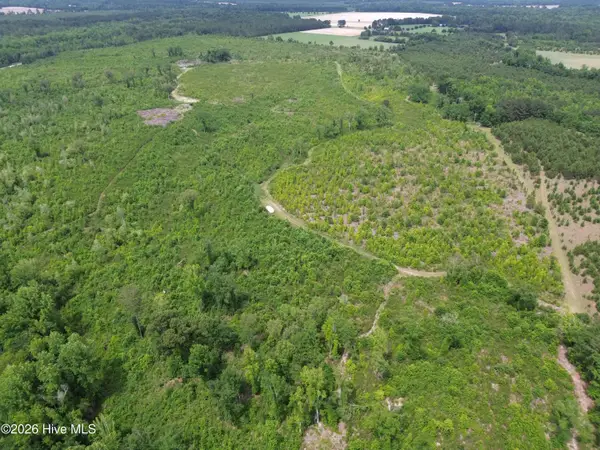 $314,190Active69.82 Acres
0 Pughsley Road, Stapleton, GA 30823
MLS# 100577373Listed by: REEVES REALTY & INVESTMENTS, LLC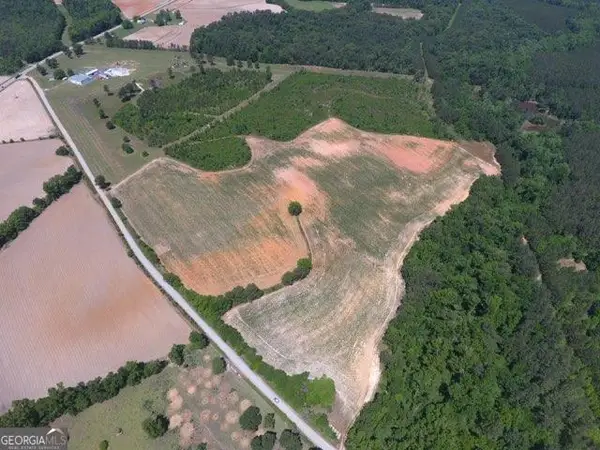 $240,750Active53 Acres
0 Ben Hadden Road, Stapleton, GA 30823
MLS# 10773102Listed by: Wasden Realty, Inc. $80,000Active10 Acres
1 Highway 80, Stapleton, GA 30823
MLS# 10771398Listed by: Green Hill Land & Forestry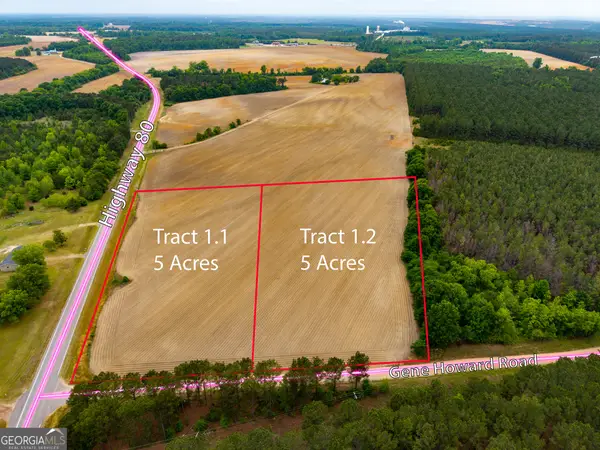 $40,000Active5 Acres
1.1 Highway 80, Stapleton, GA 30823
MLS# 10771399Listed by: Green Hill Land & Forestry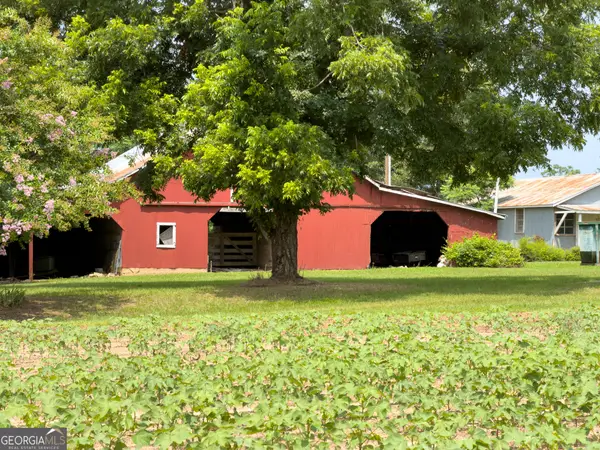 $250,000Active2 beds 2 baths1,348 sq. ft.
1300 Terry Drive, Stapleton, GA 30823
MLS# 10771725Listed by: Green Hill Land & Forestry


Protect your home and budget from life's surprises with an Assurant Home Warranty, backed by a partner that supports you through every step of homeownership. Explore Plans.
© 2023 - 2026 ERA Franchise Systems LLC. All rights reserved. ERA Franchise Systems LLC fully supports the principles of the Fair Housing Act and the Equal Opportunity Act. ERA, ERA Real Estate powered, and their respective logos are registered service marks of ERA Franchise Systems LLC. Each office is independently owned and operated.