
152 Timber Road, Statesboro, GA 30458
Local realty services provided by:ERA Sunrise Realty
Listed by: kathy ballowe, kristy theiling
Office: d.r. horton realty of georgia, inc.
MLS#:10829849
Source:METROMLS
Price summary
- Price:$311,990
- Price per sq. ft.:$156.7
- Monthly HOA dues:$58.33
About this home
Welcome to Stockyard in Statesboro, Georgia! Ideally located near Julia P. Bryant Elementary School, Georgia Southern University, major employers such as the Hyundai plant, and just minutes from charming downtown, Stockyard offers a perfect balance of work, school, and leisure access. The Belhaven is a two-story home featuring four bedrooms and a versatile flex room/study at the front of the home, just off the foyer, perfect for a home office, playroom, or quiet retreat. The main floor offers a spacious, open kitchen with granite countertops, stainless steel appliances including a refrigerator, and a central island, ideal for family meals or entertaining. Upstairs, the private primary suite includes dual sinks and a roomy walk-in closet. 3 secondary bedrooms are aligned in the corners of the secondary floor, allowing every member of the family their own retreat, with the convenience of a centrally located full bath. A second floor laundry room, adjacent to the primary, allows for further ease and convenient second floor living. The Belhaven combines everyday functionality with designer touches to create a home where everyone can thrive. Schedule your tour today! Models open daily....
Contact an agent
Home facts
- Year built:2026
- Subdivision & Development:Stockyard
- Listing ID #:10829849
- Updated:October 05, 2026 at 10:59 AM
Rooms and interior
- Bedrooms:4
- Total bathrooms:3
- Full bathrooms:2
- Half bathrooms:1
- Flooring:Carpet, Vinyl
- Bathrooms Description:Double Vanity
- Kitchen Description:Breakfast Bar, Dishwasher, Disposal, Kitchen Island, Oven/Range (Combo), Refrigerator, Walk-in Pantry
- Bedroom Description:Walk-In Closet(s)
- Living area:1,991 sq. ft.
Heating and cooling
- Cooling:Central Air, Electric
- Heating:Central, Electric
- Central air:Yes
Structure and exterior
- Year built:2026
- Building area:1,991 sq. ft.
- Lot area:0.16 Acres
- Architectural Style:Traditional
- Construction Materials:Vinyl Siding
- Levels:2 Story
Schools
- High school:Statesboro
- Middle school:William James
- Elementary school:Bryant
Utilities
- Water:Public
- Sewer:Public Sewer
Finances and disclosures
- Price:$311,990
- Price per sq. ft.:$156.7
- Tax amount:$1 (2026)
Features and amenities
- Appliances:Dishwasher, Disposal, Electric Water Heater, Oven/Range (Combo), Refrigerator
- Laundry features:Laundry, Upper Level
- Amenities:Electric Water Heater, Pulldown Attic Stairs
Parking
- Total parking spaces:2
- Parking description:Attached, Garage
- Garage:Yes
 2026 Georgia MLS. All rights reserved. Information Deem Reliable But Not Guaranteed October 5, 2026
New listings near 152 Timber Road
- New
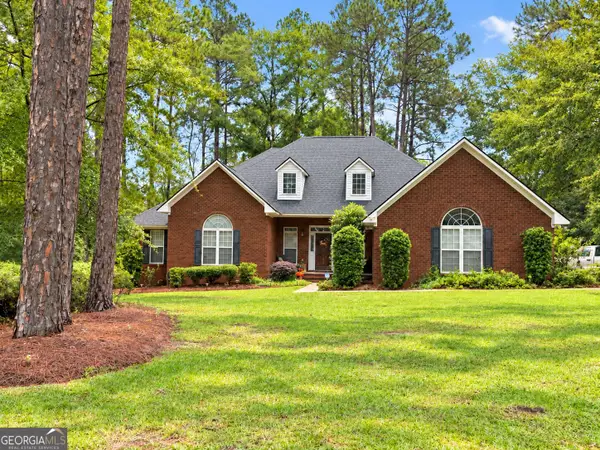 $396,500Active4 beds 3 baths2,653 sq. ft.
207 Wellington Circle, Statesboro, GA 30458
MLS# 10866729Listed by: Statesboro Real Estate & Investments - New
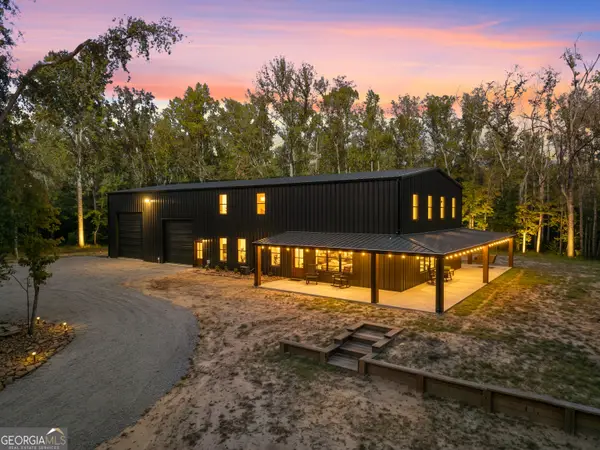 $784,000Active4 beds 3 baths2,850 sq. ft.
146 Rolling Hills Road, Statesboro, GA 30461
MLS# 10858323Listed by: Great GA Realty, LLC - New
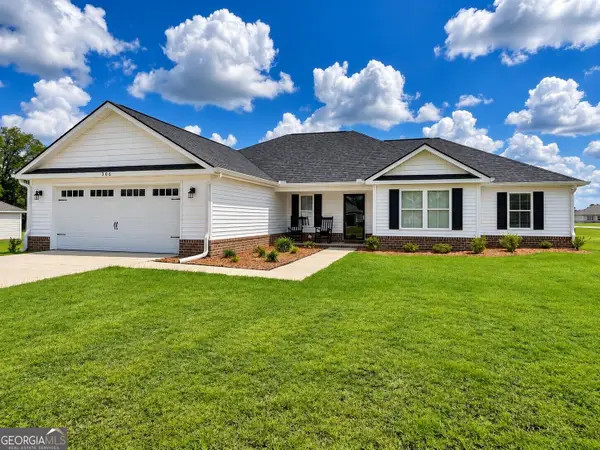 $344,900Active4 beds 2 baths1,926 sq. ft.
506 Doyle Lane, Statesboro, GA 30458
MLS# 10857935Listed by: Coldwell Banker Conner Realty - New
 $319,000Active5 beds 2 baths1,573 sq. ft.
77 B Stubbs Road, Statesboro, GA 30461
MLS# 10857976Listed by: Coldwell Banker Conner Realty - New
 $369,000Active3 beds 2 baths
118 Pine Needle Road, Statesboro, GA 30458
MLS# 10857545Listed by: Next Move Real Estate - New
 $254,900Active3 beds 2 baths1,279 sq. ft.
163 Landmark Circle #LOT 29, Statesboro, GA 30458
MLS# 10857706Listed by: Coldwell Banker Conner Realty - New
 $254,900Active3 beds 2 baths1,279 sq. ft.
183 Landmark Circle #LOT 39, Statesboro, GA 30458
MLS# 10857712Listed by: Coldwell Banker Conner Realty - New
 $284,900Active4 beds 2 baths1,508 sq. ft.
185 Landmark Circle Drive #LOT 40, Statesboro, GA 30458
MLS# 10857717Listed by: Coldwell Banker Conner Realty - New
 $269,900Active3 beds 2 baths1,368 sq. ft.
161 Landmark Circle #LOT 28, Statesboro, GA 30458
MLS# 10857722Listed by: Coldwell Banker Conner Realty - New
 $289,000Active4 beds 3 baths2,055 sq. ft.
104 Irwin Drive, Statesboro, GA 30458
MLS# 10856979Listed by: Cumberland Nine Realty


Protect your home and budget from life's surprises with an Assurant Home Warranty, backed by a partner that supports you through every step of homeownership. Explore Plans.
© 2023 - 2026 ERA Franchise Systems LLC. All rights reserved. ERA Franchise Systems LLC fully supports the principles of the Fair Housing Act and the Equal Opportunity Act. ERA, ERA Real Estate powered, and their respective logos are registered service marks of ERA Franchise Systems LLC. Each office is independently owned and operated.