
205 Youngblood Road, Statesboro, GA 30461
Local realty services provided by:ERA Hirsch Real Estate Team
205 Youngblood Road,Statesboro, GA 30461
$399,000
- 4 Beds
- 4 Baths
- 2,152 sq. ft.
- Single family
- Active
Listed by: charles james
Office: weichert realtors-webb & associates
MLS#:10855973
Source:METROMLS
Price summary
- Price:$399,000
- Price per sq. ft.:$185.41
About this home
Thoughtfully designed, custom built, and exceptionally versatile, 205 Youngblood Road offers a rare combination of quality, flexibility, and privacy. Built in 2020, this all-brick home sits on 0.77 acres with a wooded rear buffer and no HOA, just 10 minutes from downtown Statesboro and Georgia Southern. The main level features 11-foot ceilings in both the living room and primary bedroom, custom built-in bookshelves in living room and beneath the staircase. Dedicated office provides valuable flexibility for work or study. Separate dining room adjacent to the kitchen which offers stainless steel appliances, a pantry, while durable LVP flooring runs throughout the main level. The primary suite includes a en suite bathroom with a soaking tub, separate tiled shower, split vanity, private toilet room, and walk-in closet. Two additional bedrooms share a Jack-and-Jill bath. Upstairs, the bedroom provides exceptional versatility with its own full bathroom and closet, making it ideal as a private guest suite, fourth-bedroom option, media room, home gym, or additional living space. Everyday convenience continues with a two-car attached garage, drop zone with mud bench, full laundry room, and a large attic with multiple access points for abundant storage. Outside, enjoy the privacy of the screened-in back porch overlooking the wooded rear buffer. A standout feature of the property is the 360-square-foot matching brick workshop with a roll-up door, offering space for hobbies, projects, storage, or potentially a one-car garage. With its custom construction, thoughtful floor plan, impressive built-ins, flexible upstairs suite, private outdoor setting, and substantial workshop, 205 Youngblood Road is a home designed to accommodate both everyday living and the way your needs evolve over time....
Contact an agent
Home facts
- Year built:2020
- Subdivision & Development:N/A
- Listing ID #:10855973
- Updated:October 01, 2026 at 12:04 PM
Rooms and interior
- Bedrooms:4
- Total bathrooms:4
- Full bathrooms:3
- Half bathrooms:1
- Flooring:Carpet, Laminate
- Dining Description:Separate Room
- Bathrooms Description:Double Vanity, Separate Shower, Soaking Tub
- Kitchen Description:Dishwasher, Microwave, Oven/Range (Combo), Refrigerator, Stainless Steel Appliance(s)
- Bedroom Description:Master On Main Level, Split Bedroom Plan
- Living area:2,152 sq. ft.
Heating and cooling
- Cooling:Ceiling Fan(s), Central Air, Electric
- Heating:Central, Electric
- Central air:Yes
Structure and exterior
- Roof:Tar/Gravel
- Year built:2020
- Building area:2,152 sq. ft.
- Lot area:0.77 Acres
- Lot Features:Level
- Architectural Style:Brick 4 Side, Traditional
- Construction Materials:Brick
- Exterior Features:Screened, Sprinkler System
- Foundation Description:Slab
- Levels:2 Story
Schools
- High school:Statesboro
- Middle school:Langston Chapel
- Elementary school:Sallie Zetterower
Utilities
- Water:Shared Well, Water Available
- Sewer:Septic Tank
Finances and disclosures
- Price:$399,000
- Price per sq. ft.:$185.41
- Tax amount:$3,595 (2025)
Features and amenities
- Appliances:Dishwasher, Electric Water Heater, Microwave, Oven/Range (Combo), Refrigerator, Stainless Steel Appliance(s)
- Laundry features:In Mud Room, Laundry
- Amenities:Bookcases, Double Pane Windows, Electric Water Heater, High Ceilings
Parking
- Parking description:Attached, Garage, Garage Door Opener
- Garage:Yes
 2026 Georgia MLS. All rights reserved. Information Deem Reliable But Not Guaranteed October 1, 2026
New listings near 205 Youngblood Road
- New
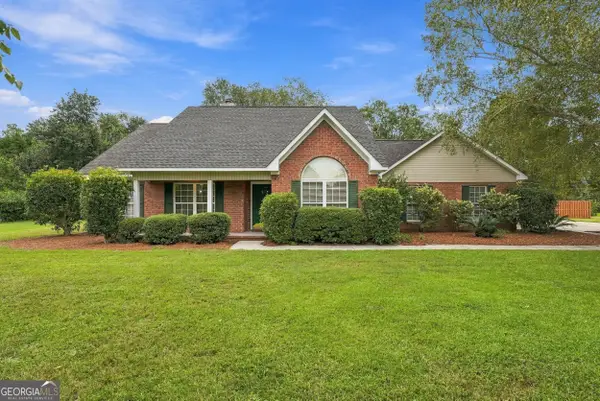 $359,900Active4 beds 2 baths2,313 sq. ft.
514 Fox Court Path, Statesboro, GA 30461
MLS# 10856091Listed by: Next Move Real Estate - Open Sat, 1 to 3pmNew
 $325,000Active3 beds 2 baths1,879 sq. ft.
614 Patrick Way, Statesboro, GA 30458
MLS# SA365222Listed by: SEAPORT REAL ESTATE GROUP - New
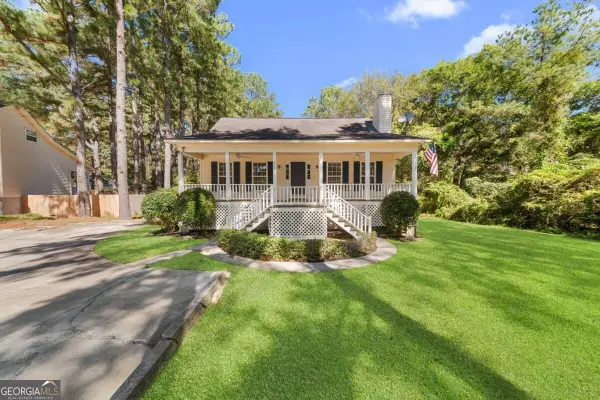 $219,900Active3 beds 2 baths1,649 sq. ft.
903 Travis Drive, Statesboro, GA 30461
MLS# 10855822Listed by: Statesboro Real Estate & Investments - New
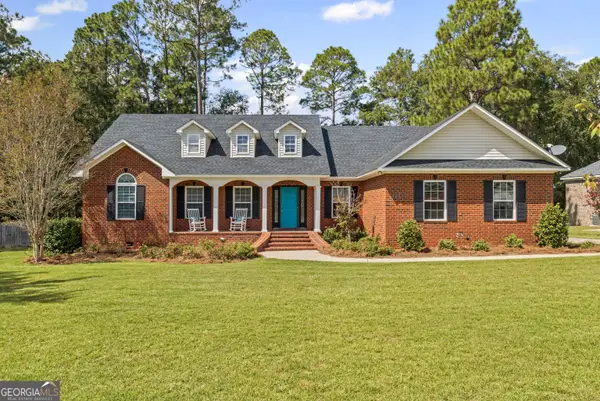 $325,000Active3 beds 2 baths1,879 sq. ft.
614 Patrick Way, Statesboro, GA 30458
MLS# 10855830Listed by: Seaport Real Estate Group - New
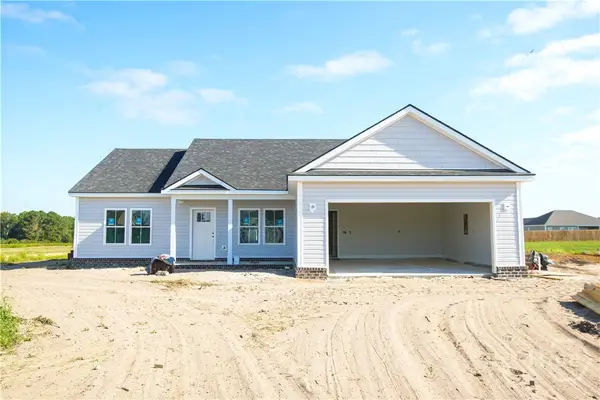 $264,800Active3 beds 2 baths1,368 sq. ft.
311 Barney Run #Lot 159, Statesboro, GA 30458
MLS# SA365602Listed by: HOME TEAM REAL ESTATE LLC - New
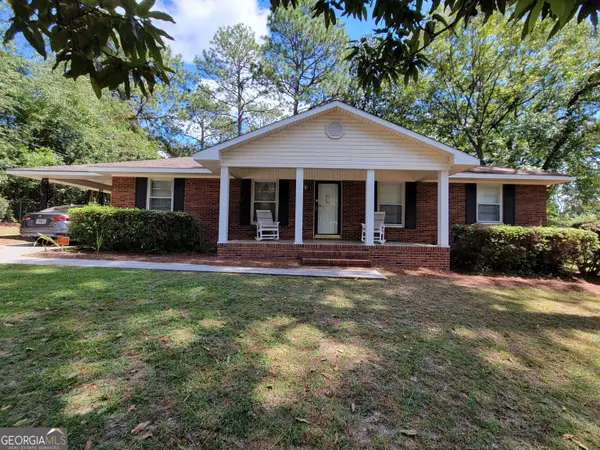 $229,900Active3 beds 2 baths1,704 sq. ft.
107 Nottingham Trail, Statesboro, GA 30458
MLS# 10855306Listed by: Springtime Realty LLC - New
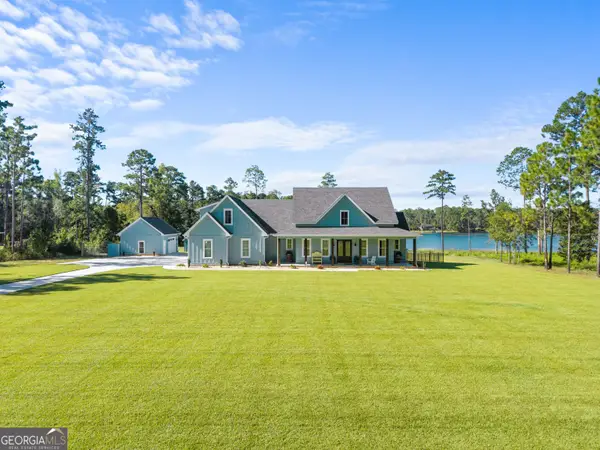 $999,999Active4 beds 4 baths2,700 sq. ft.
122 E Lake Drive, Statesboro, GA 30458
MLS# 10854412Listed by: Southern Estates Homes & Land - New
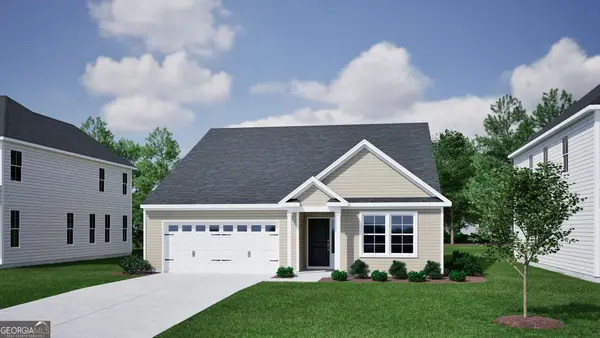 $296,871Active3 beds 2 baths1,643 sq. ft.
114 Zinnia Row, Statesboro, GA 30458
MLS# 10853918Listed by: Mungo Homes Realty - New
 $276,000Active3 beds 2 baths1,430 sq. ft.
213 Aunt Bee Boulevard, Statesboro, GA 30458
MLS# SA365368Listed by: COLDWELL BANKER CONNER REALTY


Protect your home and budget from life's surprises with an Assurant Home Warranty, backed by a partner that supports you through every step of homeownership. Explore Plans.
© 2023 - 2026 ERA Franchise Systems LLC. All rights reserved. ERA Franchise Systems LLC fully supports the principles of the Fair Housing Act and the Equal Opportunity Act. ERA, ERA Real Estate powered, and their respective logos are registered service marks of ERA Franchise Systems LLC. Each office is independently owned and operated.