
232 Tavern Lane, Statesboro, GA 30458
Local realty services provided by:ERA Sunrise Realty
232 Tavern Lane,Statesboro, GA 30458
$339,900
- 4 Beds
- 2 Baths
- 1,793 sq. ft.
- Single family
- Active
Listed by: jessica herrmann
Office: great ga realty, llc
MLS#:10818674
Source:METROMLS
Price summary
- Price:$339,900
- Price per sq. ft.:$189.57
About this home
Nestled on a spacious 0.67-acre lot in a desirable neighborhood, this stunning 4-bedroom, 2-bathroom home offers the perfect blend of modern comfort and effortless outdoor living. Step inside to an airy, light-filled open-concept floor plan designed for seamless daily living and easy entertaining. The central living space flows naturally from room to room, creating a warm, welcoming environment for family and guests alike. The real showstopper lies just beyond the back door: a fully fenced-in backyard built for summer fun and complete relaxation. A massive 16x32 in-ground pool instantly makes this home the favorite spot for weekend barbecues, poolside lounging, and hosting friends under the sun. With plenty of green space remaining on this oversized lot, there's room to spare for gardening, pets, or play. The seller has planted flowering trees and shrubs throughout, drawing butterflies and songbirds and giving the whole property a lush, garden like feel. And just beyond the fence, a wooded area with a walking path offers a peaceful escape of its own, the perfect place to string up a hammock and spend an afternoon surrounded by nature. Even though you're tucked into a neighborhood, the tree line gives the backyard a rare sense of privacy. Don't miss the chance to own your dream home with resort style living right in your backyard!...
Contact an agent
Home facts
- Year built:2019
- Subdivision & Development:Williamsburg
- Listing ID #:10818674
- Updated:October 05, 2026 at 10:59 AM
Rooms and interior
- Bedrooms:4
- Total bathrooms:2
- Full bathrooms:2
- Flooring:Carpet, Laminate
- Bathrooms Description:Double Vanity, Separate Shower, Soaking Tub
- Kitchen Description:Dishwasher, Kitchen Island, Microwave, Oven/Range (Combo), Refrigerator, Stainless Steel Appliance(s)
- Bedroom Description:Walk-In Closet(s)
- Living area:1,793 sq. ft.
Heating and cooling
- Cooling:Ceiling Fan(s), Central Air, Electric
- Heating:Central, Electric, Heat Pump
- Central air:Yes
Structure and exterior
- Roof:Composition
- Year built:2019
- Building area:1,793 sq. ft.
- Lot area:0.67 Acres
- Construction Materials:Vinyl Siding
- Exterior Features:Deck/Patio
- Levels:1 Story
Schools
- High school:Portal
- Middle school:Portal
- Elementary school:Portal
Utilities
- Water:Shared Well, Water Available
- Sewer:Septic Tank
Finances and disclosures
- Price:$339,900
- Price per sq. ft.:$189.57
- Tax amount:$3,069 (25)
Features and amenities
- Appliances:Dishwasher, Electric Water Heater, Microwave, Oven/Range (Combo), Refrigerator, Stainless Steel Appliance(s)
- Laundry features:In Mud Room, Laundry
- Amenities:Electric Water Heater, High Ceilings, Pulldown Attic Stairs
- Pool features:In Ground
Parking
- Parking description:Attached, Garage, Garage Door Opener
- Garage:Yes
 2026 Georgia MLS. All rights reserved. Information Deem Reliable But Not Guaranteed October 5, 2026
New listings near 232 Tavern Lane
- New
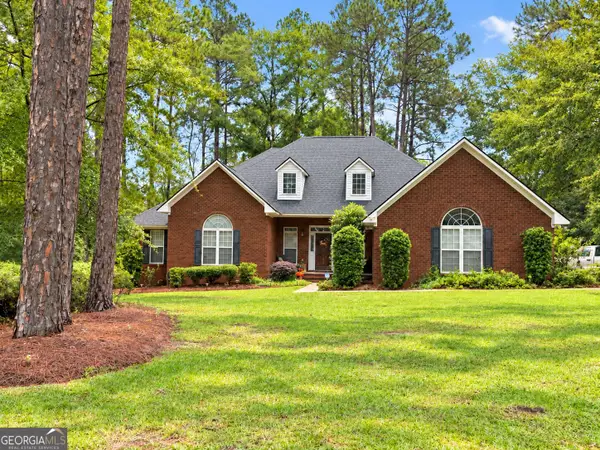 $396,500Active4 beds 3 baths2,653 sq. ft.
207 Wellington Circle, Statesboro, GA 30458
MLS# 10866729Listed by: Statesboro Real Estate & Investments - New
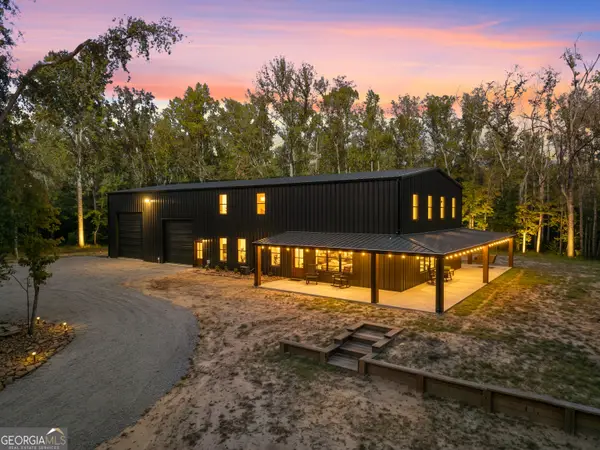 $784,000Active4 beds 3 baths2,850 sq. ft.
146 Rolling Hills Road, Statesboro, GA 30461
MLS# 10858323Listed by: Great GA Realty, LLC - New
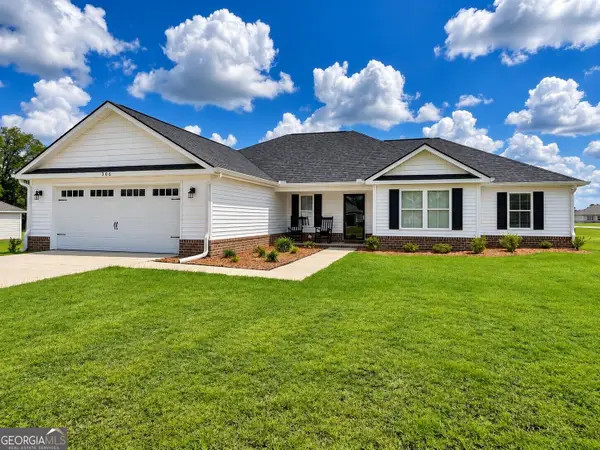 $344,900Active4 beds 2 baths1,926 sq. ft.
506 Doyle Lane, Statesboro, GA 30458
MLS# 10857935Listed by: Coldwell Banker Conner Realty - New
 $319,000Active5 beds 2 baths1,573 sq. ft.
77 B Stubbs Road, Statesboro, GA 30461
MLS# 10857976Listed by: Coldwell Banker Conner Realty - New
 $369,000Active3 beds 2 baths
118 Pine Needle Road, Statesboro, GA 30458
MLS# 10857545Listed by: Next Move Real Estate - New
 $254,900Active3 beds 2 baths1,279 sq. ft.
163 Landmark Circle #LOT 29, Statesboro, GA 30458
MLS# 10857706Listed by: Coldwell Banker Conner Realty - New
 $254,900Active3 beds 2 baths1,279 sq. ft.
183 Landmark Circle #LOT 39, Statesboro, GA 30458
MLS# 10857712Listed by: Coldwell Banker Conner Realty - New
 $284,900Active4 beds 2 baths1,508 sq. ft.
185 Landmark Circle Drive #LOT 40, Statesboro, GA 30458
MLS# 10857717Listed by: Coldwell Banker Conner Realty - New
 $269,900Active3 beds 2 baths1,368 sq. ft.
161 Landmark Circle #LOT 28, Statesboro, GA 30458
MLS# 10857722Listed by: Coldwell Banker Conner Realty - New
 $289,000Active4 beds 3 baths2,055 sq. ft.
104 Irwin Drive, Statesboro, GA 30458
MLS# 10856979Listed by: Cumberland Nine Realty


Protect your home and budget from life's surprises with an Assurant Home Warranty, backed by a partner that supports you through every step of homeownership. Explore Plans.
© 2023 - 2026 ERA Franchise Systems LLC. All rights reserved. ERA Franchise Systems LLC fully supports the principles of the Fair Housing Act and the Equal Opportunity Act. ERA, ERA Real Estate powered, and their respective logos are registered service marks of ERA Franchise Systems LLC. Each office is independently owned and operated.