
2616 Windemere, Statesboro, GA 30458
Local realty services provided by:ERA Hirsch Real Estate Team
2616 Windemere,Statesboro, GA 30458
$360,000
- 4 Beds
- 2 Baths
- 1,720 sq. ft.
- Single family
- Active
Listed by: taylor franklin
Office: statesboro real estate & investments
MLS#:10827063
Source:METROMLS
Price summary
- Price:$360,000
- Price per sq. ft.:$209.3
About this home
Beautiful New construction home on a large lot with lake access! This home features a spacious open floor plan that looks into the beautiful kitchen with custom built cabinets, stainless appliances, and quartz countertops. This one is a must see in the newly desirable Windemere Subdivision! The Windemere community features a large covered dock and a community boat ramp for homeowners to enjoy! This property is one of a kind, come view today!
Contact an agent
Home facts
- Year built:2026
- Subdivision & Development:Basswood Estates
- Listing ID #:10827063
- Updated:August 21, 2026 at 11:39 AM
Rooms and interior
- Bedrooms:4
- Total bathrooms:2
- Full bathrooms:2
- Flooring:Laminate, Vinyl
- Bathrooms Description:Double Vanity
- Kitchen Description:Dishwasher, Microwave, Oven/Range (Combo), Stainless Steel Appliance(s)
- Bedroom Description:Master On Main Level, Split Bedroom Plan
- Basement Description:Concrete
- Living area:1,720 sq. ft.
Heating and cooling
- Cooling:Central Air
- Heating:Central
- Central air:Yes
Structure and exterior
- Roof:Composition
- Year built:2026
- Building area:1,720 sq. ft.
- Lot area:4.56 Acres
- Lot Features:Level
- Architectural Style:Craftsman
- Construction Materials:Aluminum Siding, Brick
- Levels:1 Story
Schools
- High school:Statesboro
- Middle school:Langston Chapel
- Elementary school:Langston Chapel
Utilities
- Water:Private, Shared Well, Water Available
- Sewer:Septic Tank
Finances and disclosures
- Price:$360,000
- Price per sq. ft.:$209.3
- Tax amount:$350 (2026)
Features and amenities
- Appliances:Dishwasher, Electric Water Heater, Microwave, Oven/Range (Combo), Stainless Steel Appliance(s)
- Laundry features:In Basement, Laundry
- Amenities:Electric Water Heater, High Ceilings, Pulldown Attic Stairs
Parking
- Parking description:Attached, Garage, Garage Door Opener
- Garage:Yes
 2026 Georgia MLS. All rights reserved. Information Deem Reliable But Not Guaranteed August 21, 2026
New listings near 2616 Windemere
- Coming Soon
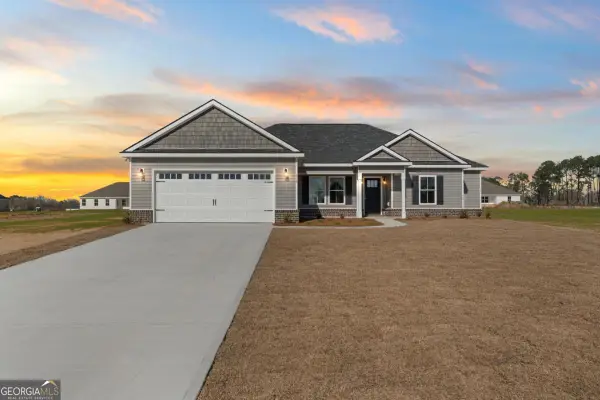 $372,900Coming Soon4 beds 2 baths1,942 sq. ft.
516 Doyle Lane, Statesboro, GA 30458
MLS# 10810663Listed by: Next Move Real Estate - New
 $274,900Active3 beds 2 baths1,424 sq. ft.
603 Fescue Drive, Statesboro, GA 30458
MLS# 10829809Listed by: Great GA Realty, LLC - New
 $311,990Active4 beds 3 baths1,991 sq. ft.
152 Timber Road, Statesboro, GA 30458
MLS# 10829849Listed by: D.R. Horton Realty of Georgia, Inc. - New
 $287,250Active4 beds 2 baths1,774 sq. ft.
177 Timber Road, Statesboro, GA 30458
MLS# SA363064Listed by: DR HORTON REALTY OF GEORGIA - New
 $99,900Active2 beds 2 baths880 sq. ft.
222 Lanier Drive #209, Statesboro, GA 30458
MLS# SA363031Listed by: STATESBORO RE & INVESTMENT - New
 $279,250Active3 beds 2 baths1,618 sq. ft.
175 Timber Road, Statesboro, GA 30458
MLS# SA363060Listed by: DR HORTON REALTY OF GEORGIA - New
 $729,000Active4 beds 4 baths3,940 sq. ft.
252 Hagin Lane, Statesboro, GA 30461
MLS# 10829139Listed by: RE/MAX Eagle Creek Realty - New
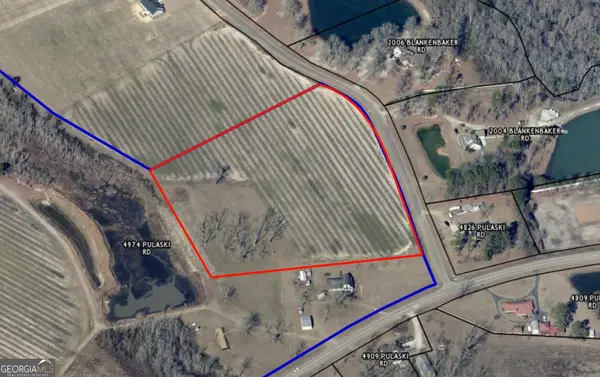 $250,000Active8 Acres
0 Blankenbaker Rd, Statesboro, GA 30458
MLS# 10828945Listed by: RE/MAX Eagle Creek Realty - New
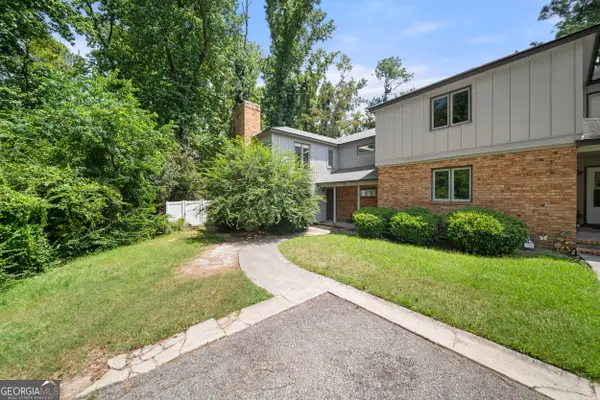 $242,900Active3 beds 2 baths2,016 sq. ft.
267 Westbrooke Drive, Statesboro, GA 30458
MLS# 10828698Listed by: Coldwell Banker Conner Realty - New
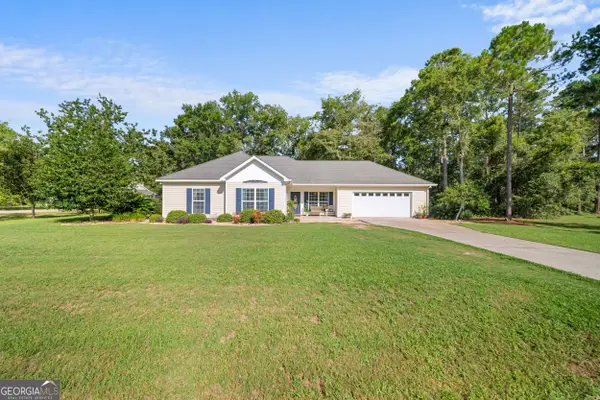 $284,900Active3 beds 2 baths1,454 sq. ft.
815 Bay Tree Lane, Statesboro, GA 30458
MLS# 10828700Listed by: Coldwell Banker Conner Realty


Protect your home and budget from life's surprises with an Assurant Home Warranty, backed by a partner that supports you through every step of homeownership. Explore Plans.
© 2023 - 2026 ERA Franchise Systems LLC. All rights reserved. ERA Franchise Systems LLC fully supports the principles of the Fair Housing Act and the Equal Opportunity Act. ERA, ERA Real Estate powered, and their respective logos are registered service marks of ERA Franchise Systems LLC. Each office is independently owned and operated.