
399 Creekside Cove, Statesboro, GA 30461
Local realty services provided by:ERA Kings Bay Realty
399 Creekside Cove,Statesboro, GA 30461
$525,000
- 4 Beds
- 4 Baths
- 2,399 sq. ft.
- Single family
- Active
Listed by: britt hendrix, ashley darby
Office: raines realty group
MLS#:10824181
Source:METROMLS
Price summary
- Price:$525,000
- Price per sq. ft.:$218.84
About this home
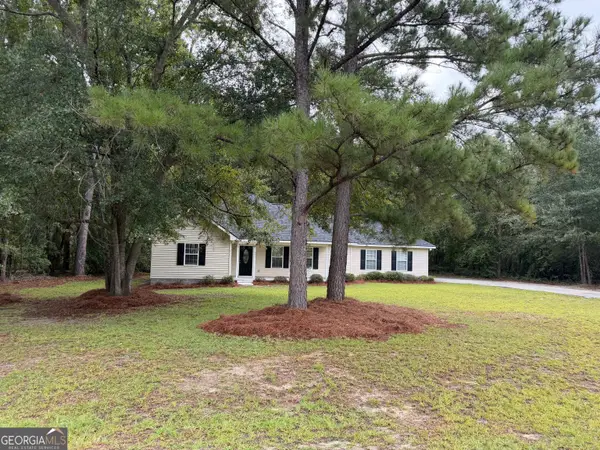
Welcome to 399 Creekside Cove in Statesboro, GA, a spacious all-brick home offering 2,399 square feet of living space on 3.4 beautiful acres in a quiet, established neighborhood. With 3 bedrooms, 4 full bathrooms, a bonus room, pond, barn/workshop, and multiple outdoor living spaces, this property offers the perfect combination of comfort, privacy, and room to spread out. Inside, the home features a desirable split-bedroom floor plan with a large living area centered around a cozy fireplace. The kitchen offers plenty of workspace, an eat-at bar, and a bright breakfast area, while a separate dining room provides additional space for entertaining. Just off the living room, the sunroom is an inviting spot to relax and enjoy views of the property. The oversized primary suite is a true retreat, featuring dual walk-in closets and a spacious en suite bathroom with double vanities and a large tiled walk-in shower. Two additional bedrooms and full bathrooms provide plenty of room for family and guests. Above the garage, a versatile bonus room with its own full bathroom is ideal for a guest suite, home office, game room, or additional living space. A true two-car garage offers ample room for vehicles, tools, and storage. Outside, enjoy a fenced backyard and multiple porches, including two covered porches and an additional outdoor space with a pergola-perfect for relaxing or entertaining. One of the property's standout features is the private pond with its own dock, creating a peaceful setting right in your backyard. A barn/workshop overlooking the pond provides additional storage, workspace, or room for hobbies. This property offers a rare opportunity to enjoy peaceful country-style living while still being convenient to everything Statesboro has to offer....
Contact an agent
Home facts
- Year built:2000
- Subdivision & Development:Statesboro Suburban
- Listing ID #:10824181
- Updated:September 27, 2026 at 10:50 AM
Rooms and interior
- Bedrooms:4
- Total bathrooms:4
- Full bathrooms:4
- Flooring:Tile, Vinyl
- Dining Description:Separate Room
- Bathrooms Description:Double Vanity, Separate Shower
- Kitchen Description:Breakfast Area, Breakfast Bar, Country Kitchen, Dishwasher, Disposal, Microwave, Oven/Range (Combo), Pantry, Refrigerator, Solid Surface Counters
- Bedroom Description:Master On Main Level, Split Bedroom Plan, Walk-In Closet(s)
- Living area:2,399 sq. ft.
Heating and cooling
- Cooling:Central Air, Electric
- Heating:Central, Electric
- Central air:Yes
Structure and exterior
- Roof:Composition
- Year built:2000
- Building area:2,399 sq. ft.
- Lot area:3.4 Acres
- Lot Features:Level
- Architectural Style:Brick 4 Side
- Construction Materials:Brick
- Exterior Features:Deck, Dock, Sprinkler System, Water Feature
- Foundation Description:Slab
- Levels:1.5 Story
Schools
- High school:Statesboro
- Middle school:William James
- Elementary school:Lively
Utilities
- Water:Private, Shared Well
- Sewer:Septic Tank
Finances and disclosures
- Price:$525,000
- Price per sq. ft.:$218.84
Features and amenities
- Appliances:Dishwasher, Disposal, Microwave, Oven/Range (Combo), Refrigerator, Tankless Water Heater
- Laundry features:In Hall, Laundry
- Amenities:Tankless Water Heater
Parking
- Total parking spaces:2
- Parking description:Attached, Garage, Garage Door Opener, Kitchen Level, Parking Pad
- Garage:Yes
 2026 Georgia MLS. All rights reserved. Information Deem Reliable But Not Guaranteed September 27, 2026
New listings near 399 Creekside Cove
- New
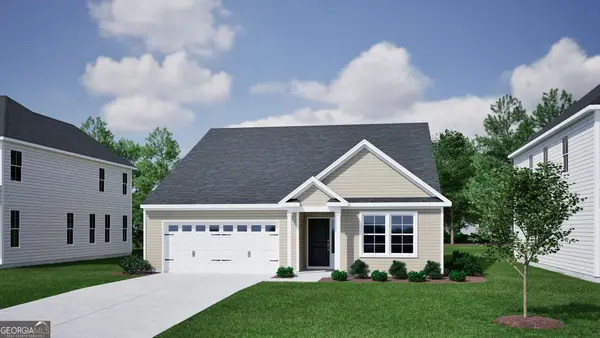 $296,871Active3 beds 2 baths1,643 sq. ft.
114 Zinnia Row, Statesboro, GA 30458
MLS# 10853918Listed by: Mungo Homes Realty - New
 $276,000Active3 beds 2 baths1,430 sq. ft.
213 Aunt Bee Boulevard, Statesboro, GA 30458
MLS# SA365368Listed by: COLDWELL BANKER CONNER REALTY - New
 $45,000Active3.09 Acres
0 Plantation Pointe Drive, Statesboro, GA 30461
MLS# 10853834Listed by: eXp Realty - New
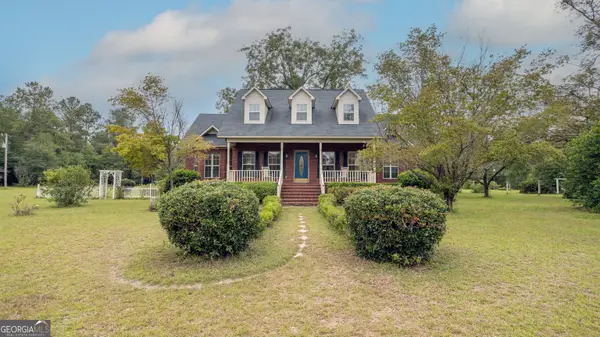 Listed by ERA$489,900Active4 beds 3 baths2,335 sq. ft.
5283 Old River Road N, Statesboro, GA 30461
MLS# 10853695Listed by: ERA Hirsch Real Estate Team - New
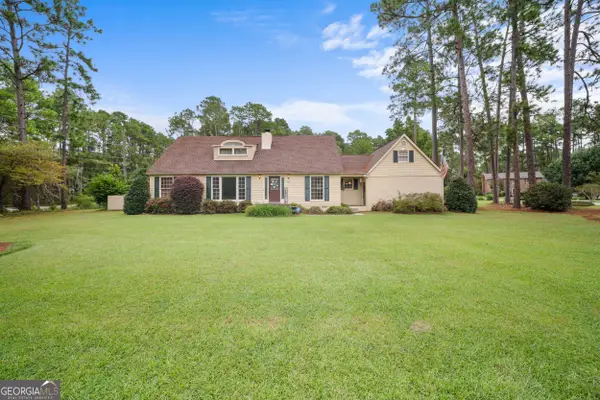 $399,000Active5 beds 3 baths2,782 sq. ft.
406 Pony Trail, Statesboro, GA 30458
MLS# 10853385Listed by: RE/MAX Eagle Creek Realty - New
 $232,500Active3 beds 2 baths1,358 sq. ft.
6616 Blackbird Drive, Statesboro, GA 30461
MLS# 10853483Listed by: Next Move Real Estate - New
 $144,900Active3 beds 1 baths900 sq. ft.
348 N College Street, Statesboro, GA
MLS# SA365179Listed by: KELLER WILLIAMS COASTAL AREA P - New
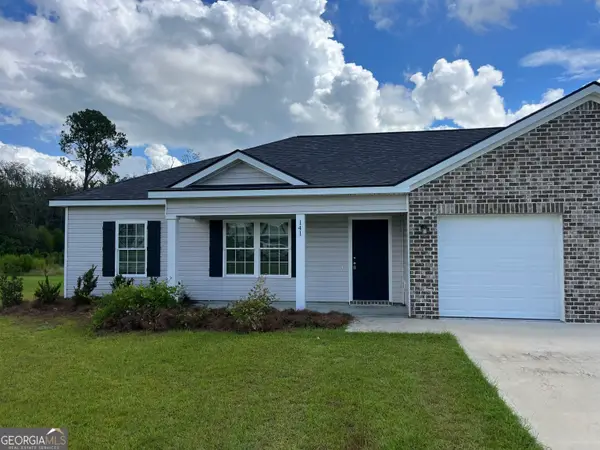 $217,500Active3 beds 2 baths1,362 sq. ft.
141 Callaway Crescent, Statesboro, GA 30458
MLS# 10852885Listed by: RE/MAX Savannah - New
 $273,500Active3 beds 2 baths1,299 sq. ft.
509 Carriage Lane, Statesboro, GA 30458
MLS# 10852900Listed by: RE/MAX Savannah - New
 $454,900Active4 beds 3 baths2,100 sq. ft.
0 Arcadia Circle #LOT 36, Statesboro, GA 30458
MLS# 10852487Listed by: Coldwell Banker Conner Realty


Protect your home and budget from life's surprises with an Assurant Home Warranty, backed by a partner that supports you through every step of homeownership. Explore Plans.
© 2023 - 2026 ERA Franchise Systems LLC. All rights reserved. ERA Franchise Systems LLC fully supports the principles of the Fair Housing Act and the Equal Opportunity Act. ERA, ERA Real Estate powered, and their respective logos are registered service marks of ERA Franchise Systems LLC. Each office is independently owned and operated.