
411 Pivot Point, Statesboro, GA 30458
Local realty services provided by:ERA Kings Bay Realty
411 Pivot Point,Statesboro, GA 30458
$278,000
- 3 Beds
- 2 Baths
- 1,498 sq. ft.
- Single family
- Active
Listed by: charles rockett
Office: coldwell banker conner realty
MLS#:10856687
Source:METROMLS
Price summary
- Price:$278,000
- Price per sq. ft.:$185.58
About this home
Welcome home to peaceful country living on over a half acre lot! Built in 2020 and located just minutes from Statesboro. This 3 bedroom, 2 bath home has the space and layout that just makes everyday living easy. The open floor plan gives everyone room to spread out while still feeling connected, with the living room, kitchen, and dining area all flowing together perfectly for family time, hosting friends, or keeping an eye on the kids while cooking. The kitchen features granite countertops and a large island with plenty of seating and workspace, plus a walk in pantry to provide for storage. All stainless steel appliances will stay with property. The primary suite is tucked away for privacy and includes a large walk-in closet, double vanities, a soaking tub, and separate shower. A large fenced in backyard to provide for privacy and room to put a shop or pool. Away from the city but still only five minutes from shopping and restaurants and less than 2 miles to the new Kroger. Seller is offering a $2,000 seller credit to help with closing costs....
Contact an agent
Home facts
- Year built:2020
- Subdivision & Development:Farmington West
- Listing ID #:10856687
- Updated:October 01, 2026 at 07:32 PM
Rooms and interior
- Bedrooms:3
- Total bathrooms:2
- Full bathrooms:2
- Flooring:Carpet, Vinyl
- Kitchen Description:Cooktop, Dishwasher, Ice Maker, Microwave, Refrigerator
- Bedroom Description:Master On Main Level, Split Bedroom Plan
- Living area:1,498 sq. ft.
Heating and cooling
- Cooling:Central Air
- Heating:Central
- Central air:Yes
Structure and exterior
- Roof:Composition
- Year built:2020
- Building area:1,498 sq. ft.
- Lot area:0.6 Acres
- Lot Features:Level
- Architectural Style:Contemporary
- Construction Materials:Vinyl Siding
- Levels:1 Story
Schools
- High school:Statesboro
- Middle school:Langston Chapel
- Elementary school:Langston Chapel
Utilities
- Water:Shared Well, Water Available
- Sewer:Septic Tank
Finances and disclosures
- Price:$278,000
- Price per sq. ft.:$185.58
- Tax amount:$2,830 (2025)
Features and amenities
- Appliances:Cooktop, Dishwasher, Electric Water Heater, Microwave, Refrigerator
- Laundry features:Laundry Closet
- Amenities:Electric Water Heater
Parking
- Parking description:Garage
- Garage:Yes
 2026 Georgia MLS. All rights reserved. Information Deem Reliable But Not Guaranteed October 1, 2026
New listings near 411 Pivot Point
- New
 $289,000Active4 beds 3 baths2,055 sq. ft.
104 Irwin Drive, Statesboro, GA 30458
MLS# 10856979Listed by: Cumberland Nine Realty - New
 $284,000Active3 beds 2 baths1,665 sq. ft.
1511 Mansfield Road, Statesboro, GA 30458
MLS# 10856821Listed by: RE/MAX Preferred Realty - New
 $374,900Active3 beds 3 baths2,198 sq. ft.
602 W Mica Court, Statesboro, GA 30461
MLS# 10856875Listed by: Statesboro Properties - New
 $550,000Active4 beds 3 baths2,744 sq. ft.
330 Maria Sorrell Road, Statesboro, GA 30461
MLS# 10856713Listed by: BHHS Kennedy Realty - New
 $275,000Active3 beds 2 baths1,784 sq. ft.
2004 Parkway Drive, Statesboro, GA 30458
MLS# 10856633Listed by: Next Move Real Estate - New
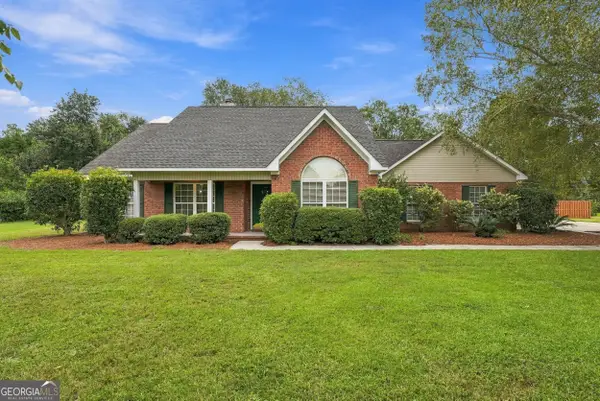 $359,900Active4 beds 2 baths2,313 sq. ft.
514 Fox Court Path, Statesboro, GA 30461
MLS# 10856091Listed by: Next Move Real Estate - New
 $399,000Active4 beds 4 baths2,152 sq. ft.
205 Youngblood Road, Statesboro, GA 30461
MLS# 10855973Listed by: Weichert Realtors-Webb & Associates - Open Sat, 1 to 3pmNew
 $325,000Active3 beds 2 baths1,879 sq. ft.
614 Patrick Way, Statesboro, GA 30458
MLS# SA365222Listed by: SEAPORT REAL ESTATE GROUP - New
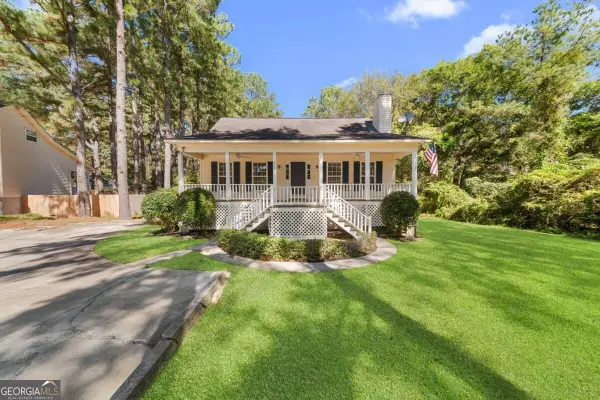 $219,900Active3 beds 2 baths1,649 sq. ft.
903 Travis Drive, Statesboro, GA 30461
MLS# 10855822Listed by: Statesboro Real Estate & Investments


Protect your home and budget from life's surprises with an Assurant Home Warranty, backed by a partner that supports you through every step of homeownership. Explore Plans.
© 2023 - 2026 ERA Franchise Systems LLC. All rights reserved. ERA Franchise Systems LLC fully supports the principles of the Fair Housing Act and the Equal Opportunity Act. ERA, ERA Real Estate powered, and their respective logos are registered service marks of ERA Franchise Systems LLC. Each office is independently owned and operated.