
605 Bridle Run, Statesboro, GA 30458
Local realty services provided by:ERA Towne Square Realty, Inc.
605 Bridle Run,Statesboro, GA 30458
$329,500
- 4 Beds
- 2 Baths
- 1,786 sq. ft.
- Single family
- Active
Listed by: charles rockett
Office: coldwell banker conner realty
MLS#:10867409
Source:METROMLS
Price summary
- Price:$329,500
- Price per sq. ft.:$184.49
About this home
SELLER IS OFFERING $7,000.00 IN INCENTIVES TO BE USED TOWARD CLOSING. Beautifully maintained single-story home in the desirable Belmont subdivision. As you enter the foyer you will notice how well kept this one owner home is. This open floor plan gives everyone room to spread out while still feeling connected, with the living room, kitchen, and dining area all flowing together perfectly for family time, hosting friends, or keeping an eye on the kids while cooking. A kitchen many dream of with granite countertops, & stainless steel appliances-perfect for those special meals or everyday living. The open floor plan has a lot of natural light that helps make this home look bright and fresh. The spacious primary suite includes a walk-in closet & an ensuite bath and a shower with a double vanity & separate water close. This home has several upgrades including high end LVP flooring and crown molding. Leading from the living area you notice another upgrade as you enter a screened in back porch that that leads to an expanded 33 x 16 back patio that is perfect for relaxing or entertaining guests. The patio is surrounded by an eloquent ornamental fence. Outside you will see a another upgrade as the owners have added a gutter system for the whole house. You will also notice the well maintained yard that has a complete sprinkler system. And yet another upgrade in the 2 car garage, the sellers have added a 50 Amp receptacle for EV. Also the sellers have a bolted down safe for all your important documents. Located only minutes from shopping and restaurants. And less than 2 miles from the new Kroger. Seller is offering $7,000 in incentives...
Contact an agent
Home facts
- Year built:2020
- Subdivision & Development:Belmont
- Listing ID #:10867409
- Updated:October 05, 2026 at 09:26 PM
Rooms and interior
- Bedrooms:4
- Total bathrooms:2
- Full bathrooms:2
- Flooring:Vinyl
- Kitchen Description:Dishwasher, Microwave, Oven/Range (Combo), Refrigerator
- Bedroom Description:Master On Main Level, Split Bedroom Plan, Walk-In Closet(s)
- Living area:1,786 sq. ft.
Heating and cooling
- Cooling:Central Air, Electric, Heat Pump
- Heating:Central, Electric, Heat Pump
- Central air:Yes
Structure and exterior
- Roof:Composition
- Year built:2020
- Building area:1,786 sq. ft.
- Lot area:0.59 Acres
- Lot Features:Level, Private
- Architectural Style:Contemporary
- Construction Materials:Concrete
- Levels:1 Story
Schools
- High school:Statesboro
- Middle school:Langston Chapel
- Elementary school:Langston Chapel
Utilities
- Water:Shared Well
- Sewer:Septic Tank
Finances and disclosures
- Price:$329,500
- Price per sq. ft.:$184.49
- Tax amount:$3,082 (2025)
Features and amenities
- Appliances:Dishwasher, Electric Water Heater, Microwave, Oven/Range (Combo), Refrigerator
- Laundry features:Laundry Closet
- Amenities:Electric Water Heater, Pulldown Attic Stairs
Parking
- Parking description:Garage
- Garage:Yes
 2026 Georgia MLS. All rights reserved. Information Deem Reliable But Not Guaranteed October 5, 2026
New listings near 605 Bridle Run
- New
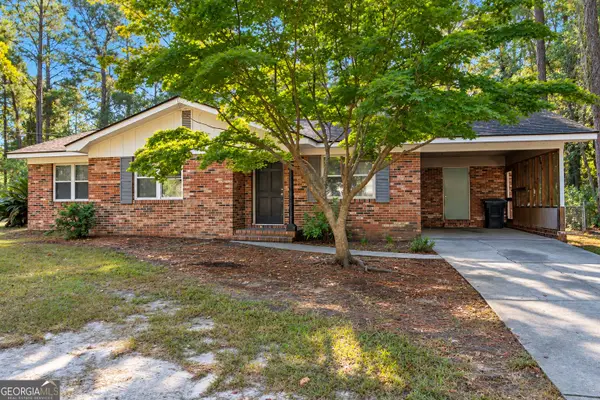 Listed by ERA$185,000Active3 beds 2 baths1,095 sq. ft.
316 Zetterower Road, Statesboro, GA 30458
MLS# 10867425Listed by: ERA Hirsch Real Estate Team - New
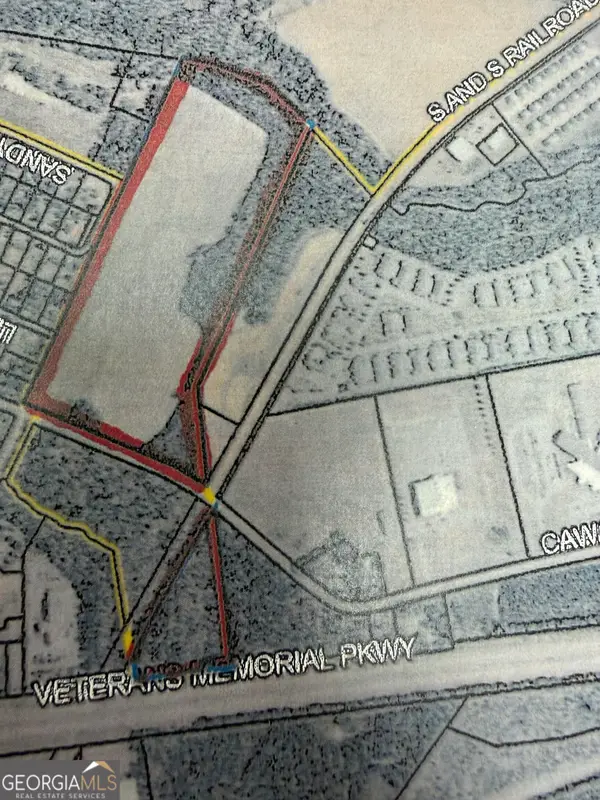 $5,500,000Active44.05 Acres
0 Cawana Road, Statesboro, GA 30458
MLS# 10867252Listed by: Coldwell Banker Conner Realty - New
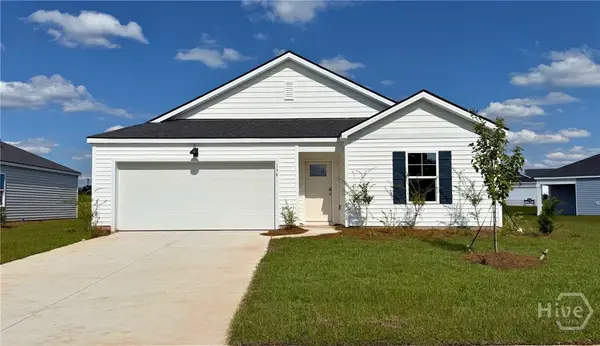 $279,990Active3 beds 3 baths1,475 sq. ft.
134 Hollingsworth Loop, Statesboro, GA 30461
MLS# SA365884Listed by: DR HORTON REALTY OF GEORGIA - New
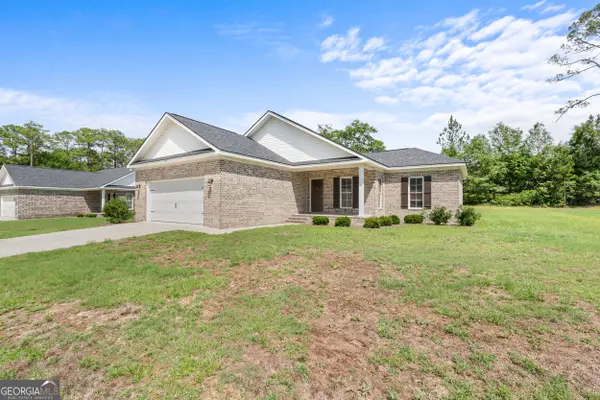 $289,000Active4 beds 2 baths1,700 sq. ft.
199 Zetterower Road, Statesboro, GA 30458
MLS# 10867023Listed by: Coldwell Banker Conner Realty - New
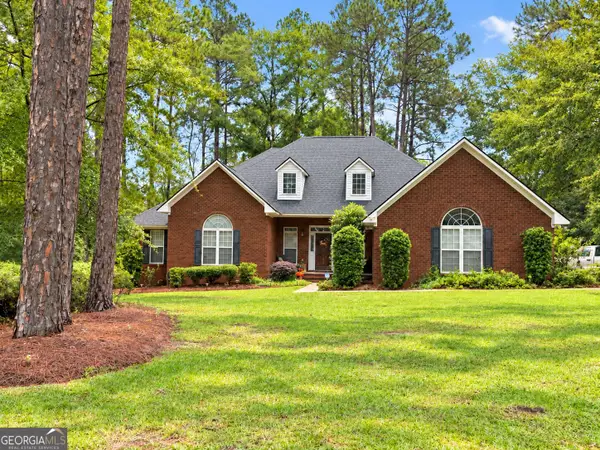 $396,500Active4 beds 3 baths2,653 sq. ft.
207 Wellington Circle, Statesboro, GA 30458
MLS# 10866729Listed by: Statesboro Real Estate & Investments - New
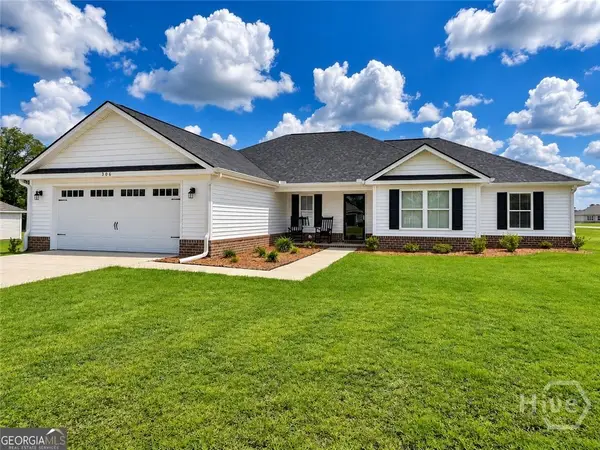 $344,900Active4 beds 2 baths1,926 sq. ft.
506 Doyle Lane, Statesboro, GA 30458
MLS# SA365838Listed by: COLDWELL BANKER CONNER REALTY - New
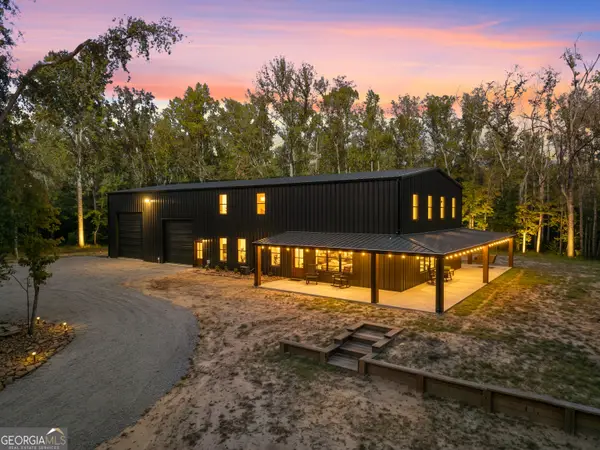 $784,000Active4 beds 3 baths2,850 sq. ft.
146 Rolling Hills Road, Statesboro, GA 30461
MLS# 10858323Listed by: Great GA Realty, LLC - New
 $319,000Active5 beds 2 baths1,573 sq. ft.
77 B Stubbs Road, Statesboro, GA 30461
MLS# 10857976Listed by: Coldwell Banker Conner Realty - New
 $369,000Active3 beds 2 baths
118 Pine Needle Road, Statesboro, GA 30458
MLS# 10857545Listed by: Next Move Real Estate


Protect your home and budget from life's surprises with an Assurant Home Warranty, backed by a partner that supports you through every step of homeownership. Explore Plans.
© 2023 - 2026 ERA Franchise Systems LLC. All rights reserved. ERA Franchise Systems LLC fully supports the principles of the Fair Housing Act and the Equal Opportunity Act. ERA, ERA Real Estate powered, and their respective logos are registered service marks of ERA Franchise Systems LLC. Each office is independently owned and operated.