
1071 Dials Mill Spur, Statham, GA 30666
Local realty services provided by:ERA Kings Bay Realty
Listed by: del mills
Office: greater athens properties
MLS#:10780632
Source:METROMLS
Price summary
- Price:$319,900
- Price per sq. ft.:$177.43
About this home
PRICE REDUCED!! Exceptional opportunity in West Oconee County! This updated 4-bedroom, 2-bathroom country home offers over 1,800 sq. ft. of living space situated on a beautiful 1.77+/- acre lot (mixed open and wooded) with NO HOA. Excellent capital improvements include a brand-new architectural shingle roof, new gutters, and fresh exterior paint. Inside, the bathrooms have been tastefully upgraded with new large tile flooring and modern vanities. Enjoy outdoor living on the large rear deck, featuring a great garden spot and ample space for future expansion. Unbeatable location zoned for the premier North Oconee High and the new Dove Creek Middle/Elementary school districts. Conveniently located just off Hwy 316 with a quick shortcut to Hwy 78, leaving you only minutes from Statham, Bogart, and Athens/UGA. Property is being sold "AS IS." Note: Seller is a licensed Real Estate Agent in the state of Georgia.
Contact an agent
Home facts
- Year built:1982
- Subdivision & Development:NONE
- Listing ID #:10780632
- Updated:October 08, 2026 at 11:27 AM
Rooms and interior
- Bedrooms:4
- Total bathrooms:2
- Full bathrooms:2
- Flooring:Hardwood, Laminate
- Dining Description:L Shaped
- Kitchen Description:Dishwasher, Oven/Range (Combo)
- Bedroom Description:Master On Main Level
- Basement Description:Crawl Space
- Living area:1,803 sq. ft.
Heating and cooling
- Cooling:Attic Fan, Ceiling Fan(s), Central Air, Electric, Heat Pump
- Heating:Central, Electric, Forced Air, Heat Pump
- Central air:Yes
Structure and exterior
- Roof:Composition
- Year built:1982
- Building area:1,803 sq. ft.
- Lot area:1.77 Acres
- Lot Features:Level
- Architectural Style:Ranch
- Construction Materials:Press Board
- Exterior Features:Deck
- Foundation Description:Block
- Levels:1 Story
Schools
- High school:North Oconee
- Middle school:Dove Creek
- Elementary school:Dove Creek
Utilities
- Water:Private, Well
- Sewer:Septic Tank
Finances and disclosures
- Price:$319,900
- Price per sq. ft.:$177.43
- Tax amount:$2,392 (2025)
Features and amenities
- Appliances:Dishwasher, Electric Water Heater, Oven/Range (Combo)
- Laundry features:In Mud Room
- Amenities:Electric Water Heater, Pulldown Attic Stairs, Smoke Detector(s)
Parking
- Parking description:1+ Parking Space/Unit, Off Street Parking, Side/Rear Entrance
 2026 Georgia MLS. All rights reserved. Information Deem Reliable But Not Guaranteed October 8, 2026
New listings near 1071 Dials Mill Spur
- New
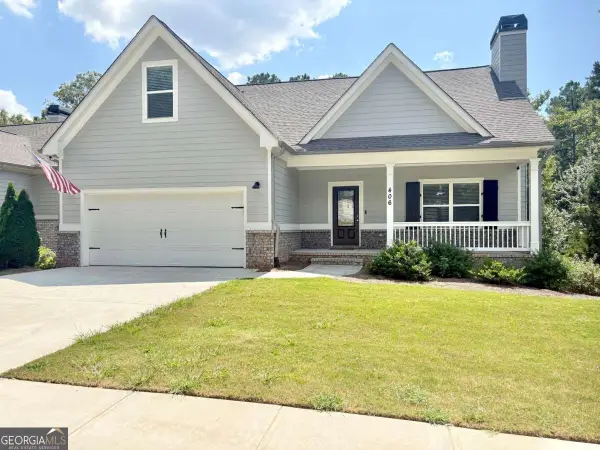 $389,900Active4 beds 3 baths
406 Sunset Drive, Statham, GA 30666
MLS# 10868331Listed by: Virtual Properties Realty.Net - New
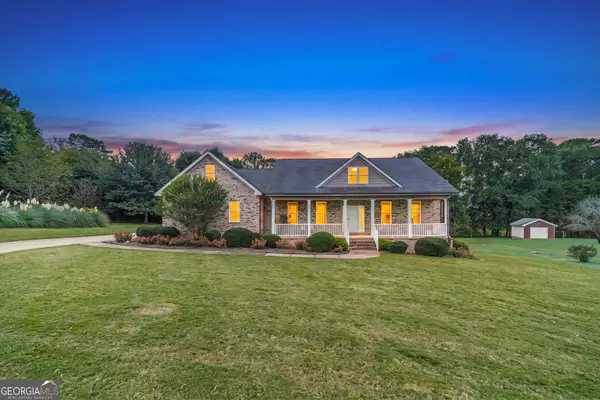 $470,000Active3 beds 3 baths
777 Appian Way, Statham, GA 30666
MLS# 10867223Listed by: RE/MAX Towne Square - New
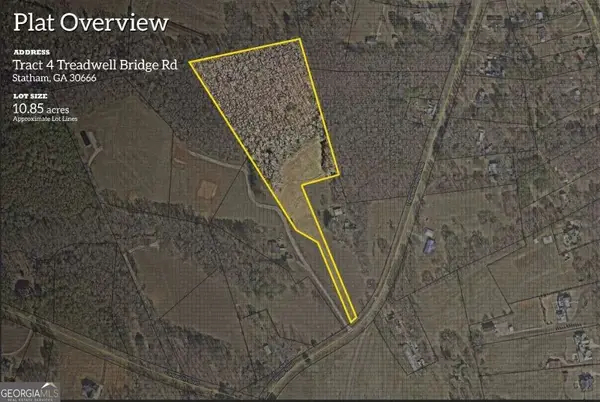 $405,000Active10.85 Acres
0 Treadwell Bridge Road, Statham, GA 30666
MLS# 10866902Listed by: How Bout Them Properties, LLC - New
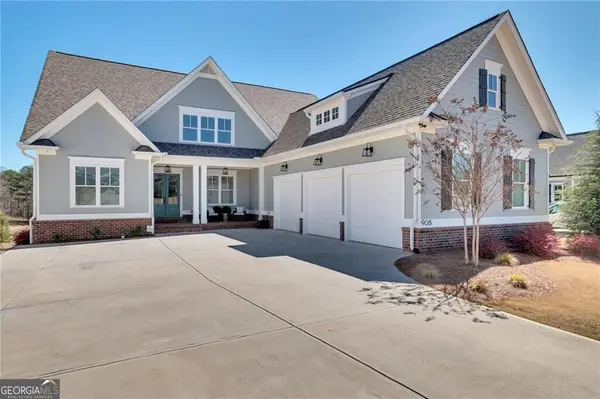 $1,795,000Active5 beds 5 baths5,300 sq. ft.
908 Indigo Bunting Road, Statham, GA 30666
MLS# 10866639Listed by: Beverly Pike Real Estate Group - New
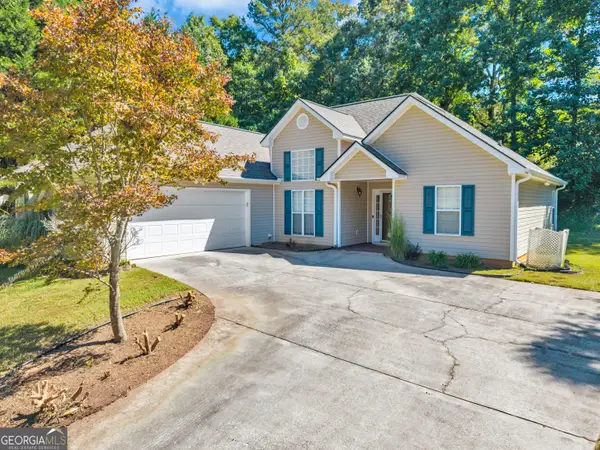 $349,900Active3 beds 2 baths1,599 sq. ft.
530 Greenfield Drive, Statham, GA 30666
MLS# 10858321Listed by: Heritage Realty - New
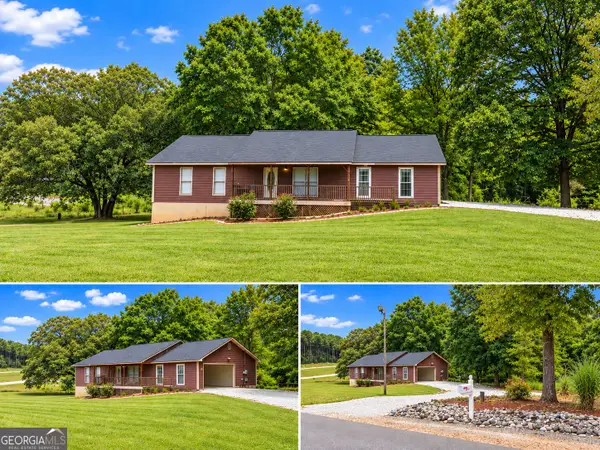 $339,000Active4 beds 4 baths3,362 sq. ft.
558 Mccarty Road, Statham, GA 30666
MLS# 10857687Listed by: Progressive Realty LLC - New
 $566,850Active4 beds 4 baths
181 Maney Drive, Statham, GA 30666
MLS# 10855786Listed by: Peggy Slappey Properties - New
 $309,990Active4 beds 3 baths1,665 sq. ft.
174 Charlotte Circle, Statham, GA 30666
MLS# 10855553Listed by: RAC Properties of Athens, Inc. - New
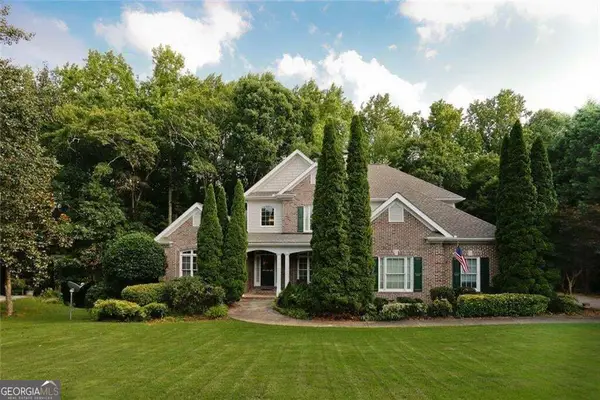 $725,000Active4 beds 5 baths3,199 sq. ft.
1251 Dials Plantation Drive, Statham, GA 30666
MLS# 10855494Listed by: Harry Norman Realtors  $800,934Active4 beds 5 baths3,465 sq. ft.
65 Lake Vista Court, Statham, GA 30666
MLS# CL364367Listed by: HILLWOOD REALTY LLC


Protect your home and budget from life's surprises with an Assurant Home Warranty, backed by a partner that supports you through every step of homeownership. Explore Plans.
© 2023 - 2026 ERA Franchise Systems LLC. All rights reserved. ERA Franchise Systems LLC fully supports the principles of the Fair Housing Act and the Equal Opportunity Act. ERA, ERA Real Estate powered, and their respective logos are registered service marks of ERA Franchise Systems LLC. Each office is independently owned and operated.