
2027 Providence Road, Statham, GA 30666
Local realty services provided by:ERA Towne Square Realty, Inc.
2027 Providence Road,Statham, GA 30666
$269,000
- 3 Beds
- 2 Baths
- 1,256 sq. ft.
- Single family
- Active
Listed by: mark spain, dawn anderson
Office: mark spain real estate
MLS#:7840504
Source:FIRSTMLS
Price summary
- Price:$269,000
- Price per sq. ft.:$214.17
About this home
Charming three-bedroom, two-bath ranch home nestled on nearly an acre in beautiful Statham, Georgia! Set back from the street with a flowing, spacious front yard, this property offers a peaceful setting and plenty of room to enjoy the outdoors. Inside, the comfortable ranch floor plan provides an inviting foundation to create a home that truly reflects your style and vision. This home has the opportunity to shine and become something special. Whether you're looking to personalize your next home or simply want the space, privacy, and convenience that come with a larger lot, this property is ready for its next chapter. ROOF 2022 and HVAC 2020. Enjoy the best of peaceful living while still being conveniently located to Statham, Bethlehem, Winder, Athens and surrounding areas. Come see the possibilities and imagine how you can make this charming ranch your own!
Contact an agent
Home facts
- Year built:1996
- Subdivision & Development:Ellerbe Estates
- Listing ID #:7840504
- Updated:September 28, 2026 at 01:28 PM
Rooms and interior
- Bedrooms:3
- Total bathrooms:2
- Full bathrooms:2
- Flooring:Carpet, Ceramic Tile, Laminate
- Bathrooms Description:Double Vanity
- Kitchen Description:Cabinets Stain, Dishwasher, Eat-in Kitchen, Electric Range, Refrigerator, Solid Surface Counters
- Living area:1,256 sq. ft.
Heating and cooling
- Cooling:Central Air
- Heating:Central, Forced Air
- Central air:Yes
Structure and exterior
- Roof:Shingle
- Year built:1996
- Building area:1,256 sq. ft.
- Lot area:0.73 Acres
- Lot Features:Sloped
- Architectural Style:Ranch
- Construction Materials:Vinyl Siding
- Exterior Features:Covered, Front Porch, Private Yard
- Levels:1 Story
Schools
- High school:Barrow - Other
- Middle school:Russell
- Elementary school:Bethlehem - Barrow
Utilities
- Water:Public
- Sewer:Septic Tank
Finances and disclosures
- Price:$269,000
- Price per sq. ft.:$214.17
- Tax amount:$2,131 (2025)
Parking
- Parking description:Attached, Driveway, Level Driveway
 Listings identified with the FMLS IDX logo come from FMLS and are held by brokerage firms other than the owner of this website. The listing brokerage is identified in any listing details. Information is deemed reliable but is not guaranteed. If you believe any FMLS listing contains material that infringes your copyrighted work please click here (https://www.fmls.com/dmca) to review our DMCA policy and learn how to submit a takedown request. ©2026 First Multiple Listing Service, Inc.
New listings near 2027 Providence Road
- New
 $410,800Active5 beds 4 baths2,820 sq. ft.
915 Graham Campbell Lane, Statham, GA 30666
MLS# 10853188Listed by: Broad & Main Real Estate Group - New
 $309,990Active4 beds 3 baths1,653 sq. ft.
60 Charlotte Drive, Statham, GA 30666
MLS# 10852654Listed by: RAC Properties of Athens, Inc. - New
 $979,900Active4 beds 4 baths4,021 sq. ft.
1679 Georgia Club Drive, Statham, GA 30666
MLS# 10852670Listed by: Stirling Real Estate Advisors - New
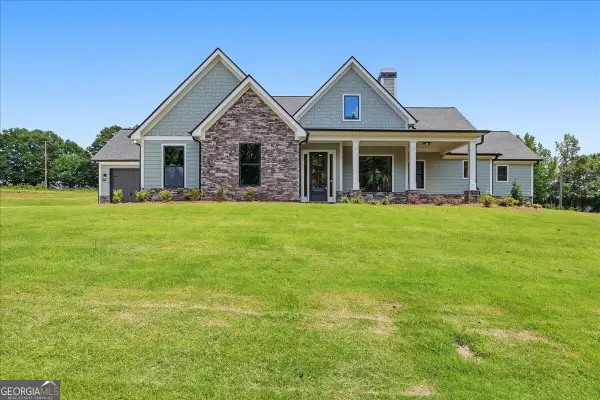 $549,790Active4 beds 4 baths
105 Maney Drive, Statham, GA 30666
MLS# 10852018Listed by: Peggy Slappey Properties - New
 $480,000Active4 beds 2 baths2,605 sq. ft.
764 Appian Way, Statham, GA 30666
MLS# 7839112Listed by: VIRTUAL PROPERTIES REALTY.COM - New
 $370,250Active4 beds 3 baths2,159 sq. ft.
140 Cochin Drive, Statham, GA 30666
MLS# 7841528Listed by: RE/MAX TRU - New
 $200,000Active2 beds 1 baths1,512 sq. ft.
1291 Dials Mill Spur, Statham, GA 30666
MLS# 10850575Listed by: 214 Realty Company - New
 $395,000Active4 beds 3 baths2,720 sq. ft.
265 Daurian Drive, Statham, GA 30666
MLS# 7840495Listed by: KELLER WILLIAMS REALTY ATL PARTNERS - New
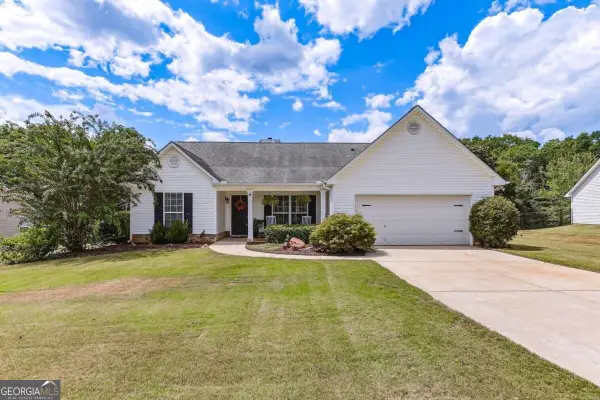 $332,500Active3 beds 2 baths1,506 sq. ft.
323 Tallassee Lane, Statham, GA 30666
MLS# 10848660Listed by: Coldwell Banker Upchurch Realty


Protect your home and budget from life's surprises with an Assurant Home Warranty, backed by a partner that supports you through every step of homeownership. Explore Plans.
© 2023 - 2026 ERA Franchise Systems LLC. All rights reserved. ERA Franchise Systems LLC fully supports the principles of the Fair Housing Act and the Equal Opportunity Act. ERA, ERA Real Estate powered, and their respective logos are registered service marks of ERA Franchise Systems LLC. Each office is independently owned and operated.