
2513 Lily Lane, Statham, GA 30666
Local realty services provided by:ERA Sunrise Realty
Listed by: katie mcclelland
Office: athena management
MLS#:10829146
Source:METROMLS
Price summary
- Price:$765,000
- Price per sq. ft.:$278.38
- Monthly HOA dues:$54.17
About this home
Exquisitely maintained and move-in ready, 2513 Lily Ln. offers the perfect blend of comfort and convenience in the award-winning Oconee County school district. Inside, the bright open-concept floor plan features 4 bedrooms and 3.5 bathrooms, including a convenient first-floor primary suite and guest suite, two additional upstairs bedrooms, and a massive bonus room offering incredible flexibility for a home office, playroom, media room, or additional living space. Recent 2025-2026 updates include fresh interior paint, new LVP flooring in the primary suite, a new water heater, and upgraded porcelain tubs with custom tilework. Step outside to enjoy a peaceful, fully fenced 1-acre wooded lot designed for both relaxation and entertaining. A large screened-in porch overlooks the backyard, creating the perfect space for relaxing or entertaining outdoors. Parking and storage are exceptional with a 3-car garage and an oversized driveway offering plenty of additional space for guest parking. Located just steps from the community pool and tennis courts, this home offers both privacy and easy access to everyday amenities. Enjoy being just 5 minutes from Prince Avenue, 10 minutes from North Oconee schools, and moments from the upcoming Highway 78 Publix shopping center. With its spacious interior, beautiful wooded setting, and unbeatable location, this exceptional turn-key residence is ready to welcome you home....
Contact an agent
Home facts
- Year built:2022
- Subdivision & Development:Wildflower Meadows
- Listing ID #:10829146
- Updated:August 23, 2026 at 04:33 AM
Rooms and interior
- Bedrooms:4
- Total bathrooms:4
- Full bathrooms:3
- Half bathrooms:1
- Flooring:Carpet, Tile, Vinyl
- Dining Description:Living Room/Dining Room Combo
- Bathrooms Description:Double Vanity, Separate Shower, Soaking Tub, Tile Bath
- Kitchen Description:Breakfast Area, Breakfast Bar, Cooktop, Dishwasher, Ice Maker, Kitchen Island, Microwave, Oven (Wall), Pantry, Refrigerator, Solid Surface Counters, Stainless Steel Appliance(s)
- Bedroom Description:Master On Main Level, Walk-In Closet(s)
- Basement Description:Crawl Space
- Living area:2,748 sq. ft.
Heating and cooling
- Cooling:Ceiling Fan(s), Central Air, Dual, Electric, Whole House Fan, Zoned
- Heating:Central, Dual, Electric, Heat Pump, Zoned
- Central air:Yes
Structure and exterior
- Roof:Composition
- Year built:2022
- Building area:2,748 sq. ft.
- Lot area:1 Acres
- Lot Features:Level, Private
- Architectural Style:Brick 4 Side, Traditional
- Construction Materials:Brick, Press Board
- Exterior Features:Deck, Deck/Patio, Screened
- Foundation Description:Block
- Levels:1.5 Story
Schools
- High school:North Oconee
- Middle school:Dove Creek
- Elementary school:Dove Creek
Utilities
- Water:Public, Water Available
- Sewer:Septic Tank
Finances and disclosures
- Price:$765,000
- Price per sq. ft.:$278.38
- Tax amount:$5,162 (2025)
Features and amenities
- Appliances:Cooktop, Dishwasher, Electric Water Heater, Microwave, Oven (Wall), Refrigerator, Stainless Steel Appliance(s)
- Laundry features:In Mud Room, Laundry
- Amenities:Beamed Ceilings, Bookcases, Carbon Monoxide Detector(s), Double Pane Windows, Electric Water Heater, High Ceilings, Pulldown Attic Stairs, Security System, Smoke Detector(s), Split Foyer, Tray Ceiling(s), Two Story Foyer, Vaulted Ceiling(s), Window Treatments
Parking
- Total parking spaces:3
- Parking description:Attached
 2026 Georgia MLS. All rights reserved. Information Deem Reliable But Not Guaranteed August 23, 2026
New listings near 2513 Lily Lane
- Coming Soon
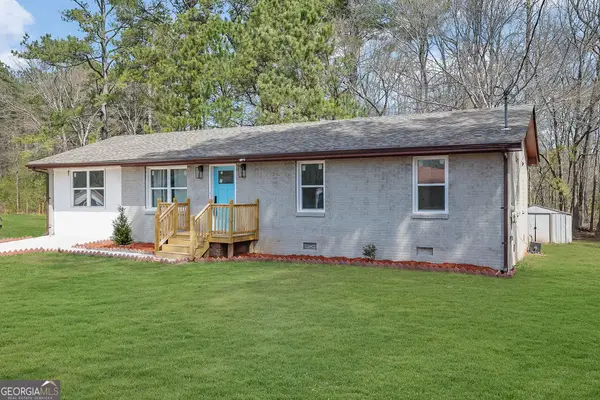 $294,900Coming Soon4 beds 2 baths1,300 sq. ft.
2030 Euclid Street, Statham, GA 30666
MLS# 10830998Listed by: Villa Realty Group LLC - New
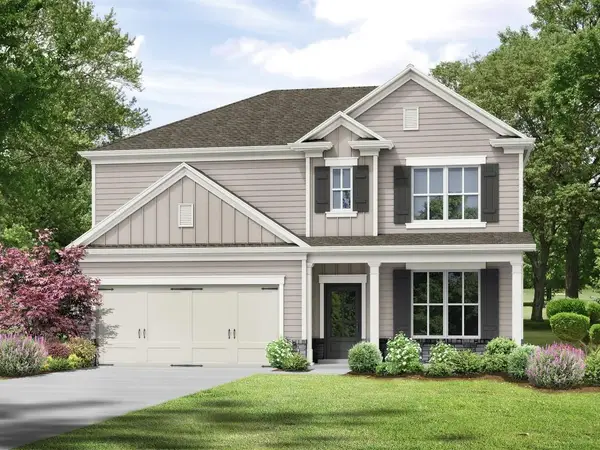 $435,200Active4 beds 3 baths2,340 sq. ft.
3241 Kottayam Court, Statham, GA 30666
MLS# 7825544Listed by: RE/MAX TRU - New
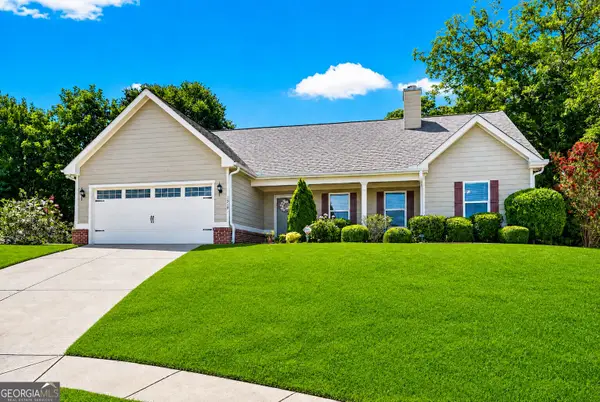 $364,995Active4 beds 3 baths2,251 sq. ft.
1219 Oak Springs Way, Statham, GA 30666
MLS# 10830801Listed by: Atlanta Communities - New
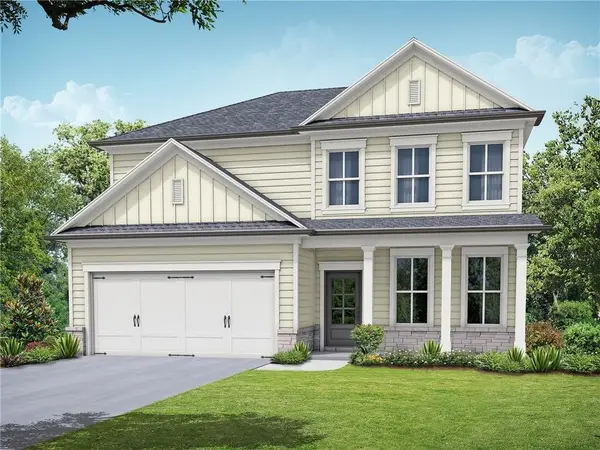 $418,700Active4 beds 3 baths2,154 sq. ft.
3265 Kottayam Court, Statham, GA 30666
MLS# 7825254Listed by: RE/MAX TRU  $599,000Active5.13 Acres
LOT 9 Heritage Estates, Statham, GA 30666
MLS# 10596567Listed by: Progressive Realty LLC- New
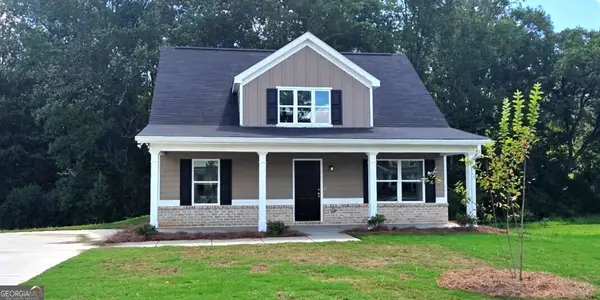 $309,990Active4 beds 3 baths1,756 sq. ft.
70 Charlotte Drive, Statham, GA 30666
MLS# 10828146Listed by: RAC Properties of Athens, Inc. - Open Mon, 9am to 7pmNew
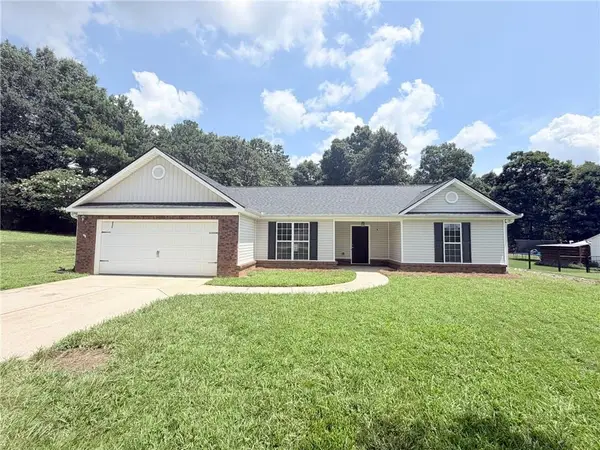 $340,000Active3 beds 2 baths1,533 sq. ft.
2506 Marixa Drive, Statham, GA 30666
MLS# 7822071Listed by: OPENDOOR BROKERAGE, LLC - Open Sun, 2 to 4pmNew
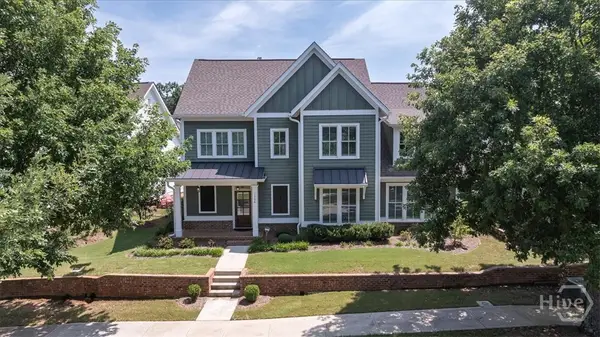 $775,000Active4 beds 5 baths3,239 sq. ft.
1706 Georgia Club Drive, Statham, GA 30666
MLS# CL362827Listed by: COLDWELL BANKER UPCHURCH REALTY - New
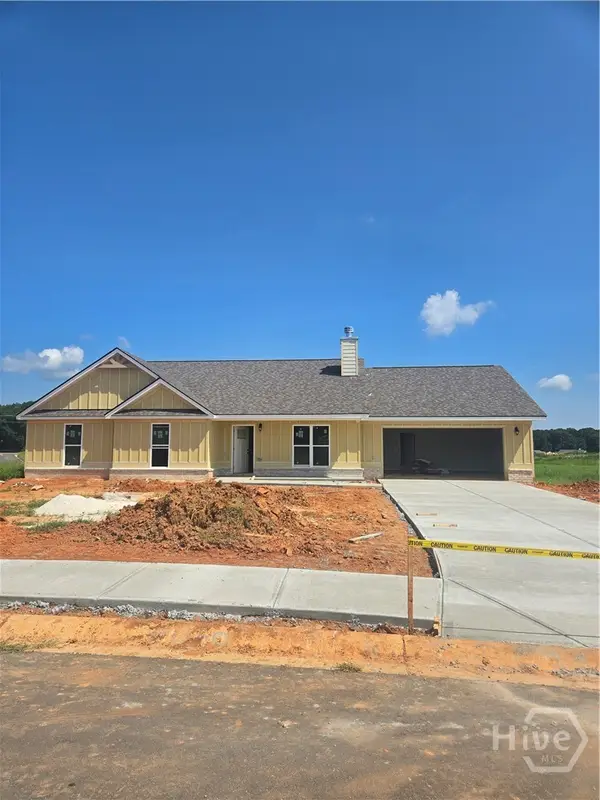 $399,900Active4 beds 3 baths2,150 sq. ft.
408 Seashell Court #14, Statham, GA 30666
MLS# CL362867Listed by: GEORGIA REALTY GROUP, LLC


Protect your home and budget from life's surprises with an Assurant Home Warranty, backed by a partner that supports you through every step of homeownership. Explore Plans.
© 2023 - 2026 ERA Franchise Systems LLC. All rights reserved. ERA Franchise Systems LLC fully supports the principles of the Fair Housing Act and the Equal Opportunity Act. ERA, ERA Real Estate powered, and their respective logos are registered service marks of ERA Franchise Systems LLC. Each office is independently owned and operated.