
2857 Oak Springs Drive, Statham, GA 30666
Local realty services provided by:ERA Sunrise Realty
2857 Oak Springs Drive,Statham, GA 30666
$349,900
- 4 Beds
- 3 Baths
- 2,136 sq. ft.
- Single family
- Active
Listed by: mark spain, sandra clonts
Office: mark spain real estate
MLS#:7861118
Source:FIRSTMLS
Price summary
- Price:$349,900
- Price per sq. ft.:$163.81
- Monthly HOA dues:$11.17
About this home
Welcome home to this inviting 4-bedroom, 2.5-bathroom home in the Oak Springs subdivision of Statham! A charming covered front porch welcomes you inside to a
spacious 2-story foyer that sets the tone for the thoughtfully designed floorplan. The main level features a separate dining room, perfect for hosting gatherings and
special occasions, along with an open-concept kitchen and family room designed for comfortable everyday living and entertaining. The family room boasts a vaulted
ceiling and cozy fireplace, creating a warm and inviting atmosphere. The kitchen offers stained cabinetry, granite countertops, a center island, stainless steel
appliances, and a large walk-in pantry for added storage and convenience. The spacious primary suite is also located on the main level and features a vaulted ceiling,
a large walk-in closet, and an ensuite bath with dual sinks, a relaxing soaking tub, and a separate shower. Upstairs, three additional bedrooms share a full bathroom,
providing plenty of space for family, guests, or a home office. Step outside to the backyard patio, an ideal spot for outdoor dining or unwinding at the end of the day.
Conveniently located a short drive from Athens and Highway 316, this home offers a functional layout and easy access to nearby destinations...
Contact an agent
Home facts
- Year built:2016
- Subdivision & Development:Oak Springs
- Listing ID #:7861118
- Updated:November 15, 2026 at 02:53 PM
Rooms and interior
- Bedrooms:4
- Total bathrooms:3
- Full bathrooms:2
- Half bathrooms:1
- Flooring:Carpet, Laminate, Vinyl
- Dining Description:Separate Dining Room
- Bathrooms Description:Double Vanity, Separate Tub/Shower
- Kitchen Description:Cabinets Stain, Dishwasher, Electric Range, Kitchen Island, Microwave, Pantry Walk-In, Refrigerator, Stone Counters, View to Family Room
- Bedroom Description:Master on Main, Oversized Master
- Living area:2,136 sq. ft.
Heating and cooling
- Cooling:Ceiling Fan(s), Central Air
- Heating:Central
- Central air:Yes
Structure and exterior
- Roof:Composition
- Year built:2016
- Building area:2,136 sq. ft.
- Lot area:0.21 Acres
- Lot Features:Back Yard, Front Yard, Level
- Architectural Style:Traditional
- Construction Materials:HardiPlank Type, Stone
- Exterior Features:Front Porch, Patio
- Levels:2 Story
Schools
- High school:Winder-Barrow
- Middle school:Bear Creek - Barrow
- Elementary school:Statham
Utilities
- Water:Public, Water Available
- Sewer:Public Sewer, Sewer Available
Finances and disclosures
- Price:$349,900
- Price per sq. ft.:$163.81
- Tax amount:$2,543 (2026)
Features and amenities
- Laundry features:Laundry Room, Main Level
- Amenities:Entrance Foyer 2 Story, High Ceilings 9 ft Main, High Speed Internet, Walk-In Closet(s)
Parking
- Parking description:Attached, Driveway, Garage, Garage Faces Front, Kitchen Level
- Garage spaces:2
 Listings identified with the FMLS IDX logo come from FMLS and are held by brokerage firms other than the owner of this website. The listing brokerage is identified in any listing details. Information is deemed reliable but is not guaranteed. If you believe any FMLS listing contains material that infringes your copyrighted work please click here (https://www.fmls.com/dmca) to review our DMCA policy and learn how to submit a takedown request. ©2026 First Multiple Listing Service, Inc.
New listings near 2857 Oak Springs Drive
- New
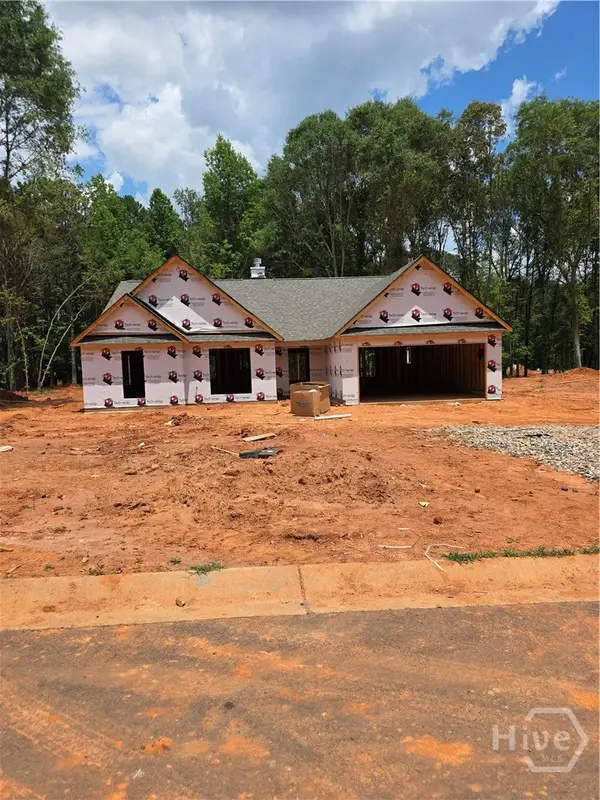 $374,900Active4 beds 3 baths2,250 sq. ft.
38 Lauren Court #71, Statham, GA 30666
MLS# CL368012Listed by: GEORGIA REALTY GROUP, LLC - New
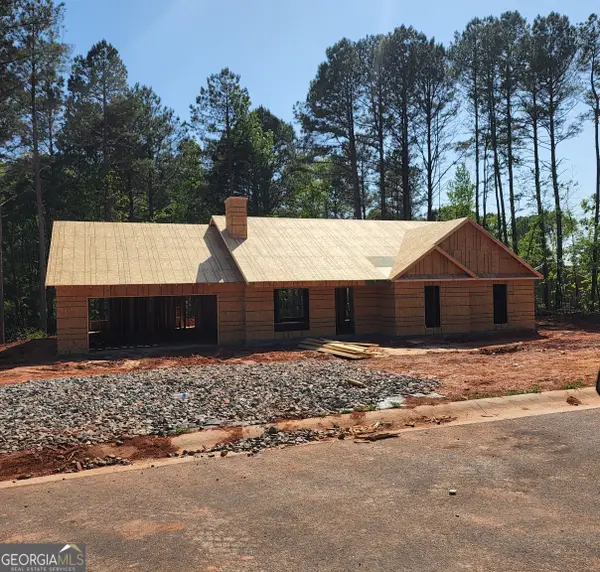 $374,900Active4 beds 3 baths2,150 sq. ft.
38 Lauren Court #30, Statham, GA 30666
MLS# 10888757Listed by: Georgia Realty Group - New
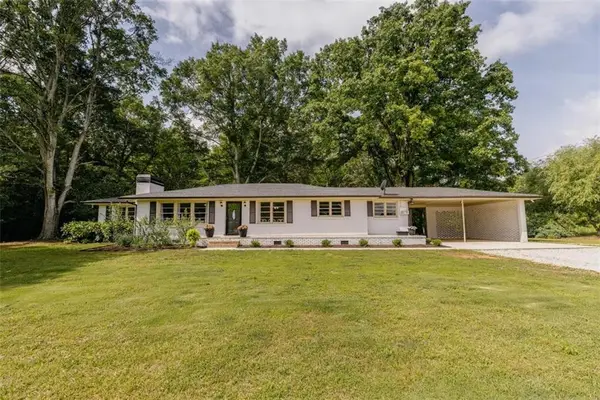 $356,900Active3 beds 2 baths1,704 sq. ft.
1233 Bethlehem Road, Statham, GA 30666
MLS# 7866727Listed by: KELLER WILLIAMS REALTY ATLANTA PARTNERS 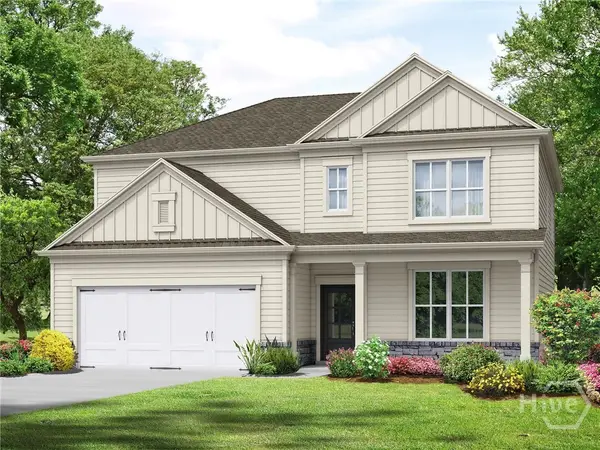 $400,350Pending4 beds 3 baths2,517 sq. ft.
40 Madilyns Place, Statham, GA 30666
MLS# CL366670Listed by: SIGNATURE REAL ESTATE OF ATHENS, LLC- $400,350Pending4 beds 3 baths2,517 sq. ft.
40 Madilyns Place, Statham, GA 30666
MLS# CL366670Listed by: SIGNATURE REAL ESTATE OF ATHENS, LLC - $400,350Pending4 beds 3 baths2,517 sq. ft.
40 Madilyns Place, Statham, GA 30666
MLS# CL366670Listed by: SIGNATURE REAL ESTATE OF ATHENS, LLC - $400,350Pending4 beds 3 baths2,517 sq. ft.
40 Madilyns Place, Statham, GA 30666
MLS# CL366670Listed by: SIGNATURE REAL ESTATE OF ATHENS, LLC - $400,350Pending4 beds 3 baths2,517 sq. ft.
40 Madilyns Place, Statham, GA 30666
MLS# CL366670Listed by: SIGNATURE REAL ESTATE OF ATHENS, LLC - $400,350Pending4 beds 3 baths2,517 sq. ft.
40 Madilyns Place, Statham, GA 30666
MLS# CL366670Listed by: SIGNATURE REAL ESTATE OF ATHENS, LLC - $400,350Pending4 beds 3 baths2,517 sq. ft.
40 Madilyns Place, Statham, GA 30666
MLS# CL366670Listed by: SIGNATURE REAL ESTATE OF ATHENS, LLC


Protect your home and budget from life's surprises with an Assurant Home Warranty, backed by a partner that supports you through every step of homeownership. Explore Plans.
© 2023 - 2026 ERA Franchise Systems LLC. All rights reserved. ERA Franchise Systems LLC fully supports the principles of the Fair Housing Act and the Equal Opportunity Act. ERA, ERA Real Estate powered, and their respective logos are registered service marks of ERA Franchise Systems LLC. Each office is independently owned and operated.