
384 Condor Court, Statham, GA 30666
Local realty services provided by:ERA Sunrise Realty
384 Condor Court,Statham, GA 30666
$385,000
- 4 Beds
- 3 Baths
- 2,700 sq. ft.
- Single family
- Active
Listed by: gayla cagle
Office: re/max town and country
MLS#:7864712
Source:FIRSTMLS
Price summary
- Price:$385,000
- Price per sq. ft.:$142.59
- Monthly HOA dues:$41.67
About this home
**$2500 Preferred Lender Credit** Welcome to 384 Condor Ct in the Preserve at Dove Creek, featuring a well-built privacy fence in the backyard. Built in 2023, this home offers 4 bedrooms and 2.5 bathrooms. You will not believe the size of the Master Bedroom with an en-suite bath and an oversized walk-in closet. All bedrooms are located upstairs, making it a great setup for families. The floor plan flows easily throughout. As you enter through the foyer, there's a bonus room currently used as an office. It leads into the dining room and connects to the kitchen, which features granite countertops, plenty of natural light, a large island, and stainless steel appliances. The kitchen opens to the living room, offering plenty of space for gatherings and entertaining around the gas fireplace. From the living room, step out onto the patio and enjoy the large backyard with a handmade, well-built privacy fence. There's also an oversized garage and an ADT monitoring system available. Community amenities include swimming, tennis courts, clubhouse, playground, and lots of sidewalks for walking. Conveniently located just 13 minutes away from Downtown Winder and only 30 minutes from Athens. This home and neighborhood was built to be comfortable and inviting, inside and out. Please ask Listing Agent about the assumable loan! House is also listed for rent. Please ask about renting details....
Contact an agent
Home facts
- Year built:2023
- Subdivision & Development:Preserve at Dove Creek
- Listing ID #:7864712
- Updated:November 12, 2026 at 03:13 PM
Rooms and interior
- Bedrooms:4
- Total bathrooms:3
- Full bathrooms:2
- Half bathrooms:1
- Flooring:Carpet, Vinyl
- Dining Description:Separate Dining Room
- Bathrooms Description:Double Vanity, Separate Tub/Shower, Soaking Tub
- Kitchen Description:Dishwasher, Kitchen Island, Microwave, Refrigerator
- Bedroom Description:Oversized Master
- Living area:2,700 sq. ft.
Heating and cooling
- Cooling:Ceiling Fan(s), Central Air
- Heating:Central
- Central air:Yes
Structure and exterior
- Year built:2023
- Building area:2,700 sq. ft.
- Lot area:0.21 Acres
- Lot Features:Back Yard, Level
- Architectural Style:Craftsman, Traditional
- Exterior Features:Patio, Rain Gutters
- Levels:2 Story
Schools
- High school:Apalachee
- Middle school:Bear Creek - Barrow
- Elementary school:Statham
Utilities
- Water:Public
- Sewer:Public Sewer
Finances and disclosures
- Price:$385,000
- Price per sq. ft.:$142.59
- Tax amount:$3,600 (2024)
Features and amenities
- Laundry features:Dryer, Laundry Room, Upper Level, Washer
- Amenities:Walk-In Closet(s)
Parking
- Parking description:Driveway, Garage
- Garage spaces:2
 Listings identified with the FMLS IDX logo come from FMLS and are held by brokerage firms other than the owner of this website. The listing brokerage is identified in any listing details. Information is deemed reliable but is not guaranteed. If you believe any FMLS listing contains material that infringes your copyrighted work please click here (https://www.fmls.com/dmca) to review our DMCA policy and learn how to submit a takedown request. ©2026 First Multiple Listing Service, Inc.
New listings near 384 Condor Court
- New
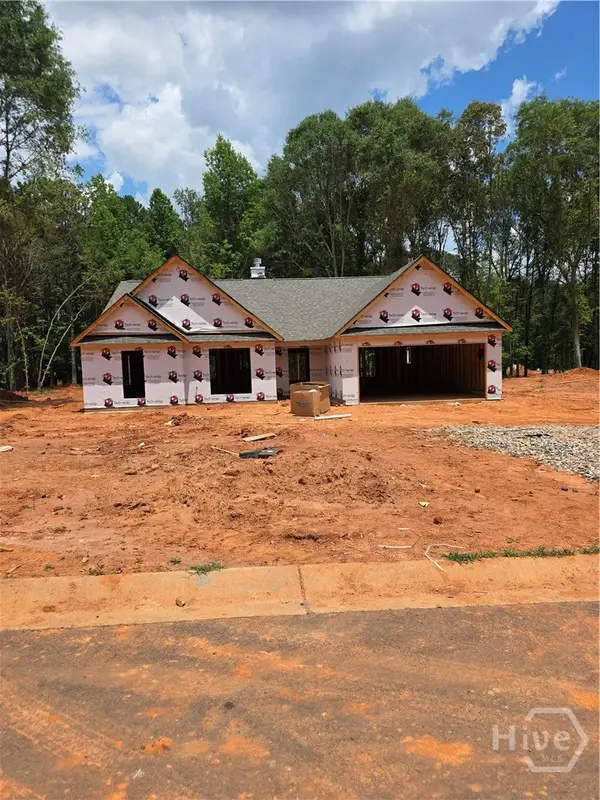 $374,900Active4 beds 3 baths2,250 sq. ft.
38 Lauren Court #71, Statham, GA 30666
MLS# CL368012Listed by: GEORGIA REALTY GROUP, LLC - New
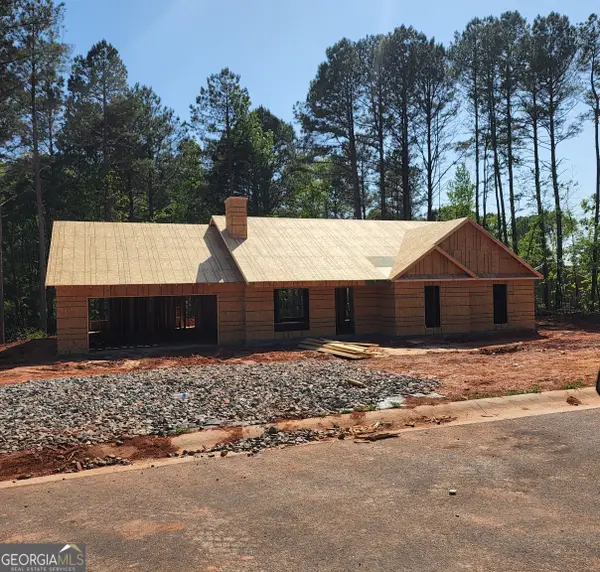 $374,900Active4 beds 3 baths2,150 sq. ft.
38 Lauren Court #30, Statham, GA 30666
MLS# 10888757Listed by: Georgia Realty Group - New
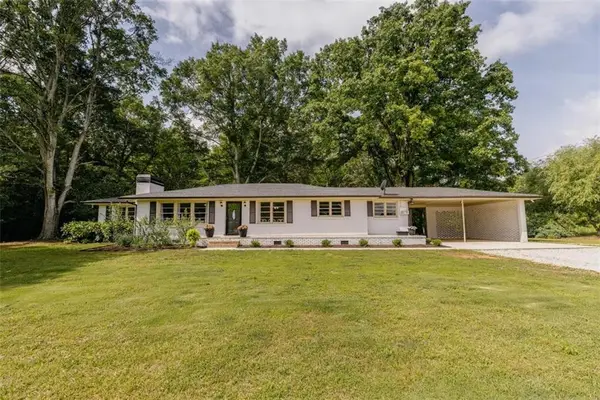 $356,900Active3 beds 2 baths1,704 sq. ft.
1233 Bethlehem Road, Statham, GA 30666
MLS# 7866727Listed by: KELLER WILLIAMS REALTY ATLANTA PARTNERS 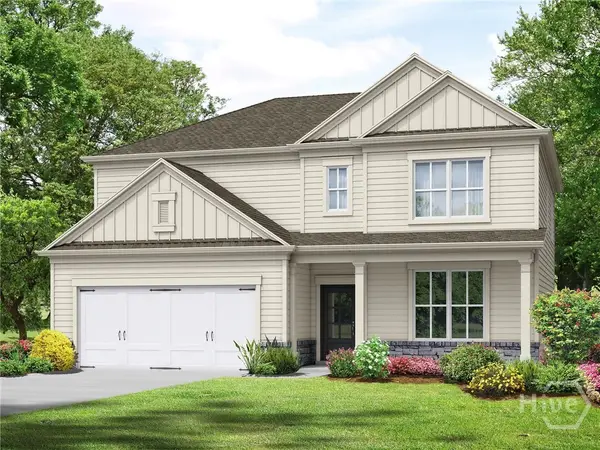 $400,350Pending4 beds 3 baths2,517 sq. ft.
40 Madilyns Place, Statham, GA 30666
MLS# CL366670Listed by: SIGNATURE REAL ESTATE OF ATHENS, LLC- $400,350Pending4 beds 3 baths2,517 sq. ft.
40 Madilyns Place, Statham, GA 30666
MLS# CL366670Listed by: SIGNATURE REAL ESTATE OF ATHENS, LLC - $400,350Pending4 beds 3 baths2,517 sq. ft.
40 Madilyns Place, Statham, GA 30666
MLS# CL366670Listed by: SIGNATURE REAL ESTATE OF ATHENS, LLC - $400,350Pending4 beds 3 baths2,517 sq. ft.
40 Madilyns Place, Statham, GA 30666
MLS# CL366670Listed by: SIGNATURE REAL ESTATE OF ATHENS, LLC - $400,350Pending4 beds 3 baths2,517 sq. ft.
40 Madilyns Place, Statham, GA 30666
MLS# CL366670Listed by: SIGNATURE REAL ESTATE OF ATHENS, LLC - $400,350Pending4 beds 3 baths2,517 sq. ft.
40 Madilyns Place, Statham, GA 30666
MLS# CL366670Listed by: SIGNATURE REAL ESTATE OF ATHENS, LLC - $400,350Pending4 beds 3 baths2,517 sq. ft.
40 Madilyns Place, Statham, GA 30666
MLS# CL366670Listed by: SIGNATURE REAL ESTATE OF ATHENS, LLC


Protect your home and budget from life's surprises with an Assurant Home Warranty, backed by a partner that supports you through every step of homeownership. Explore Plans.
© 2023 - 2026 ERA Franchise Systems LLC. All rights reserved. ERA Franchise Systems LLC fully supports the principles of the Fair Housing Act and the Equal Opportunity Act. ERA, ERA Real Estate powered, and their respective logos are registered service marks of ERA Franchise Systems LLC. Each office is independently owned and operated.