
116 Patillo Manor #04, Stockbridge, GA 30281
Local realty services provided by:ERA Hirsch Real Estate Team
116 Patillo Manor #04,Stockbridge, GA 30281
$589,522
- 5 Beds
- 3 Baths
- 2,676 sq. ft.
- Single family
- Active
Upcoming open houses
- Sat, Aug 2210:00 am - 06:00 pm
- Sun, Aug 2312:00 pm - 06:00 pm
- Mon, Aug 2410:00 am - 06:00 pm
- Tue, Aug 2510:00 am - 06:00 pm
- Wed, Aug 2610:00 am - 05:00 pm
- Wed, Aug 2610:00 am - 06:00 pm
- Thu, Aug 2710:00 am - 06:00 pm
- Fri, Aug 2812:00 pm - 06:00 pm
- Sat, Aug 2910:00 am - 06:00 pm
- Sun, Aug 3012:00 pm - 06:00 pm
- Mon, Aug 3110:00 am - 06:00 pm
Listed by: donna robinson
Office: pbg built realty
MLS#:10826645
Source:METROMLS
Price summary
- Price:$589,522
- Price per sq. ft.:$220.3
- Monthly HOA dues:$66.67
About this home
OPEN DOOR OPEN HOUSE- "Welcome to Patillo Manor." This Stunning 4-Sides Brick Kathleen Plan on lot #4 with the 3rd car garage is 5 Bedrooms 3 Baths. Indulge in refined living with the stunning Kathleen Plan-a sophisticated two-story residence crafted to offer space, elegance, and modern luxury at every turn. The grand main level showcases an expansive, light-filled family room that seamlessly connects to a chef-inspired gourmet kitchen, appointed with granite countertops, sleek stainless steel appliances, and an oversized center island-perfect for entertaining in style or enjoying everyday moments. A private guest suite with a full bath on the main floor adds both convenience and versatility, ideal for visitors or a luxurious home office. This plan features an Upstairs Living Area, escape to the lavish owner's retreat featuring a spa-quality bath with dual vanities, a deep soaking tub, a separate walk-in shower, and an impressive walk-in closet. Three additional generously sized bedrooms, a full bath, and a massive laundry room complete the upper level, offering endless possibilities for relaxation or recreation. With upscale finishes, energy-efficient design, and thoughtfully curated details throughout, the Dewhurst Plan embodies comfort, sophistication, and timeless elegance. Call the Agent for more information and Incentives....
Contact an agent
Home facts
- Year built:2026
- Subdivision & Development:Patillo Manor
- Listing ID #:10826645
- Updated:August 22, 2026 at 11:16 AM
Rooms and interior
- Bedrooms:5
- Total bathrooms:3
- Full bathrooms:3
- Flooring:Carpet, Laminate, Tile
- Dining Description:Seats 12+, Separate Room
- Bathrooms Description:Double Vanity, Separate Shower, Soaking Tub, Tile Bath
- Kitchen Description:Breakfast Area, Cooktop, Country Kitchen, Dishwasher, Double Oven, Kitchen Island, Microwave, Oven (Wall), Pantry, Solid Surface Counters, Stainless Steel Appliance(s), Walk-in Pantry
- Bedroom Description:Walk-In Closet(s)
- Living area:2,676 sq. ft.
Heating and cooling
- Cooling:Ceiling Fan(s), Central Air, Dual, Electric, Zoned
- Heating:Central, Dual, Electric, Zoned
- Central air:Yes
Structure and exterior
- Roof:Composition, Slate
- Year built:2026
- Building area:2,676 sq. ft.
- Lot area:0.08 Acres
- Lot Features:Level, Open Lot, Private
- Architectural Style:Brick 4 Side, Contemporary, Traditional
- Construction Materials:Brick, Concrete
- Exterior Features:Deck/Patio, Garden
- Foundation Description:Slab
- Levels:2 Story
Schools
- High school:Woodland
- Middle school:Austin Road
- Elementary school:Austin Road
Utilities
- Water:Public, Water Available
- Sewer:Septic Tank
Finances and disclosures
- Price:$589,522
- Price per sq. ft.:$220.3
Features and amenities
- Appliances:Cooktop, Dishwasher, Double Oven, Electric Water Heater, Microwave, Oven (Wall), Stainless Steel Appliance(s)
- Laundry features:Common Area, In Hall, Laundry, Upper Level
- Amenities:Carbon Monoxide Detector(s), Double Pane Windows, Electric Water Heater, High Ceilings, Pulldown Attic Stairs, Smoke Detector(s), Window Treatments
Parking
- Total parking spaces:3
- Parking description:Attached, Garage, Guest, Kitchen Level, Side/Rear Entrance
- Garage:Yes
 2026 Georgia MLS. All rights reserved. Information Deem Reliable But Not Guaranteed August 22, 2026
New listings near 116 Patillo Manor #04
- Coming Soon
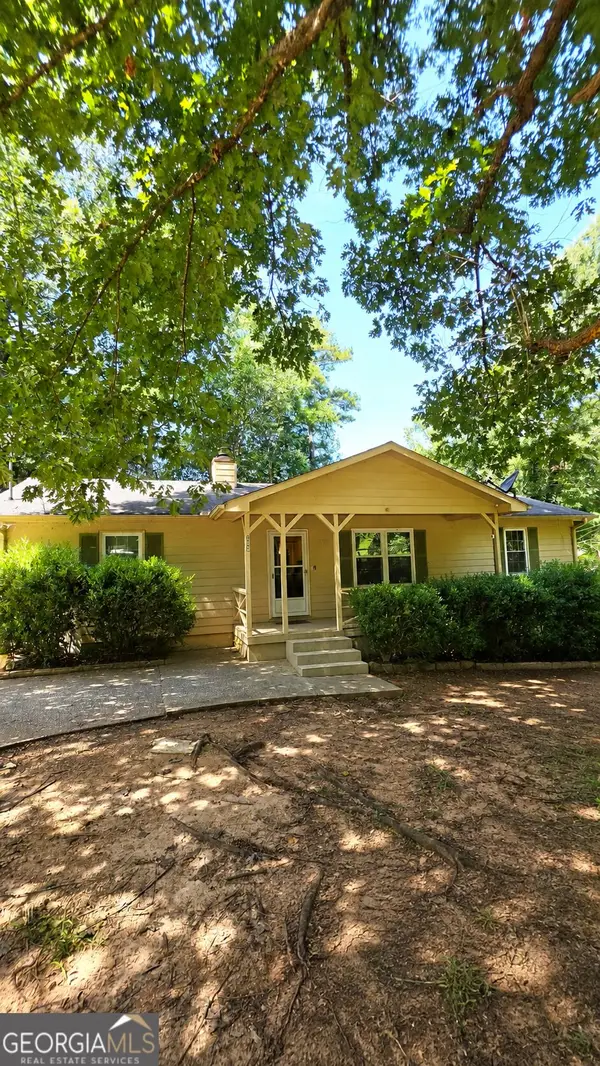 $225,000Coming Soon3 beds 2 baths1,456 sq. ft.
208 Lakeview Drive, Stockbridge, GA 30281
MLS# 10829170Listed by: eXp Realty - Coming Soon
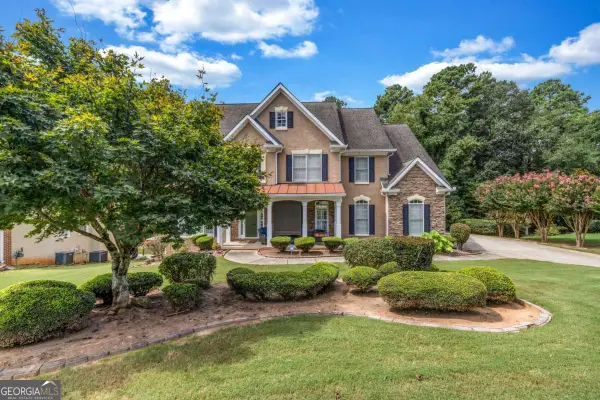 $499,900Coming Soon5 beds 5 baths4,364 sq. ft.
520 Monarch Lake Way, Stockbridge, GA 30281
MLS# 10816638Listed by: Coldwell Banker Realty - Coming Soon
 $510,000Coming Soon5 beds 5 baths3,590 sq. ft.
132 Eagles Club Drive, Stockbridge, GA 30281
MLS# 7336449Listed by: MARK SPAIN REAL ESTATE - Coming Soon
 $265,000Coming Soon5 beds 2 baths1,606 sq. ft.
95 Stephens Avenue, Stockbridge, GA 30281
MLS# 7316052Listed by: MARK SPAIN REAL ESTATE - New
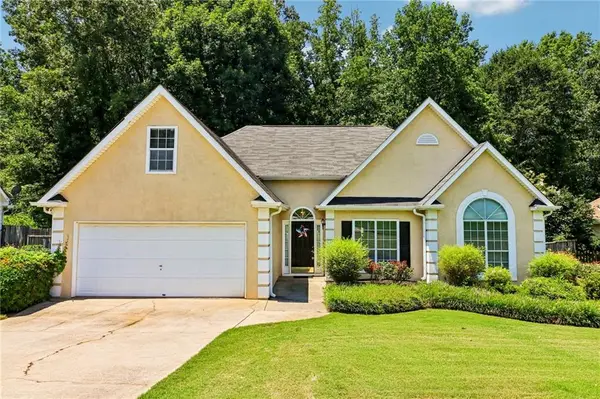 $275,000Active4 beds 2 baths1,943 sq. ft.
115 Parkside Drive, Stockbridge, GA 30281
MLS# 7825691Listed by: DWELLI INC. - New
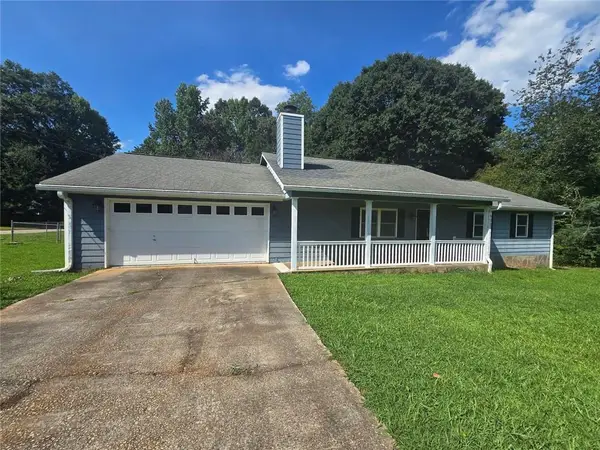 $255,000Active4 beds 3 baths1,599 sq. ft.
122 Spring Valley Circle, Stockbridge, GA 30281
MLS# 7825221Listed by: BHGRE METRO BROKERS - New
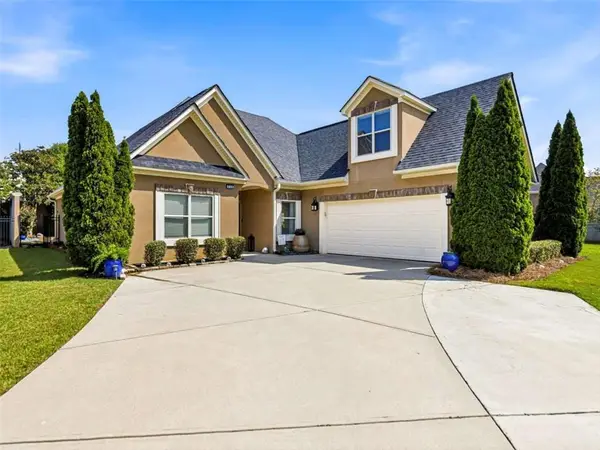 $449,900Active4 beds 3 baths2,344 sq. ft.
216 Prestwick Way, Stockbridge, GA 30281
MLS# 7825137Listed by: HOMESMART - New
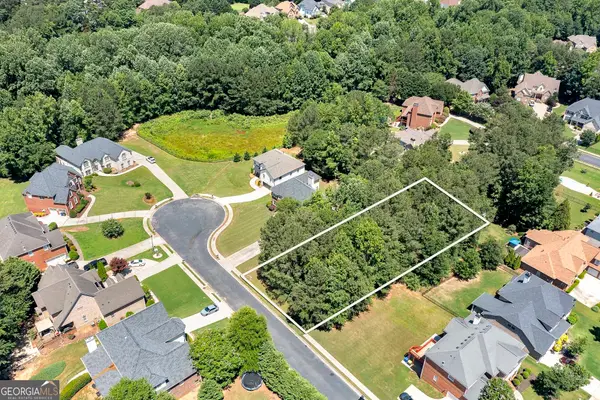 $99,000Active0.42 Acres
504 Bingham Drive, McDonough, GA 30253
MLS# 10830206Listed by: BHHS Georgia Properties - New
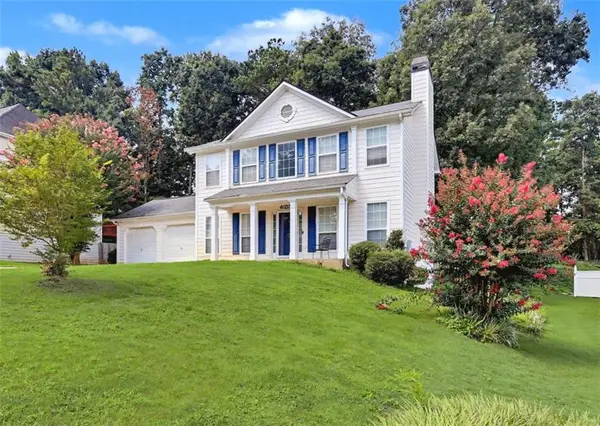 $297,500Active3 beds 3 baths
209 Regents Park, Stockbridge, GA 30281
MLS# 7824816Listed by: KELLER WILLIAMS REALTY ATL PART - New
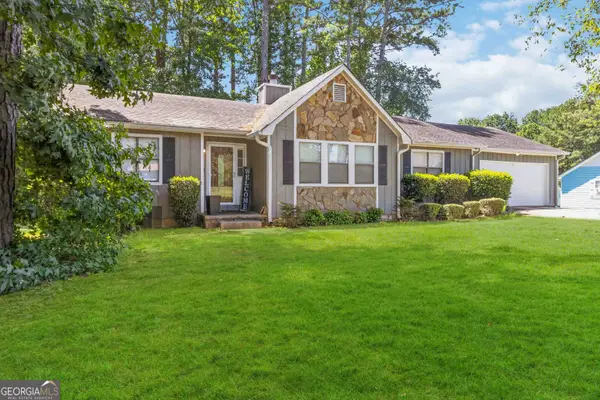 $259,000Active3 beds 2 baths1,523 sq. ft.
5080 Rex Road, Stockbridge, GA 30281
MLS# 10829964Listed by: Keller Williams West Atlanta


Protect your home and budget from life's surprises with an Assurant Home Warranty, backed by a partner that supports you through every step of homeownership. Explore Plans.
© 2023 - 2026 ERA Franchise Systems LLC. All rights reserved. ERA Franchise Systems LLC fully supports the principles of the Fair Housing Act and the Equal Opportunity Act. ERA, ERA Real Estate powered, and their respective logos are registered service marks of ERA Franchise Systems LLC. Each office is independently owned and operated.