
1336 Mandarin Lane, Stockbridge, GA 30281
Local realty services provided by:ERA Towne Square Realty, Inc.
1336 Mandarin Lane,Stockbridge, GA 30281
$510,000
- 5 Beds
- 4 Baths
- 3,104 sq. ft.
- Single family
- Active
Listed by: robin gibson
Office: cox & company real estate, llc.
MLS#:7824171
Source:FIRSTMLS
Price summary
- Price:$510,000
- Price per sq. ft.:$164.3
- Monthly HOA dues:$41.67
About this home
WELCOME TO HENRY COUNTY***
Discover elevated living in this beautifully maintained, light-filled residence nestled within the prestigious HENRY COUNTY SCHOOL district. From the moment you enter the dramatic two-story foyer, hardwood floors, carpet, soaring ceilings, and an inviting open-concept design create an exceptional sense of space and sophistication. Designed for effortless everyday living, the MAIN LEVEL features a private BEDROOM and a FULL BATHROOM ideal for guests. The impressive chef's kitchen with all stainless-steel appliances opens to the spacious family room, with a fireplace creating the perfect gathering space. Upstairs, the luxurious owner's suite provides a private retreat, complete with large separate sitting room, a separate shower/a spa-inspired bath designed for relaxation. The primary bathroom has natural lighting and a HUGE walk-in closet.
Beyond the home, experience the exceptional lifestyle offered by the Bellah Community, residents enjoy a playground, sidewalks for walking, a community swimming pool and you will be just minutes from restaurants, local shopping stores, libraries, hospitals, churches, and other Henry County entertainment....
Contact an agent
Home facts
- Year built:2018
- Subdivision & Development:Bellah Landing
- Listing ID #:7824171
- Updated:August 21, 2026 at 10:33 AM
Rooms and interior
- Bedrooms:5
- Total bathrooms:4
- Full bathrooms:4
- Flooring:Carpet, Hardwood, Laminate
- Dining Description:Seats 12+, Separate Dining Room
- Bathrooms Description:Double Vanity, Separate Tub/Shower, Soaking Tub
- Kitchen Description:Cabinets Other, Cabinets White, Dishwasher, Eat-in Kitchen, Electric Cooktop, Electric Oven, Electric Range, Kitchen Island, Microwave, Pantry Walk-In, Refrigerator, Self Cleaning Oven, Solid Surface Counters, View to Family Room
- Bedroom Description:Oversized Master, Roommate Floor Plan, Split Bedroom Plan
- Living area:3,104 sq. ft.
Heating and cooling
- Cooling:Ceiling Fan(s), Central Air
- Heating:Central, Hot Water
- Central air:Yes
Structure and exterior
- Roof:Composition
- Year built:2018
- Building area:3,104 sq. ft.
- Lot area:1.57 Acres
- Lot Features:Back Yard, Level, Wooded
- Construction Materials:Brick 4 Sides, Concrete
- Exterior Features:Covered, Deck, Patio
- Levels:2 Story
Schools
- High school:Woodland - Henry
- Middle school:Woodland - Henry
- Elementary school:Woodland - Henry
Utilities
- Water:Public
- Sewer:Public Sewer, Sewer Available
Finances and disclosures
- Price:$510,000
- Price per sq. ft.:$164.3
- Tax amount:$7,505 (2025)
Features and amenities
- Laundry features:Dryer, In Hall, Laundry Room, Upper Level, Washer
- Amenities:Electric Water Heater, Entrance Foyer, High Speed Internet, Walk-In Closet(s)
Parking
- Total parking spaces:6
- Parking description:Garage, Garage Door Opener, Garage Faces Front, Kitchen Level, Level Driveway
- Garage spaces:2
 Listings identified with the FMLS IDX logo come from FMLS and are held by brokerage firms other than the owner of this website. The listing brokerage is identified in any listing details. Information is deemed reliable but is not guaranteed. If you believe any FMLS listing contains material that infringes your copyrighted work please click here (https://www.fmls.com/dmca) to review our DMCA policy and learn how to submit a takedown request. ©2026 First Multiple Listing Service, Inc.
New listings near 1336 Mandarin Lane
- Coming Soon
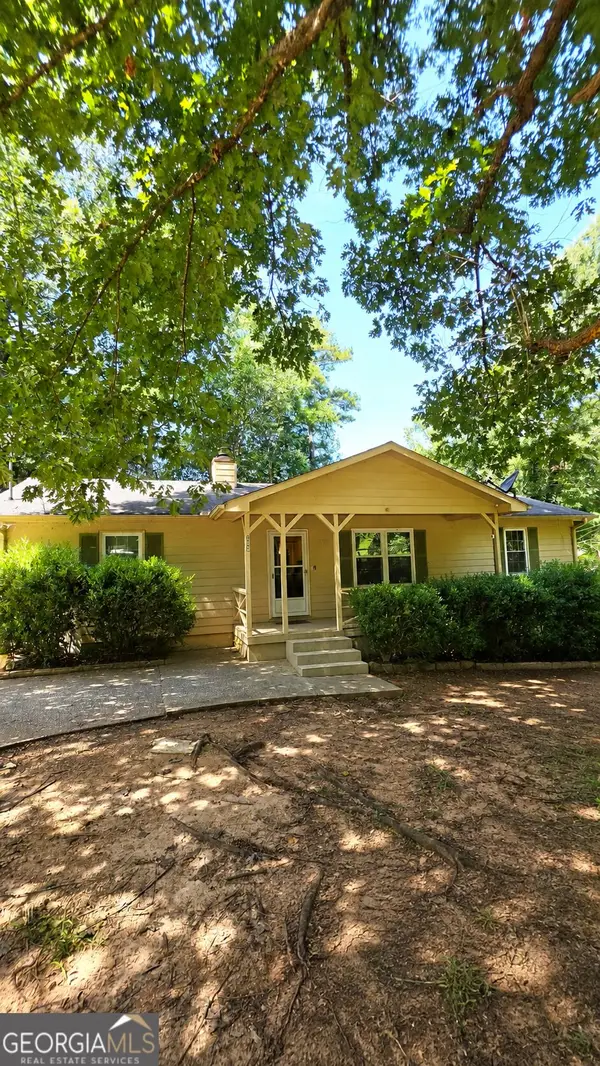 $225,000Coming Soon3 beds 2 baths1,456 sq. ft.
208 Lakeview Drive, Stockbridge, GA 30281
MLS# 10829170Listed by: eXp Realty - Coming Soon
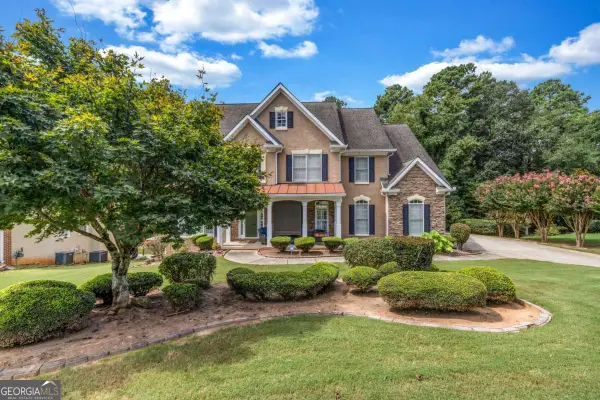 $499,900Coming Soon5 beds 5 baths4,364 sq. ft.
520 Monarch Lake Way, Stockbridge, GA 30281
MLS# 10816638Listed by: Coldwell Banker Realty - Coming Soon
 $510,000Coming Soon5 beds 5 baths3,590 sq. ft.
132 Eagles Club Drive, Stockbridge, GA 30281
MLS# 7336449Listed by: MARK SPAIN REAL ESTATE - Coming Soon
 $265,000Coming Soon5 beds 2 baths1,606 sq. ft.
95 Stephens Avenue, Stockbridge, GA 30281
MLS# 7316052Listed by: MARK SPAIN REAL ESTATE - New
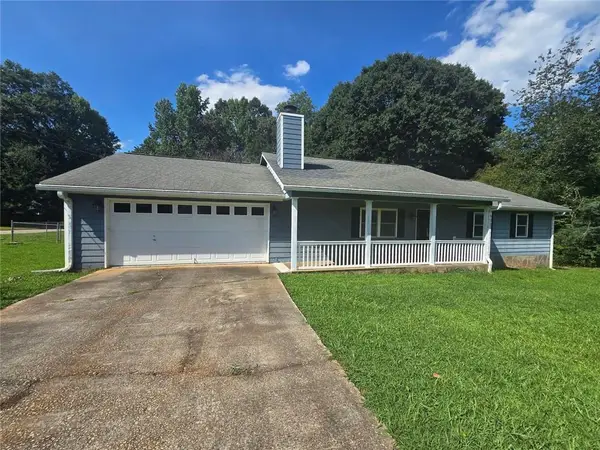 $255,000Active4 beds 3 baths1,599 sq. ft.
122 Spring Valley Circle, Stockbridge, GA 30281
MLS# 7825221Listed by: BHGRE METRO BROKERS - New
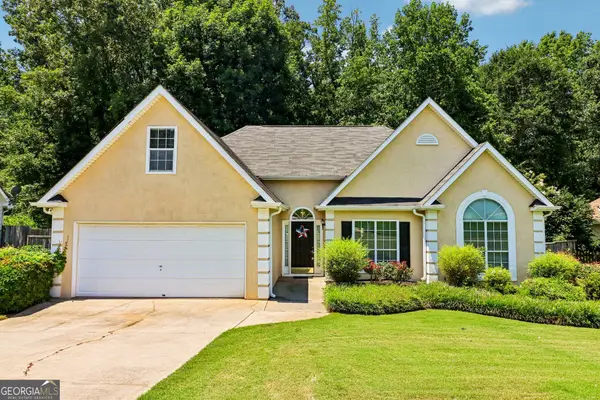 $275,000Active4 beds 2 baths1,943 sq. ft.
115 Parkside Drive, Stockbridge, GA 30281
MLS# 10830321Listed by: Dwelli - Open Sat, 2 to 5pmNew
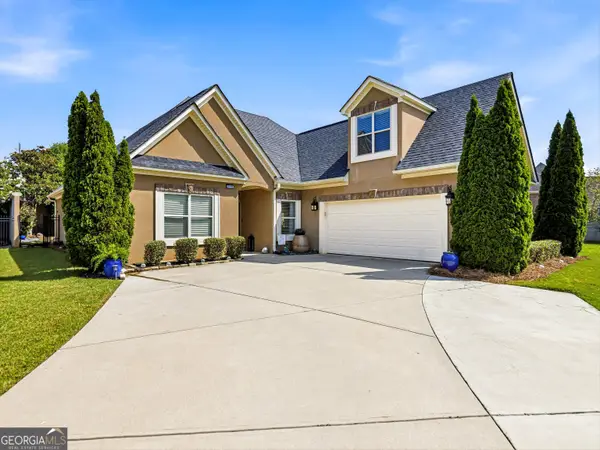 $449,900Active4 beds 3 baths2,344 sq. ft.
216 Prestwick Way N, Stockbridge, GA 30281
MLS# 10830292Listed by: HomeSmart - New
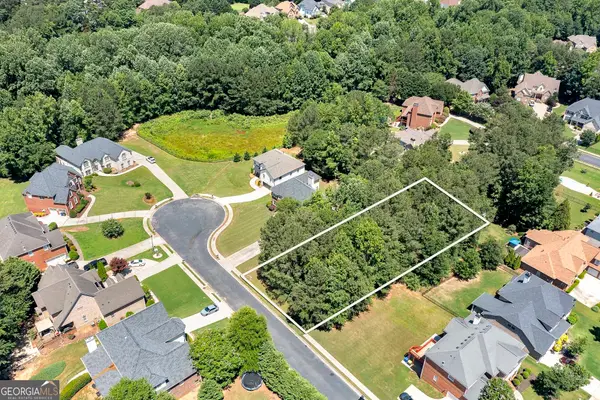 $99,000Active0.42 Acres
504 Bingham Drive, McDonough, GA 30253
MLS# 10830206Listed by: BHHS Georgia Properties - New
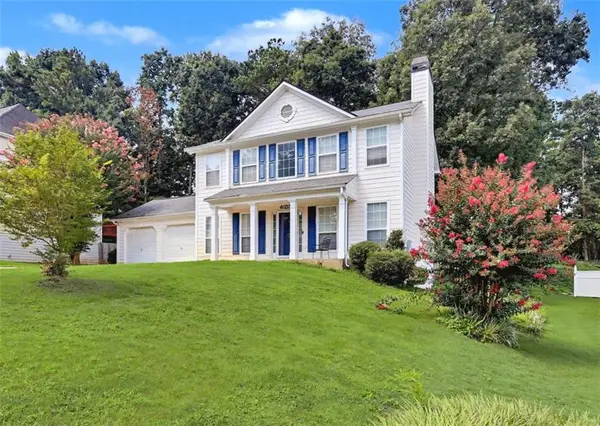 $297,500Active3 beds 3 baths
209 Regents Park, Stockbridge, GA 30281
MLS# 7824816Listed by: KELLER WILLIAMS REALTY ATL PART - New
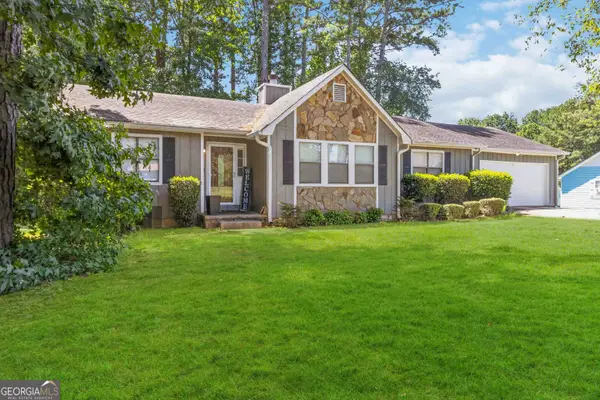 $259,000Active3 beds 2 baths1,523 sq. ft.
5080 Rex Road, Stockbridge, GA 30281
MLS# 10829964Listed by: Keller Williams West Atlanta


Protect your home and budget from life's surprises with an Assurant Home Warranty, backed by a partner that supports you through every step of homeownership. Explore Plans.
© 2023 - 2026 ERA Franchise Systems LLC. All rights reserved. ERA Franchise Systems LLC fully supports the principles of the Fair Housing Act and the Equal Opportunity Act. ERA, ERA Real Estate powered, and their respective logos are registered service marks of ERA Franchise Systems LLC. Each office is independently owned and operated.