
145 Bob White Drive, Stockbridge, GA 30281
Local realty services provided by:ERA Kings Bay Realty
145 Bob White Drive,Stockbridge, GA 30281
$195,000
- 4 Beds
- 2 Baths
- 2,417 sq. ft.
- Single family
- Active
Listed by: glynis ivey
Office: keller williams premier
MLS#:10828265
Source:METROMLS
Price summary
- Price:$195,000
- Price per sq. ft.:$80.68
About this home
What a great opportunity!! Don't miss this one. Calling all investors, fixer-upper gurus, or just good ole DIY, sweat equity lovers. This one is for you. This is a 3-bedroom, 2-bath ranch on a partially finished basement. There is a formal dining room, a separate breakfast room, a full walk in laundry room with plenty of storage, large primary bedroom with ensuite and walk in closet, two secondary bedrooms that share a hall bath, and large family room. Downstairs, as it is now, could be used as additional living space, to include a den, bedroom, large closet, and workshop or add a bathroom and small kitchenette area to make a separate living space for teenagers, parents, or even rental income. Roof is approximately 8-10 years old. HVAC unit is approximately 1 year old. There is so much potential for this home. Currently, it needs floors throughout, fresh paint needed throughout, some cosmetic touches, and then just a little TLC and you will have a great home. Don't miss this opportunity. Schedule your showing appointment today! Please do not approach property without a confirmed appointment. Property is under surveillance....
Contact an agent
Home facts
- Year built:1988
- Subdivision & Development:Patillo Point
- Listing ID #:10828265
- Updated:August 21, 2026 at 10:48 AM
Rooms and interior
- Bedrooms:4
- Total bathrooms:2
- Full bathrooms:2
- Dining Description:Separate Room
- Kitchen Description:Dishwasher, Oven/Range (Combo)
- Bedroom Description:Master On Main Level, Walk-In Closet(s)
- Basement Description:Daylight, Exterior Entry, Interior Entry
- Living area:2,417 sq. ft.
Heating and cooling
- Cooling:Central Air
- Heating:Central
- Central air:Yes
Structure and exterior
- Roof:Composition
- Year built:1988
- Building area:2,417 sq. ft.
- Architectural Style:Traditional
- Construction Materials:Vinyl Siding
- Exterior Features:Deck
- Levels:1 Story
Schools
- High school:Woodland
- Middle school:Austin Road
- Elementary school:Austin Road
Utilities
- Water:Public
- Sewer:Septic Tank
Finances and disclosures
- Price:$195,000
- Price per sq. ft.:$80.68
- Tax amount:$4,491 (2025)
Features and amenities
- Appliances:Dishwasher, Oven/Range (Combo)
- Laundry features:Common Area, Laundry
Parking
- Parking description:Garage, Kitchen Level
- Garage:Yes
 2026 Georgia MLS. All rights reserved. Information Deem Reliable But Not Guaranteed August 21, 2026
New listings near 145 Bob White Drive
- Coming Soon
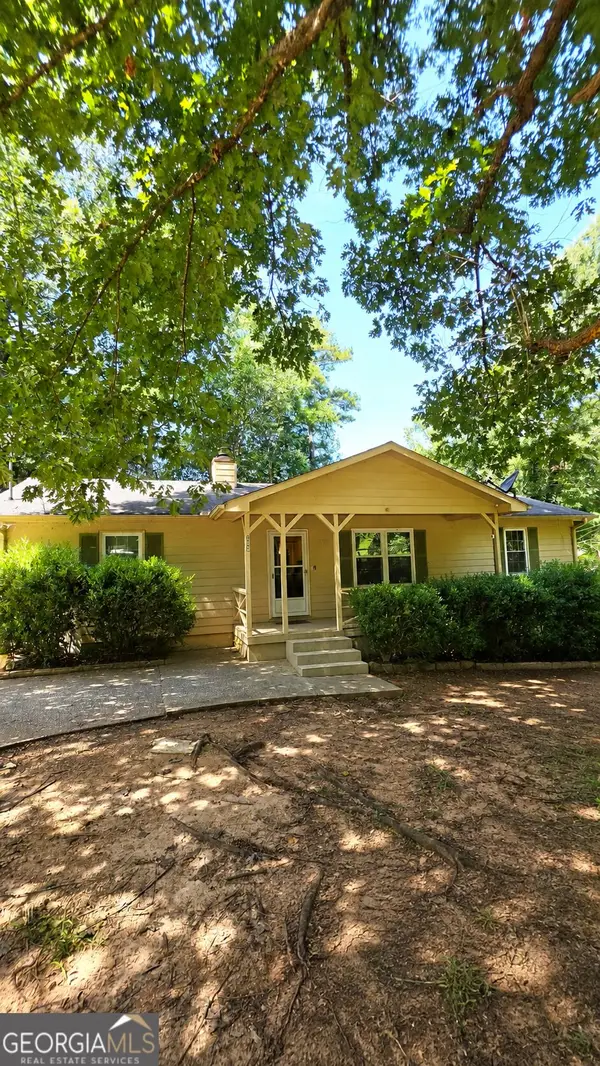 $225,000Coming Soon3 beds 2 baths1,456 sq. ft.
208 Lakeview Drive, Stockbridge, GA 30281
MLS# 10829170Listed by: eXp Realty - Coming Soon
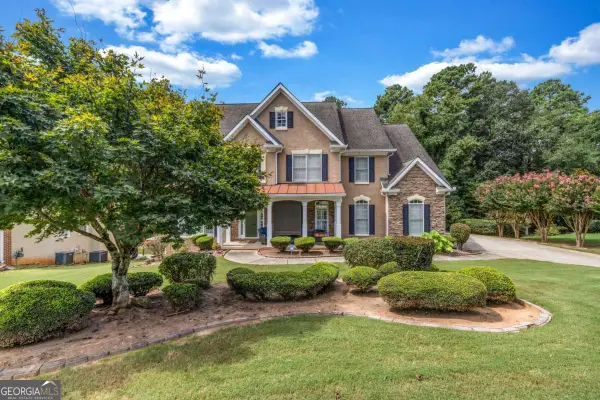 $499,900Coming Soon5 beds 5 baths4,364 sq. ft.
520 Monarch Lake Way, Stockbridge, GA 30281
MLS# 10816638Listed by: Coldwell Banker Realty - Coming Soon
 $510,000Coming Soon5 beds 5 baths3,590 sq. ft.
132 Eagles Club Drive, Stockbridge, GA 30281
MLS# 7336449Listed by: MARK SPAIN REAL ESTATE - Coming Soon
 $265,000Coming Soon5 beds 2 baths1,606 sq. ft.
95 Stephens Avenue, Stockbridge, GA 30281
MLS# 7316052Listed by: MARK SPAIN REAL ESTATE - New
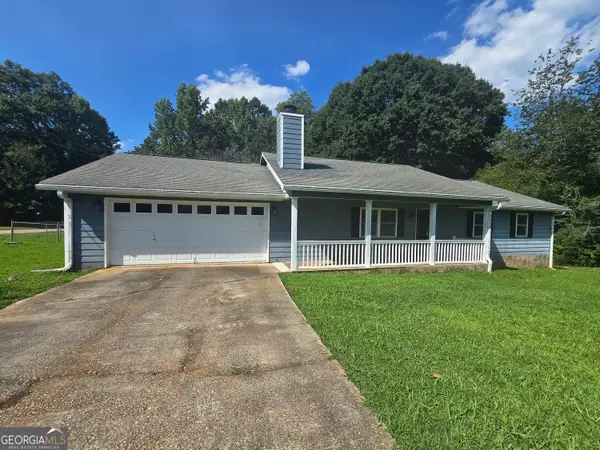 $255,000Active4 beds 3 baths1,599 sq. ft.
122 Spring Valley Circle, Stockbridge, GA 30281
MLS# 10830412Listed by: BHGRE Metro Brokers - New
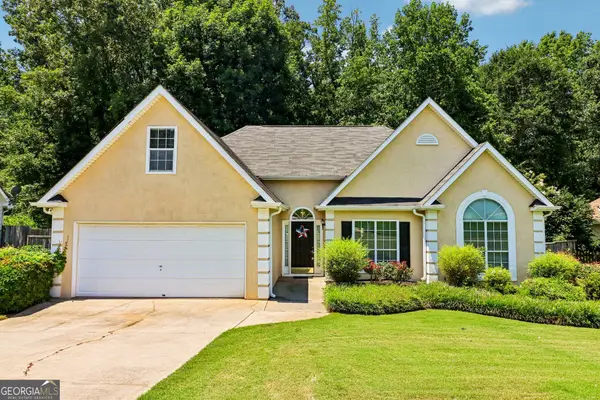 $275,000Active4 beds 2 baths1,943 sq. ft.
115 Parkside Drive, Stockbridge, GA 30281
MLS# 10830321Listed by: Dwelli - Open Sat, 2 to 5pmNew
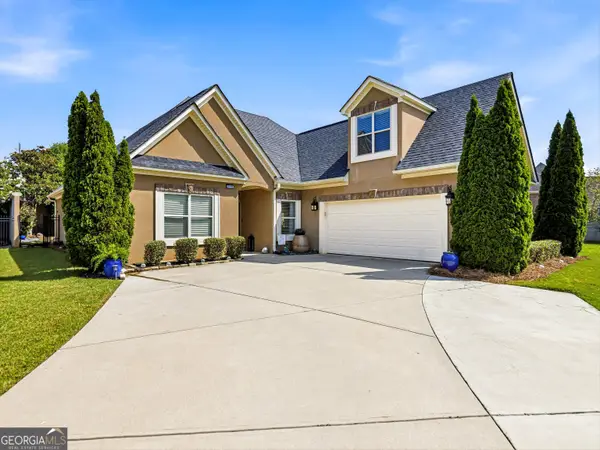 $449,900Active4 beds 3 baths2,344 sq. ft.
216 Prestwick Way N, Stockbridge, GA 30281
MLS# 10830292Listed by: HomeSmart - New
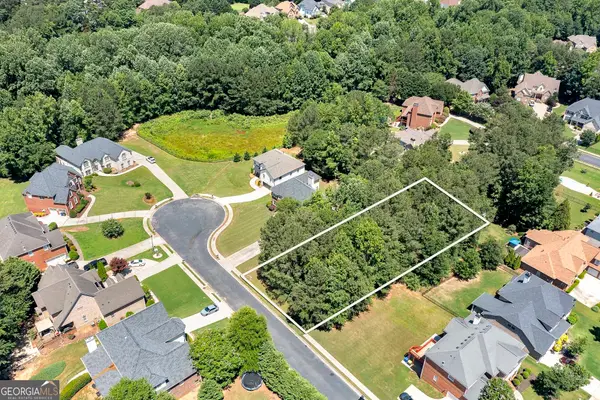 $99,000Active0.42 Acres
504 Bingham Drive, McDonough, GA 30253
MLS# 10830206Listed by: BHHS Georgia Properties - New
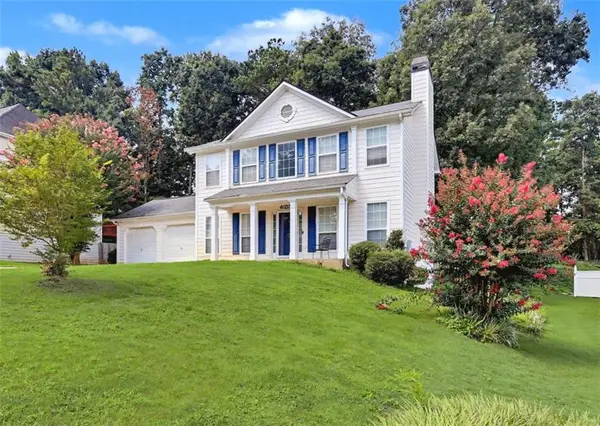 $297,500Active3 beds 3 baths
209 Regents Park, Stockbridge, GA 30281
MLS# 7824816Listed by: KELLER WILLIAMS REALTY ATL PART - New
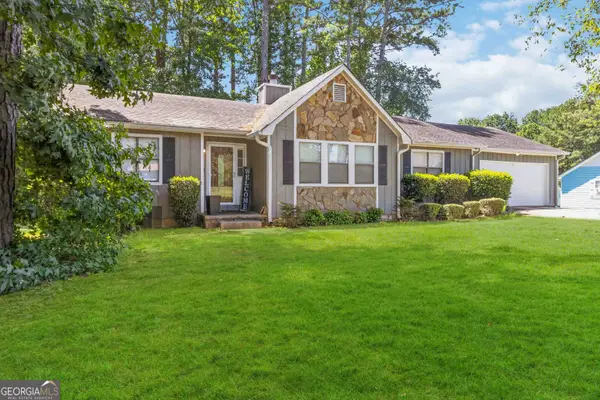 $259,000Active3 beds 2 baths1,523 sq. ft.
5080 Rex Road, Stockbridge, GA 30281
MLS# 10829964Listed by: Keller Williams West Atlanta


Protect your home and budget from life's surprises with an Assurant Home Warranty, backed by a partner that supports you through every step of homeownership. Explore Plans.
© 2023 - 2026 ERA Franchise Systems LLC. All rights reserved. ERA Franchise Systems LLC fully supports the principles of the Fair Housing Act and the Equal Opportunity Act. ERA, ERA Real Estate powered, and their respective logos are registered service marks of ERA Franchise Systems LLC. Each office is independently owned and operated.