
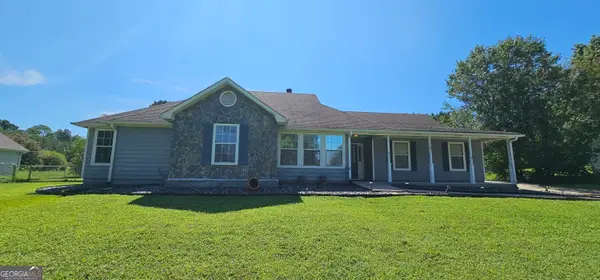
208 Eagle Way, Stockbridge, GA 30281
Local realty services provided by:ERA Sunrise Realty
208 Eagle Way,Stockbridge, GA 30281
$299,900
- 3 Beds
- 2 Baths
- 2,191 sq. ft.
- Single family
- Active
Listed by: jason strantz
Office: summit realty group
MLS#:10807680
Source:METROMLS
Price summary
- Price:$299,900
- Price per sq. ft.:$136.88
About this home
RENOVATED 3 bedroom/ 2 bath, very spacious 1-story home with approx. 2200 heated square feet. This home has been UPDATED with modern finishes designed for years of hassle-free living. Inside, you'll find a bright, open layout with exceptional value. RENOVATIONS include; NEW interior & exterior paint, NEW kitchen cabinets; NEW granite countertops & NEW stainless appliances; NEW flooring; NEW lighting fixtures; NEW plumbing fixtures; UPDATED baths with NEW vanities; NEW granite countertops; NEW mirrors & NEW toilets; NEW gutters; NEW garage door opener & NEW epoxy floor coating in the garage. Additional features include 12-foot ceiling in the family room, 10-foot ceiling in the master bedroom, separate dining room, kitchen with dining area & countertop for bar stools, walk-in pantry, wood burning fireplace with brick hearth, 2nd family room/sunroom off the kitchen & fenced-in back yard. Conveniently located just 2 miles to Downtown Stockbridge, 10 miles to Downtown McDonough, 15 miles to Fayetteville and 20 miles to Atlanta. Contact your Realtor to schedule your private showing today!...
Contact an agent
Home facts
- Year built:1992
- Listing ID #:10807680
- Updated:July 21, 2026 at 03:27 AM
Rooms and interior
- Bedrooms:3
- Total bathrooms:2
- Full bathrooms:2
- Flooring:Carpet, Vinyl
- Dining Description:Separate Room
- Bathrooms Description:Double Vanity, Separate Shower, Soaking Tub
- Kitchen Description:Breakfast Area, Dishwasher, Microwave, Oven/Range (Combo), Solid Surface Counters, Stainless Steel Appliance(s), Walk-in Pantry
- Bedroom Description:Master On Main Level, Walk-In Closet(s)
- Living area:2,191 sq. ft.
Heating and cooling
- Cooling:Central Air
- Heating:Central
- Central air:Yes
Structure and exterior
- Roof:Composition
- Year built:1992
- Building area:2,191 sq. ft.
- Lot area:0.4 Acres
- Lot Features:Private
- Architectural Style:Ranch
- Construction Materials:Stucco, Wood Siding
- Exterior Features:Deck/Patio
- Foundation Description:Slab
- Levels:1 Story
Schools
- High school:Dutchtown
- Middle school:Dutchtown
- Elementary school:Red Oak
Utilities
- Water:Public, Water Available
- Sewer:Public Sewer, Sewer Available
Finances and disclosures
- Price:$299,900
- Price per sq. ft.:$136.88
- Tax amount:$4,731 (2025)
Features and amenities
- Appliances:Dishwasher, Microwave, Oven/Range (Combo), Stainless Steel Appliance(s)
- Laundry features:Laundry
- Amenities:High Ceilings
Parking
- Total parking spaces:2
- Parking description:Attached, Garage, Garage Door Opener, Kitchen Level
- Garage:Yes
 2026 Georgia MLS. All rights reserved. Information Deem Reliable But Not Guaranteed July 21, 2026
New listings near 208 Eagle Way
- New
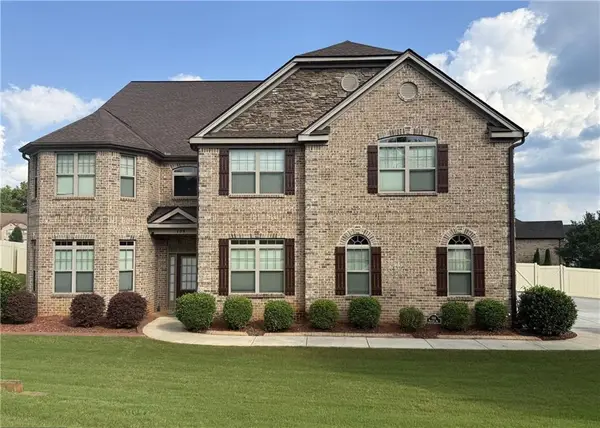 $645,000Active6 beds 5 baths6,104 sq. ft.
105 Way Point Drive, Stockbridge, GA 30281
MLS# 7808020Listed by: SANDERS RE, LLC - New
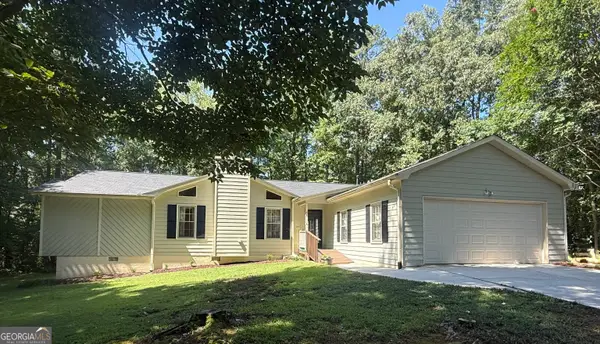 $280,000Active3 beds 2 baths1,502 sq. ft.
25 Lynn Court, Stockbridge, GA 30281
MLS# 10809188Listed by: RE/MAX SOUTHERN - New
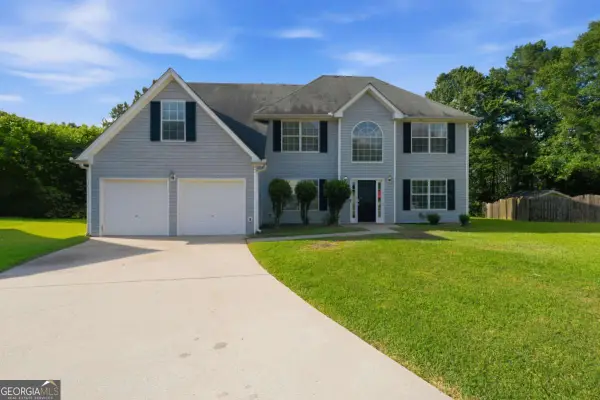 $279,900Active4 beds 3 baths2,670 sq. ft.
612 Mohawk Circle, Stockbridge, GA 30281
MLS# 10809224Listed by: Mainstay Brokerage - Coming Soon
 $495,000Coming Soon4 beds 3 baths
5256 Alexanders Lake Road Sw, Stockbridge, GA 30281
MLS# 7804001Listed by: MARK SPAIN REAL ESTATE - New
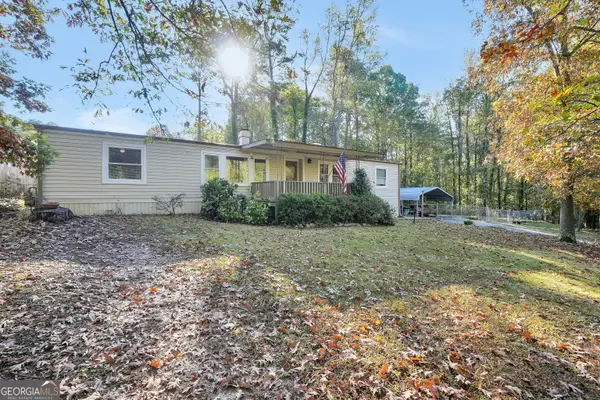 $135,000Active3 beds 2 baths1,460 sq. ft.
192 Cottonwood Court, Stockbridge, GA 30281
MLS# 10809127Listed by: BHHS Georgia Properties - Coming Soon
 $495,000Coming Soon4 beds 3 baths
5256 Alexanders Lake Road Sw, Stockbridge, GA 30281
MLS# 10809048Listed by: Mark Spain Real Estate - New
 $300,000Active3 beds 2 baths1,350 sq. ft.
165 Water View Drive, Stockbridge, GA 30281
MLS# 10808765Listed by: Maximum One Executive Realtors - New
 $350,000Active4 beds 3 baths
120 St Margrit Circle, Stockbridge, GA 30281
MLS# 7807022Listed by: REALTY ONE GROUP EDGE - New
 $230,000Active3 beds 2 baths1,222 sq. ft.
159 Longview Road, Stockbridge, GA 30281
MLS# 10808090Listed by: Coldwell Banker Bullard Realty - New
 $617,685Active5 beds 4 baths3,671 sq. ft.
600 Sidney Court, Stockbridge, GA 30281
MLS# 7806835Listed by: DRB GROUP GEORGIA, LLC


Protect your home and budget from life's surprises with an Assurant Home Warranty, backed by a partner that supports you through every step of homeownership. Explore Plans.
© 2023 - 2026 ERA Franchise Systems LLC. All rights reserved. ERA Franchise Systems LLC fully supports the principles of the Fair Housing Act and the Equal Opportunity Act. ERA, ERA Real Estate powered, and their respective logos are registered service marks of ERA Franchise Systems LLC. Each office is independently owned and operated.