
55 Cook Lane, Stockbridge, GA 30281
Local realty services provided by:ERA Sunrise Realty
55 Cook Lane,Stockbridge, GA 30281
$925,000
- 4 Beds
- 6 Baths
- 6,156 sq. ft.
- Single family
- Active
Listed by: serenity ruiz
Office: harry norman realtors
MLS#:7837620
Source:FIRSTMLS
Price summary
- Price:$925,000
- Price per sq. ft.:$150.26
About this home
This custom brick home in Henry County sits behind a private gate on more than nine acres, with a lake view from nearly every window in the house. Walk through the two-story foyer and the view keeps going. Almost every room looks out over the grounds, so the outdoors never feels far away no matter where you are in the house.
The primary suite has a wall of windows, fireplace and its own entrance to a covered porch. It's your own private oasis! The attached bath includes a walk-in shower, double vanities, and two walk-in closets with custom storage systems already built in. A newly added sunroom off the main living space gives you one more quiet spot to unwind.
The main level includes a dedicated home office, useful for anyone working remotely. There's also a bonus room currently set up as a massage room.
Three secondary bedrooms each come with their own bath and walk-in closet, which makes this a genuinely comfortable layout for a family, guests, or multigenerational living.
The kitchen has stainless steel appliances, a large breakfast bar for casual meals, and a walk-in pantry with real storage capacity. The laundry room was designed for function first: folding space, a wash sink, and enough storage to keep the rest of the house clutter-free.
Downstairs, the finished basement includes a home gym, unfinished theatre room, storage closets and a den with a full bar and fireplace, ideal for hosting without ever leaving the house. There's also a cleared, leveled area that works great for outdoor play, or a gardening spot, depending on what your household needs most.
Two garages handle daily vehicle storage, and a large barn on the property adds serious flexibility. It's currently used for storage, but there's enough room to convert it for an RV or boat.
Despite the privacy and acreage, this property isn't far from anything. Highway access is easy, and Costco, shopping, and restaurants are all a short drive away. You get the space and seclusion of a private estate without giving up convenience....
Contact an agent
Home facts
- Year built:2004
- Subdivision & Development:None
- Listing ID #:7837620
- Updated:September 17, 2026 at 01:42 PM
Rooms and interior
- Bedrooms:4
- Total bathrooms:6
- Full bathrooms:5
- Half bathrooms:1
- Flooring:Hardwood
- Dining Description:Open Concept
- Bathrooms Description:Double Vanity, Shower Only
- Kitchen Description:Breakfast Bar, Cabinets Stain, Dishwasher, Electric Oven, Gas Cooktop, Microwave, Pantry Walk-In, Refrigerator, Stone Counters, View to Family Room
- Bedroom Description:Master on Main, Oversized Master
- Basement Description:Full
- Living area:6,156 sq. ft.
Heating and cooling
- Cooling:Central Air
- Heating:Forced Air
- Central air:Yes
Structure and exterior
- Roof:Composition
- Year built:2004
- Building area:6,156 sq. ft.
- Lot area:9.84 Acres
- Lot Features:Front Yard, Landscaped, Level, Private
- Construction Materials:Brick 4 Sides
- Exterior Features:Patio, Private Yard, Rear Porch
- Levels:2 Story
Schools
- High school:Dutchtown
- Middle school:Dutchtown
- Elementary school:Pate's Creek
Utilities
- Water:Public, Water Available
- Sewer:Septic Tank
Finances and disclosures
- Price:$925,000
- Price per sq. ft.:$150.26
- Tax amount:$27,821 (2025)
Features and amenities
- Laundry features:Dryer, Laundry Room, Main Level, Washer
- Amenities:Cathedral Ceiling(s), Entrance Foyer 2 Story, High Ceilings 10 ft Main, Walk-In Closet(s)
- Pool features:In Ground
Parking
- Total parking spaces:5
- Parking description:Garage, Kitchen Level
- Garage spaces:3
 Listings identified with the FMLS IDX logo come from FMLS and are held by brokerage firms other than the owner of this website. The listing brokerage is identified in any listing details. Information is deemed reliable but is not guaranteed. If you believe any FMLS listing contains material that infringes your copyrighted work please click here (https://www.fmls.com/dmca) to review our DMCA policy and learn how to submit a takedown request. ©2026 First Multiple Listing Service, Inc.
New listings near 55 Cook Lane
- Coming Soon
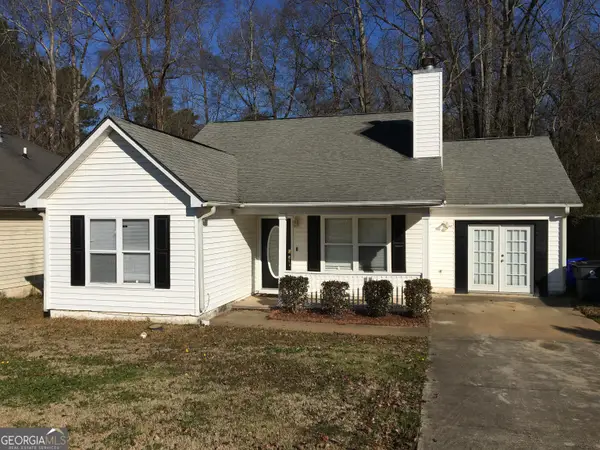 $260,000Coming Soon3 beds 2 baths1,520 sq. ft.
146 Glynn Addy Drive, Stockbridge, GA 30281
MLS# 10846649Listed by: RE/MAX Advantage - Coming Soon
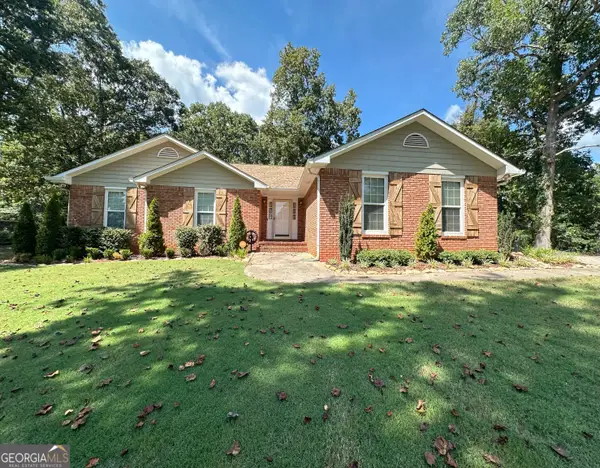 $264,900Coming Soon3 beds 2 baths1,654 sq. ft.
45 Copeland Lane, Stockbridge, GA 30281
MLS# 10845328Listed by: MarketPlace Realty - Coming Soon
 $510,000Coming Soon5 beds 5 baths3,590 sq. ft.
132 Eagles Club Drive, Stockbridge, GA 30281
MLS# 7336449Listed by: MARK SPAIN REAL ESTATE - Coming Soon
 $265,000Coming Soon5 beds 2 baths1,606 sq. ft.
95 Stephens Avenue, Stockbridge, GA 30281
MLS# 7316052Listed by: MARK SPAIN REAL ESTATE - Open Sat, 12 to 2pmNew
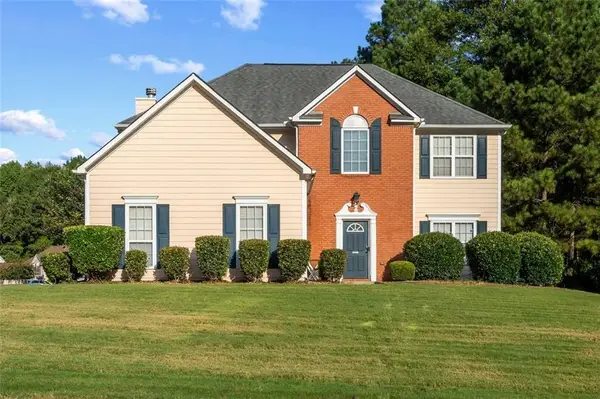 $349,000Active4 beds 3 baths2,202 sq. ft.
473 Concord Circle, Mcdonough, GA 30253
MLS# 7838264Listed by: COLDWELL BANKER REALTY - New
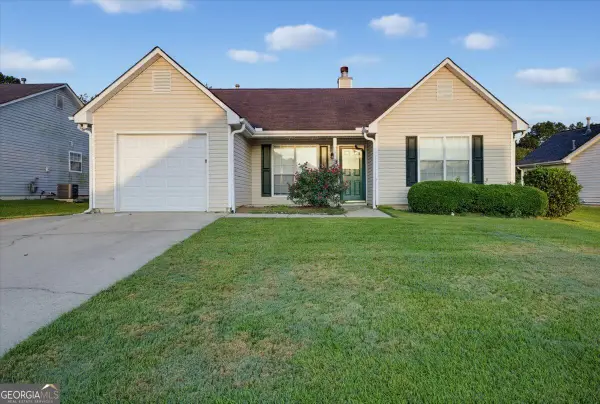 $255,000Active3 beds 2 baths1,336 sq. ft.
604 Village Way, Stockbridge, GA 30281
MLS# 10846993Listed by: Solutions First Realty LLC - New
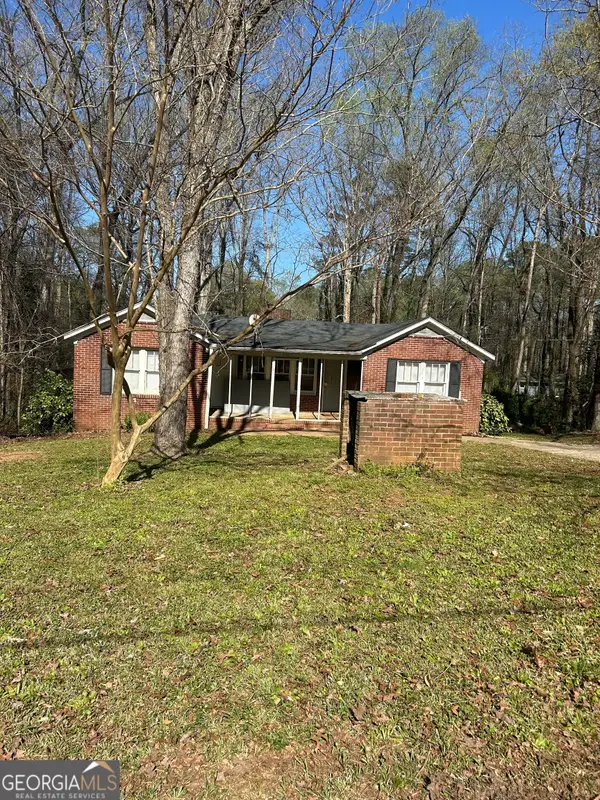 $169,000Active3 beds 1 baths1,226 sq. ft.
390 Charlotte Boulevard, Stockbridge, GA 30281
MLS# 10846666Listed by: Adams Asset Management Inc. - New
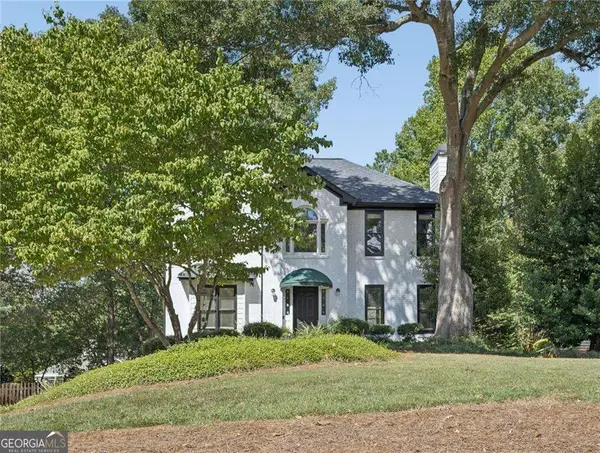 $335,000Active4 beds 3 baths2,169 sq. ft.
188 Pine Branch Drive, Stockbridge, GA 30281
MLS# 10846429Listed by: Boulevard - New
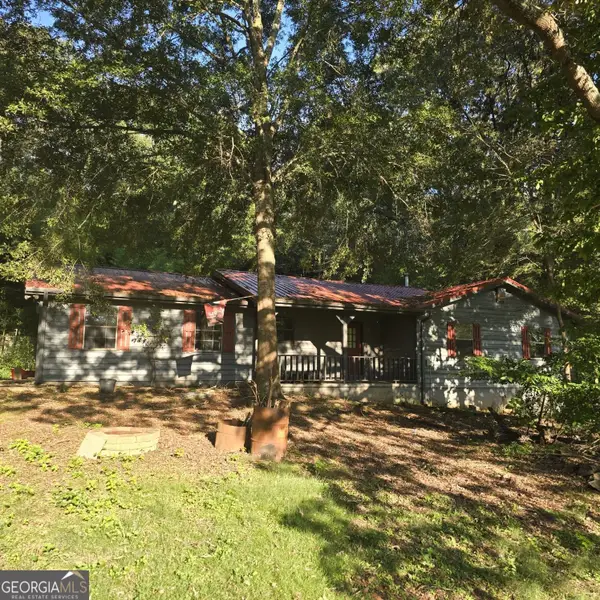 $199,900Active3 beds 2 baths1,927 sq. ft.
65 Trace Drive, Stockbridge, GA 30281
MLS# 10846260Listed by: Metes & Bounds Realty, LLC


Protect your home and budget from life's surprises with an Assurant Home Warranty, backed by a partner that supports you through every step of homeownership. Explore Plans.
© 2023 - 2026 ERA Franchise Systems LLC. All rights reserved. ERA Franchise Systems LLC fully supports the principles of the Fair Housing Act and the Equal Opportunity Act. ERA, ERA Real Estate powered, and their respective logos are registered service marks of ERA Franchise Systems LLC. Each office is independently owned and operated.