
65 Trace Drive, Stockbridge, GA 30281
Local realty services provided by:ERA Sunrise Realty
65 Trace Drive,Stockbridge, GA 30281
$199,900
- 3 Beds
- 2 Baths
- 1,927 sq. ft.
- Single family
- Active
Listed by: david barton, leila barton
Office: metes & bounds realty, llc
MLS#:10846260
Source:METROMLS
Price summary
- Price:$199,900
- Price per sq. ft.:$103.74
About this home
INVESTOR / RENOVATION OPPORTUNITY IN STOCKBRIDGE! Bring your vision and renovation plans to 65 Trace Drive. This 3-bedroom, 2-bath home offers approximately 1,927 square feet of living space on a spacious half-acre lot and presents an opportunity for a buyer looking for a property with value-add potential. The home is being offered in fixer-upper condition and will require minor interior repairs and updating. All major mechanical components operate efficiently, which include a Trane HVAC system approximately 6 years old, and a water heater approximately 10 years old, providing a starting point for the renovation. The backyard offers tremendous potential and is an exciting opportunity for a buyer to create a truly impressive outdoor space. The existing in-ground pool provides the option for a complete renovation and restoration or, depending on the buyer's vision, the area could be redesigned for an entirely new backyard concept. With the removal or management of the existing bamboo, small storage buildings, and miscellaneous items, the property has the potential for a significant transformation. For a buyer or investor, this is an opportunity to take a substantial home and lot, and make it their own. The improvements needed provide the flexibility to redesign the outdoor areas, enhance the overall appeal of the property, and potentially build meaningful equity. With the right improvements, this backyard could become one of the property's most attractive and enjoyable features....
Contact an agent
Home facts
- Year built:1979
- Subdivision & Development:Carriage Trace
- Listing ID #:10846260
- Updated:September 17, 2026 at 11:06 AM
Rooms and interior
- Bedrooms:3
- Total bathrooms:2
- Full bathrooms:2
- Flooring:Hardwood, Tile, Vinyl
- Kitchen Description:Dishwasher, Oven/Range (Combo)
- Bedroom Description:Master On Main Level
- Basement Description:Crawl Space
- Living area:1,927 sq. ft.
Heating and cooling
- Cooling:Attic Fan, Ceiling Fan(s), Central Air, Electric
- Heating:Central, Forced Air
- Central air:Yes
Structure and exterior
- Roof:Metal, Tin
- Year built:1979
- Building area:1,927 sq. ft.
- Lot area:0.54 Acres
- Lot Features:Corner Lot, Cul-De-Sac, Level
- Architectural Style:Ranch, Traditional
- Construction Materials:Press Board, Rough-Sawn Lumber
- Levels:1 Story
Schools
- High school:Stockbridge
- Middle school:Stockbridge
- Elementary school:Cotton Indian
Utilities
- Water:Public
- Sewer:Septic Tank
Finances and disclosures
- Price:$199,900
- Price per sq. ft.:$103.74
- Tax amount:$4,089 (2025)
Features and amenities
- Appliances:Dishwasher, Oven/Range (Combo)
- Laundry features:Laundry
- Amenities:Pulldown Attic Stairs
- Pool features:In Ground
Parking
- Parking description:Side/Rear Entrance
 2026 Georgia MLS. All rights reserved. Information Deem Reliable But Not Guaranteed September 17, 2026
New listings near 65 Trace Drive
- Coming Soon
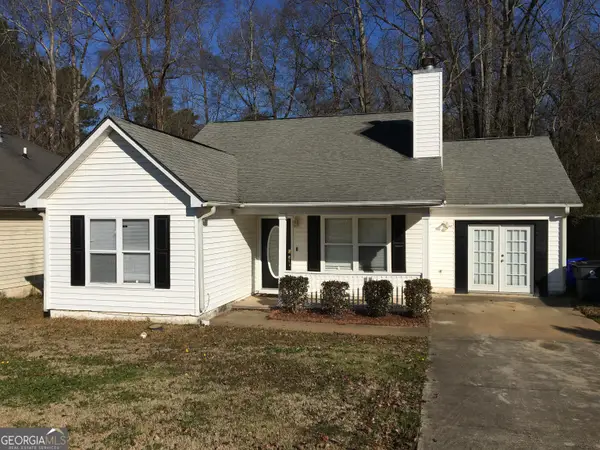 $260,000Coming Soon3 beds 2 baths1,520 sq. ft.
146 Glynn Addy Drive, Stockbridge, GA 30281
MLS# 10846649Listed by: RE/MAX Advantage - Coming Soon
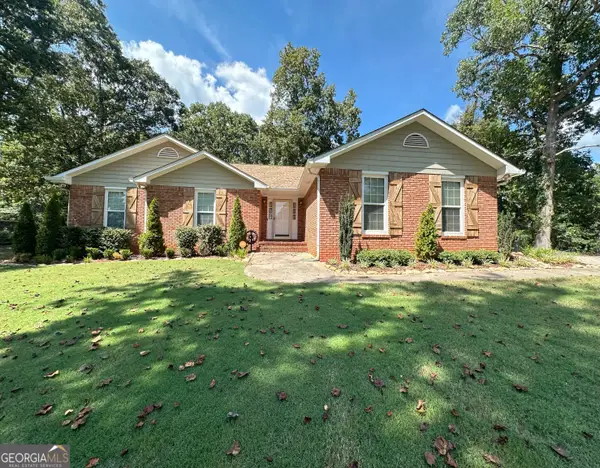 $264,900Coming Soon3 beds 2 baths1,654 sq. ft.
45 Copeland Lane, Stockbridge, GA 30281
MLS# 10845328Listed by: MarketPlace Realty - Coming Soon
 $510,000Coming Soon5 beds 5 baths3,590 sq. ft.
132 Eagles Club Drive, Stockbridge, GA 30281
MLS# 7336449Listed by: MARK SPAIN REAL ESTATE - Coming Soon
 $265,000Coming Soon5 beds 2 baths1,606 sq. ft.
95 Stephens Avenue, Stockbridge, GA 30281
MLS# 7316052Listed by: MARK SPAIN REAL ESTATE - Open Sat, 12 to 2pmNew
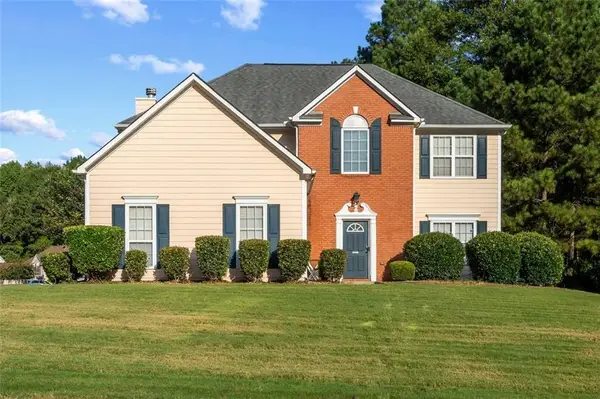 $349,000Active4 beds 3 baths2,202 sq. ft.
473 Concord Circle, Mcdonough, GA 30253
MLS# 7838264Listed by: COLDWELL BANKER REALTY - New
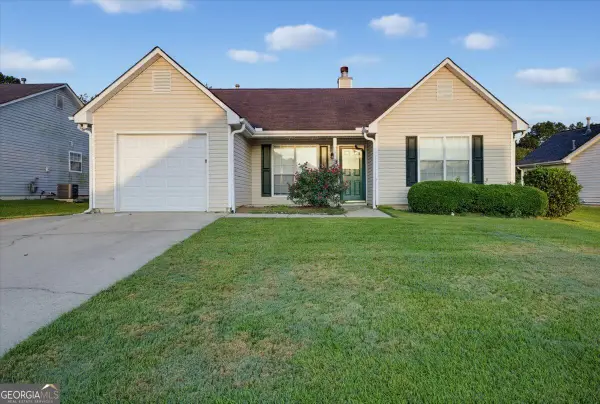 $255,000Active3 beds 2 baths1,336 sq. ft.
604 Village Way, Stockbridge, GA 30281
MLS# 10846993Listed by: Solutions First Realty LLC - New
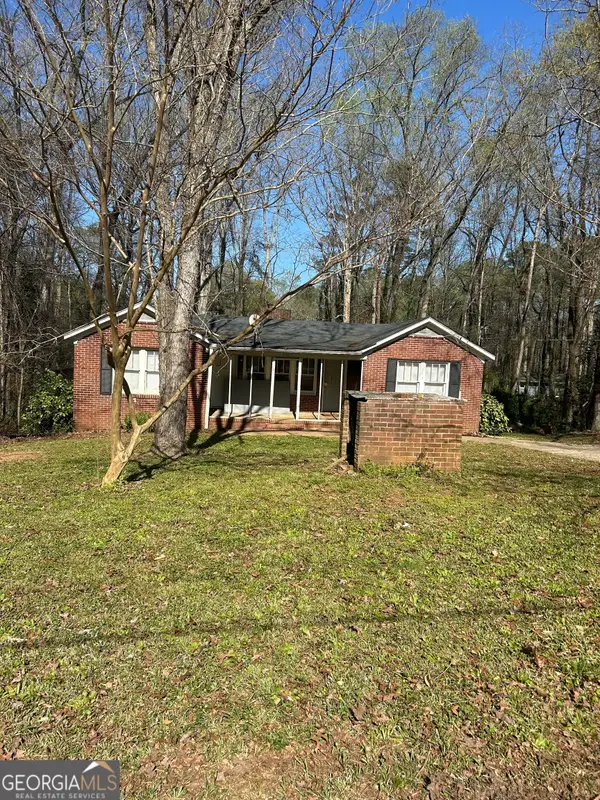 $169,000Active3 beds 1 baths1,226 sq. ft.
390 Charlotte Boulevard, Stockbridge, GA 30281
MLS# 10846666Listed by: Adams Asset Management Inc. - New
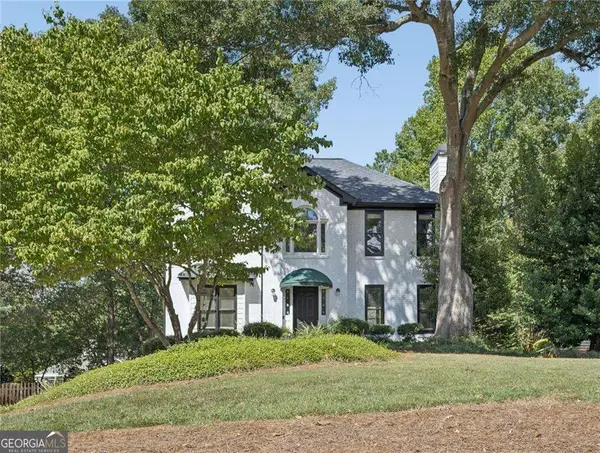 $335,000Active4 beds 3 baths2,169 sq. ft.
188 Pine Branch Drive, Stockbridge, GA 30281
MLS# 10846429Listed by: Boulevard - New
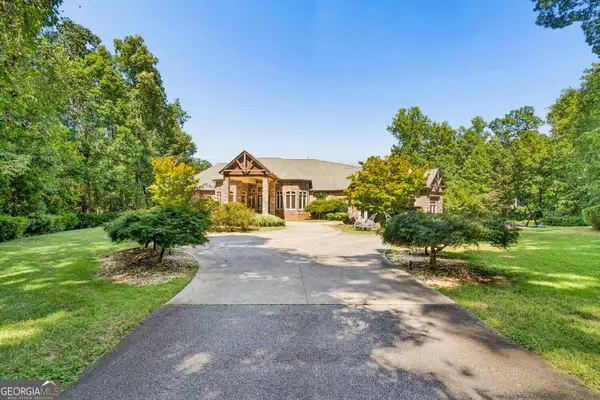 $925,000Active4 beds 6 baths6,156 sq. ft.
55 Cook Lane, Stockbridge, GA 30281
MLS# 10845774Listed by: Harry Norman Realtors


Protect your home and budget from life's surprises with an Assurant Home Warranty, backed by a partner that supports you through every step of homeownership. Explore Plans.
© 2023 - 2026 ERA Franchise Systems LLC. All rights reserved. ERA Franchise Systems LLC fully supports the principles of the Fair Housing Act and the Equal Opportunity Act. ERA, ERA Real Estate powered, and their respective logos are registered service marks of ERA Franchise Systems LLC. Each office is independently owned and operated.