
1459 Bridgewater Branch, Stone Mountain, GA 30088
Local realty services provided by:ERA Hirsch Real Estate Team
1459 Bridgewater Branch,Stone Mountain, GA 30088
$284,900
- 3 Beds
- 3 Baths
- 1,400 sq. ft.
- Single family
- Active
Listed by: jayvon brown
Office: keller williams realty
MLS#:10822314
Source:METROMLS
Price summary
- Price:$284,900
- Price per sq. ft.:$203.5
About this home
Welcome to 1459 Bridgewater Branch! This spacious 3-bedroom, 2.5-bath Stone Mountain home offers the room, comfort, and potential you've been looking for. Step inside to a welcoming family room featuring a cozy fireplace, perfect for relaxing or entertaining. The home offers a spacious kitchen, dedicated dining area, generously sized bedrooms, and an oversized primary suite with a private bath and ample closet space. Enjoy additional outdoor living on the rear deck and spacious lot, perfect for gatherings or quiet evenings at home. Whether you're a first-time buyer, move-up buyer, or investor, this property offers an opportunity to create the home or investment you've been looking for. Conveniently located near shopping, dining, major highways, and everyday conveniences. Seller is ready to make a deal and will consider contributions toward buyer closing costs with a strong offer. Come see the space, explore the possibilities, and make your offer!
Contact an agent
Home facts
- Year built:1995
- Subdivision & Development:Kennons Ridge
- Listing ID #:10822314
- Updated:September 28, 2026 at 12:21 PM
Rooms and interior
- Bedrooms:3
- Total bathrooms:3
- Full bathrooms:2
- Half bathrooms:1
- Flooring:Carpet, Vinyl
- Dining Description:Living Room/Dining Room Combo
- Bathrooms Description:Double Vanity
- Kitchen Description:Breakfast Area, Dishwasher, Microwave, Oven/Range (Combo), Refrigerator, Solid Surface Counters
- Bedroom Description:Walk-In Closet(s)
- Living area:1,400 sq. ft.
Heating and cooling
- Cooling:Ceiling Fan(s), Central Air, Electric
- Heating:Electric
- Central air:Yes
Structure and exterior
- Roof:Composition
- Year built:1995
- Building area:1,400 sq. ft.
- Lot area:0.29 Acres
- Lot Features:Level
- Architectural Style:Brick Front, Traditional
- Construction Materials:Brick, Vinyl Siding
- Exterior Features:Deck
- Foundation Description:Slab
- Levels:2 Story
Schools
- High school:Redan
- Middle school:Redan
- Elementary school:Marbut
Utilities
- Water:Public, Water Available
- Sewer:Public Sewer, Sewer Available
Finances and disclosures
- Price:$284,900
- Price per sq. ft.:$203.5
- Tax amount:$3,184 (2025)
Features and amenities
- Appliances:Dishwasher, Dryer, Microwave, Oven/Range (Combo), Refrigerator, Washer
- Laundry features:Dryer, In Hall, Laundry Closet, Upper Level, Washer
- Amenities:Bay Window(s), Carbon Monoxide Detector(s), Pulldown Attic Stairs, Rear Stairs, Smoke Detector(s), Tray Ceiling(s), Window Treatments
Parking
- Total parking spaces:4
- Parking description:Attached, Garage, Garage Door Opener, Kitchen Level, Parking Pad
- Garage:Yes
 2026 Georgia MLS. All rights reserved. Information Deem Reliable But Not Guaranteed September 28, 2026
New listings near 1459 Bridgewater Branch
- Coming Soon
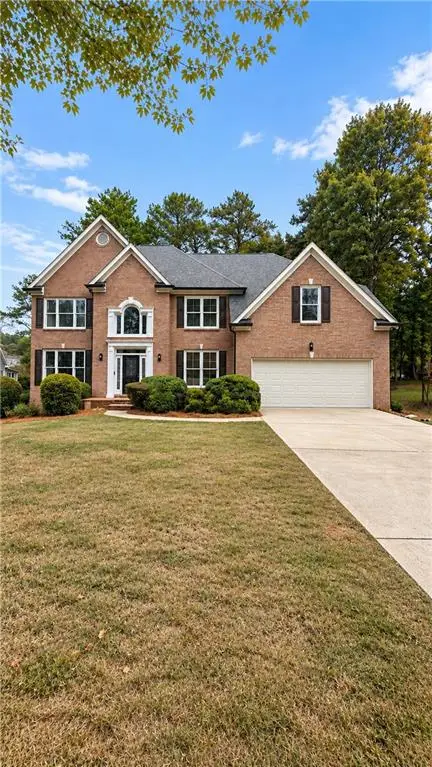 $589,000Coming Soon6 beds 5 baths4,410 sq. ft.
7406 Harbor Glenn, Stone Mountain, GA 30087
MLS# 7843714Listed by: FATHOM REALTY GA, LLC - Coming Soon
 $260,000Coming Soon3 beds 2 baths1,490 sq. ft.
1321 Muirforest Drive, Stone Mountain, GA 30088
MLS# 7842176Listed by: KELLER WILLIAMS RLTY, FIRST ATLANTA - New
 $240,000Active3 beds 3 baths1,492 sq. ft.
1330 Old Countryside Circle West, Stone Mountain, GA 30083
MLS# 7845348Listed by: MARK SPAIN REAL ESTATE - New
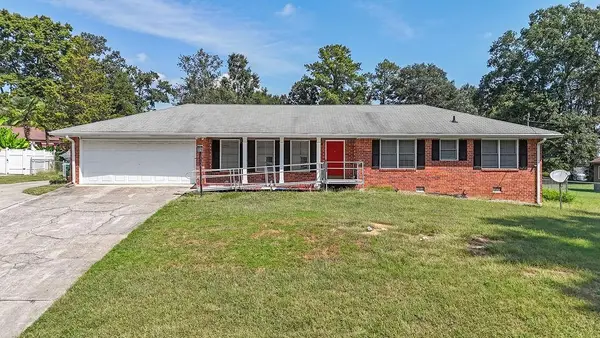 $395,000Active3 beds 2 baths1,641 sq. ft.
2122 Colonial Oak Way, Stone Mountain, GA 30087
MLS# 7841927Listed by: MARK SPAIN REAL ESTATE - New
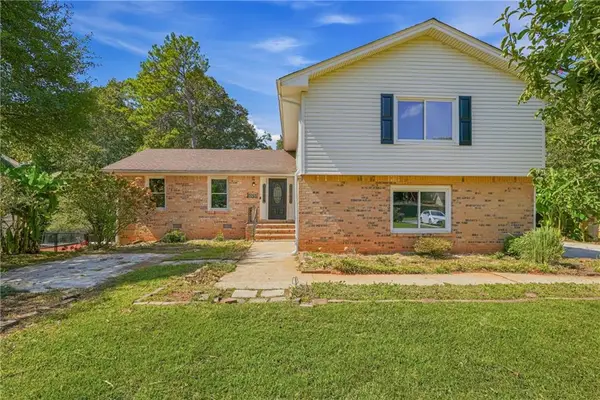 $343,000Active4 beds 3 baths2,141 sq. ft.
5265 Corinth Circle, Stone Mountain, GA 30087
MLS# 7844801Listed by: OPENDOOR BROKERAGE, LLC - New
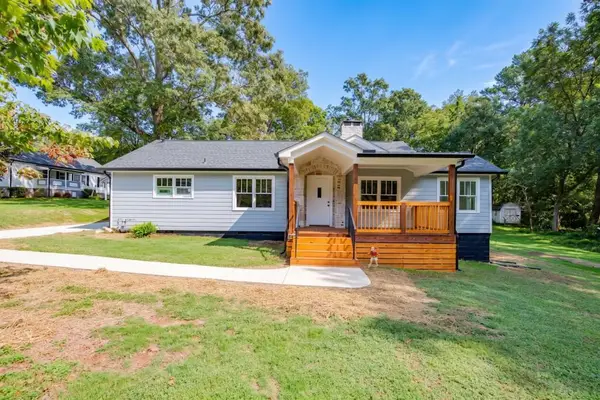 $409,000Active3 beds 3 baths1,896 sq. ft.
1057 Ferndale Street, Stone Mountain, GA 30083
MLS# 7844602Listed by: BOLST - New
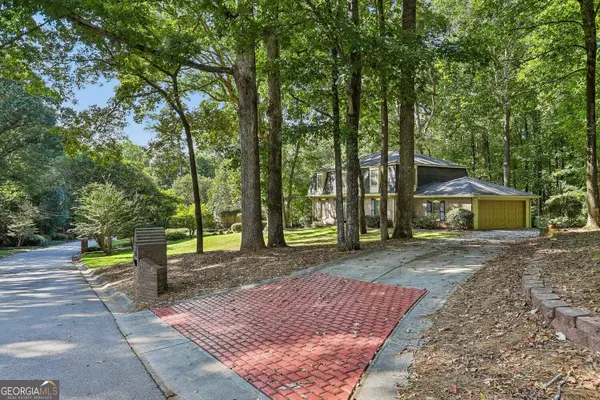 $515,000Active4 beds 3 baths3,915 sq. ft.
4988 Mountclaire Road, Stone Mountain, GA 30087
MLS# 10852805Listed by: Harry Norman Realtors - New
 $325,000Active3 beds 3 baths2,324 sq. ft.
770 Stonecreek Way, Stone Mountain, GA 30087
MLS# 7844395Listed by: CHAPMAN HALL PROFESSIONALS - New
 $259,900Active3 beds 2 baths1,562 sq. ft.
728 Mountain Village Drive, Stone Mountain, GA 30083
MLS# 7842480Listed by: YATES ESTATES - New
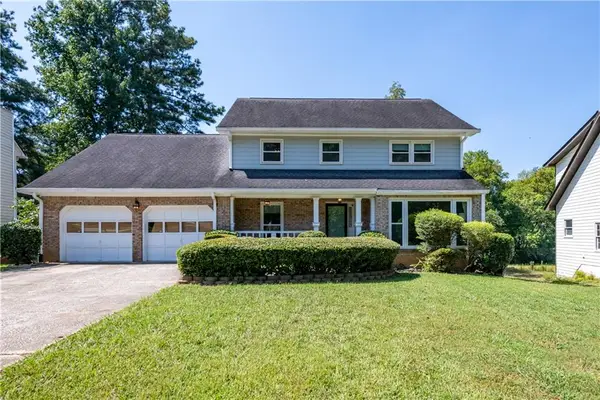 $329,000Active4 beds 3 baths2,419 sq. ft.
1276 Golf Link Drive, Stone Mountain, GA 30088
MLS# 7844290Listed by: EXP REALTY, LLC.


Protect your home and budget from life's surprises with an Assurant Home Warranty, backed by a partner that supports you through every step of homeownership. Explore Plans.
© 2023 - 2026 ERA Franchise Systems LLC. All rights reserved. ERA Franchise Systems LLC fully supports the principles of the Fair Housing Act and the Equal Opportunity Act. ERA, ERA Real Estate powered, and their respective logos are registered service marks of ERA Franchise Systems LLC. Each office is independently owned and operated.