
1683 Oak Ridge Circle Sw, Stone Mountain, GA 30087
Local realty services provided by:ERA Sunrise Realty
1683 Oak Ridge Circle Sw,Stone Mountain, GA 30087
$480,000
- 4 Beds
- 4 Baths
- 3,478 sq. ft.
- Single family
- Active
Listed by: rochelle bradford
Office: bhgre metro brokers
MLS#:7791953
Source:FIRSTMLS
Price summary
- Price:$480,000
- Price per sq. ft.:$138.01
About this home
Rarely does an opportunity like this come along in the highly sought-after Parkview High School district. Nestled on a generous lot that offers space, privacy, and room to enjoy the outdoors, this 4-bedroom, 4-bath home delivers the perfect blend of character, functionality, and versatility. Inside, you'll find an open-concept kitchen designed for gathering and everyday living, along with multiple living spaces that provide flexibility for today's lifestyle. The sunroom offers a peaceful retreat overlooking the property and is the perfect place to enjoy your morning coffee or unwind at the end of the day.
The finished lower level features a private apartment with separate exterior access, creating endless possibilities for multigenerational living, guests, rental income potential, or a private work-from-home setup. An additional bonus room provides even more flexibility and can serve as an office, fitness room, hobby space, or media room. Whether you're looking for room to grow, space to entertain, or simply a property with land and privacy in an established community, this home offers a unique combination that is becoming increasingly hard to find. Conveniently located near parks, shopping, dining, and commuter routes while maintaining the tranquility of a residential setting, this is a property you won't want to miss. (Furnished photos are virtually staged)....
Contact an agent
Home facts
- Year built:1974
- Subdivision & Development:STILLWOOD FOREST UNIT 2
- Listing ID #:7791953
- Updated:August 24, 2026 at 01:33 PM
Rooms and interior
- Bedrooms:4
- Total bathrooms:4
- Full bathrooms:4
- Flooring:Carpet, Ceramic Tile
- Dining Description:Separate Dining Room
- Bathrooms Description:Double Vanity, Shower Only
- Kitchen Description:Cabinets Other, Dishwasher, Eat-in Kitchen, Kitchen Island, Pantry, Refrigerator, Second Kitchen, Stone Counters
- Bedroom Description:Oversized Master, Split Bedroom Plan
- Basement Description:Exterior Entry, Finished
- Living area:3,478 sq. ft.
Heating and cooling
- Cooling:Central Air
- Heating:Forced Air
- Central air:Yes
Structure and exterior
- Roof:Composition
- Year built:1974
- Building area:3,478 sq. ft.
- Lot area:0.74 Acres
- Lot Features:Landscaped
- Architectural Style:Colonial
- Construction Materials:Wood Siding
- Exterior Features:Awning(s), Courtyard, Garden, Private Yard
- Levels:3+ Story
Schools
- High school:Parkview
- Middle school:Trickum
- Elementary school:Mountain Park - Gwinnett
Utilities
- Water:Public, Water Available
- Sewer:Septic Tank
Finances and disclosures
- Price:$480,000
- Price per sq. ft.:$138.01
- Tax amount:$1,007 (2025)
Features and amenities
- Laundry features:In Kitchen
- Amenities:Bookcases, Entrance Foyer, Walk-In Closet(s)
Parking
- Total parking spaces:2
- Parking description:Garage
- Garage spaces:2
 Listings identified with the FMLS IDX logo come from FMLS and are held by brokerage firms other than the owner of this website. The listing brokerage is identified in any listing details. Information is deemed reliable but is not guaranteed. If you believe any FMLS listing contains material that infringes your copyrighted work please click here (https://www.fmls.com/dmca) to review our DMCA policy and learn how to submit a takedown request. ©2026 First Multiple Listing Service, Inc.
New listings near 1683 Oak Ridge Circle Sw
- Coming Soon
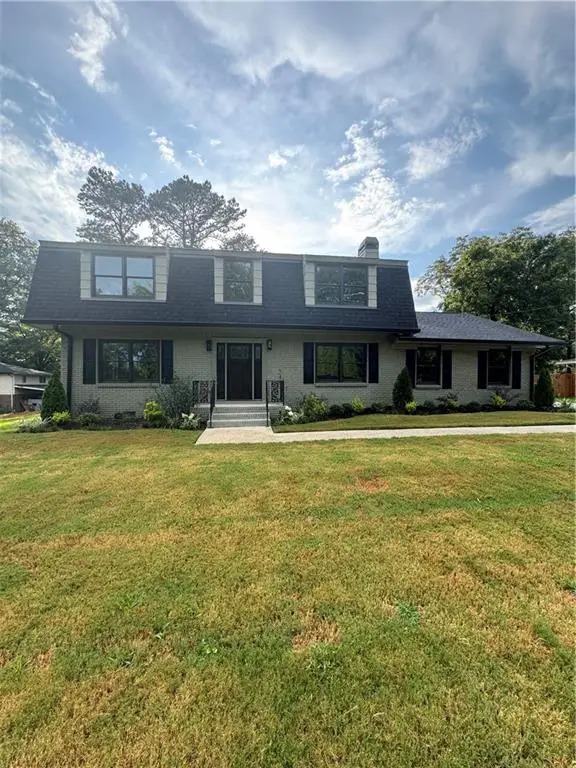 $635,000Coming Soon5 beds 3 baths2,924 sq. ft.
1012 Rays Road, Stone Mountain, GA 30083
MLS# 7826067Listed by: ULTIMA REAL ESTATE SVCS, LLC. - Coming Soon
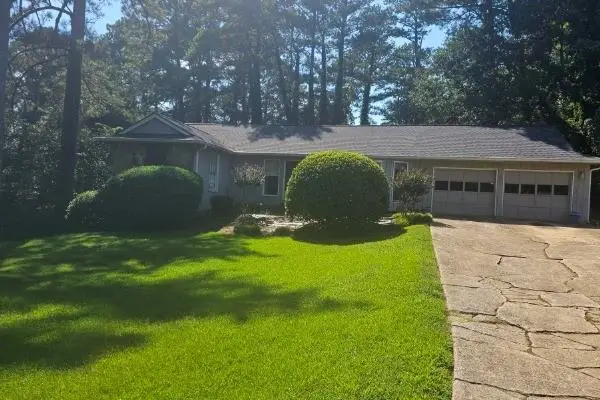 $265,000Coming Soon4 beds 4 baths3,059 sq. ft.
1623 Hidden Hills Parkway, Stone Mountain, GA 30088
MLS# 7825812Listed by: ATLANTA INTOWN REAL ESTATE SERVICES - Coming Soon
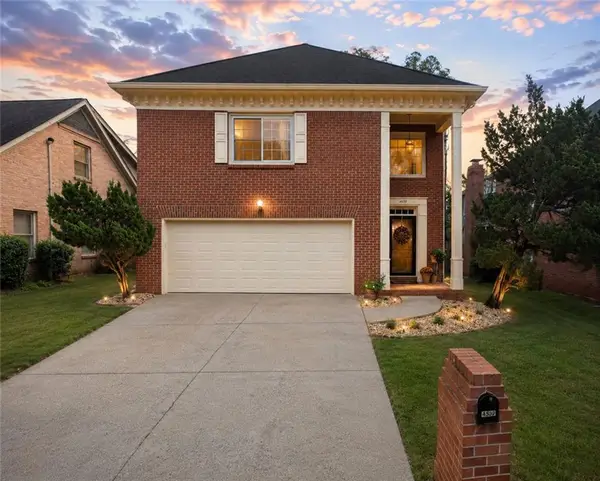 $350,000Coming Soon3 beds 3 baths2,283 sq. ft.
4359 Hambrick Place, Stone Mountain, GA 30083
MLS# 7824282Listed by: BHGRE METRO BROKERS - Coming Soon
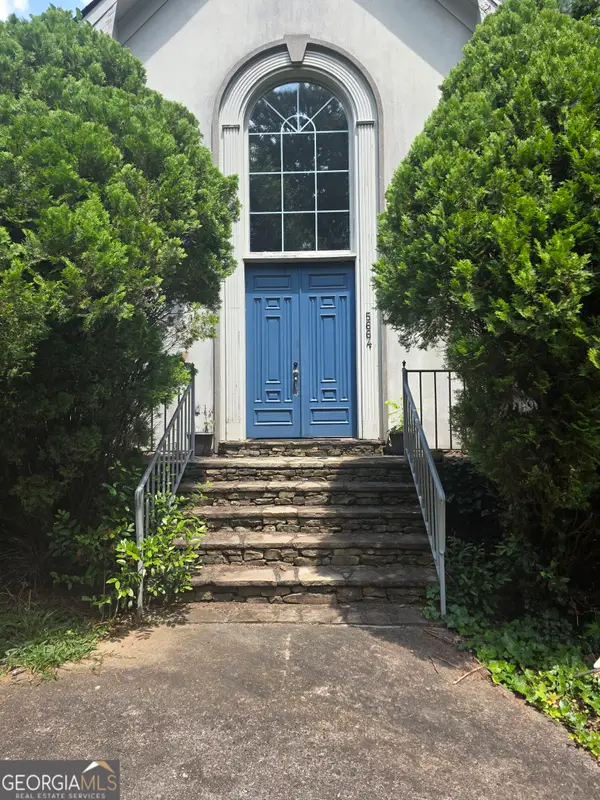 $480,000Coming Soon5 beds 7 baths
5664 Silver Ridge Drive, Stone Mountain, GA 30087
MLS# 10819959Listed by: Wynd Realty Georgia - Open Sat, 12 to 3pmNew
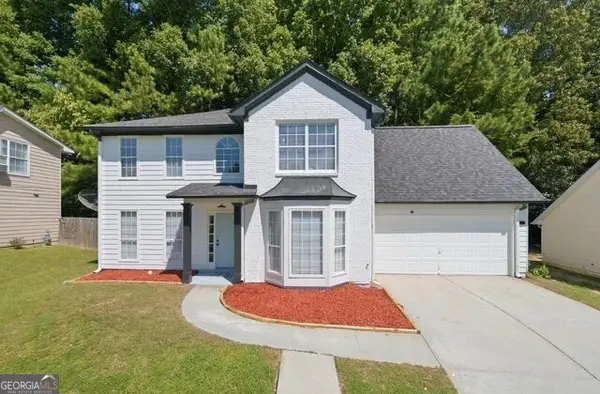 $300,000Active4 beds 3 baths2,109 sq. ft.
949 Redan Trace, Stone Mountain, GA 30088
MLS# 10831565Listed by: Keller Williams Realty Atl. Partners - New
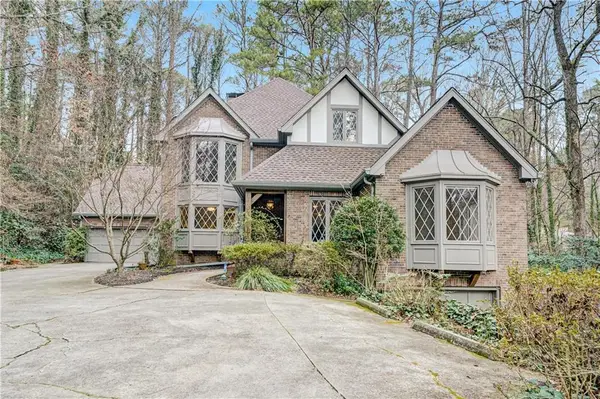 $769,000Active5 beds 5 baths5,413 sq. ft.
1701 Trotters Lane, Stone Mountain, GA 30087
MLS# 7825983Listed by: COMPASS - New
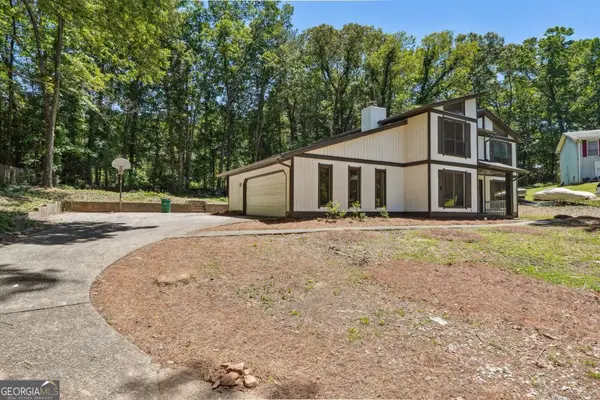 $319,995Active4 beds 3 baths2,398 sq. ft.
5249 Golf Valley Way, Stone Mountain, GA 30088
MLS# 10831357Listed by: Executive Homes Realty LLC - New
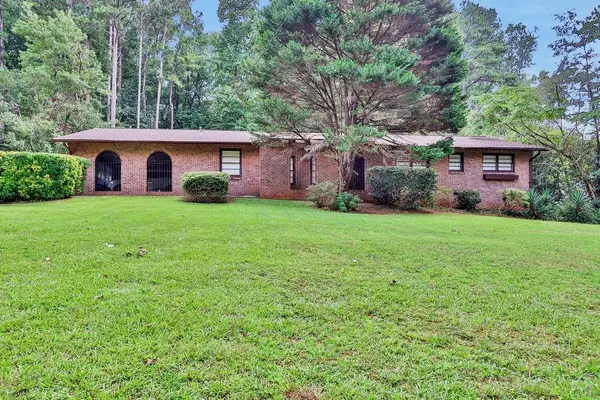 $550,000Active3 beds 3 baths2,982 sq. ft.
5428 Smoke Rise Drive, Stone Mountain, GA 30087
MLS# 7822844Listed by: MARK SPAIN REAL ESTATE - New
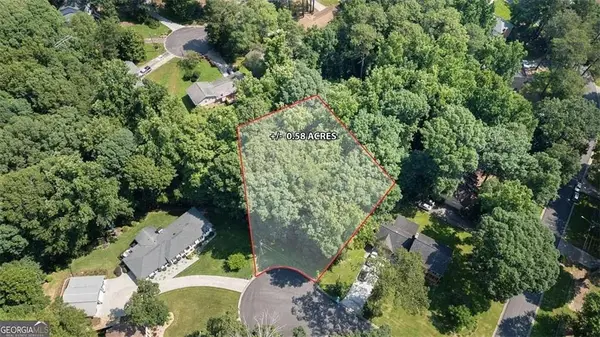 $34,990Active0.59 Acres
2406 Creole Creek Circle, Stone Mountain, GA 30087
MLS# 7825895Listed by: HOMESMART REALTY PARTNERS - New
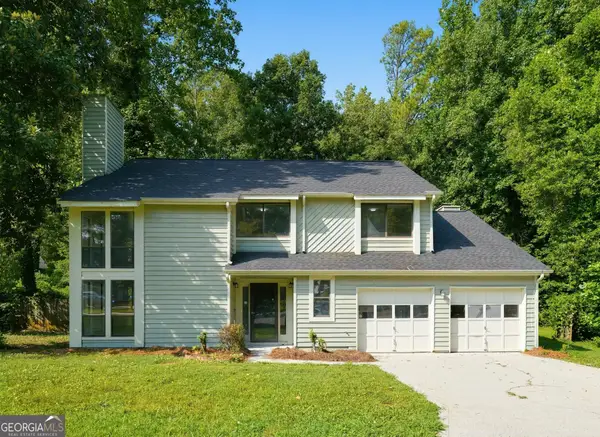 $299,900Active3 beds 3 baths1,978 sq. ft.
5369 Kelleys Creek Drive, Stone Mountain, GA 30088
MLS# 10831035Listed by: Offerpad Brokerage


Protect your home and budget from life's surprises with an Assurant Home Warranty, backed by a partner that supports you through every step of homeownership. Explore Plans.
© 2023 - 2026 ERA Franchise Systems LLC. All rights reserved. ERA Franchise Systems LLC fully supports the principles of the Fair Housing Act and the Equal Opportunity Act. ERA, ERA Real Estate powered, and their respective logos are registered service marks of ERA Franchise Systems LLC. Each office is independently owned and operated.