
1828 Chedworth Lane, Stone Mountain, GA 30087
Local realty services provided by:ERA Sunrise Realty
1828 Chedworth Lane,Stone Mountain, GA 30087
$679,000
- 6 Beds
- 5 Baths
- 5,804 sq. ft.
- Single family
- Active
Listed by: faith reid, candice reid
Office: bhgre metro brokers
MLS#:7800195
Source:FIRSTMLS
Price summary
- Price:$679,000
- Price per sq. ft.:$116.99
About this home
A Steal of a Deal for this spacious 6-bedroom, 5-bath home in the upscale Kanawha Hills Subdivision, designed with flexibility for multigenerational living, extended guests, or a variety of lifestyle needs. The main level features a dramatic great room with exposed beams, custom built-ins, and a fireplace, flowing into a well-appointed kitchen with a Wolf range, oversized island, custom cabinetry, and a bright bay-window dining area. A main-level guest suite with a full bath provides privacy for visitors or family. Upstairs, the owner's suite includes a fireplace and a spa-style bath with a wet-room design. Two secondary bedrooms share a Jack-and-Jill bath, while a large bonus room offers space for a media room, home office, or playroom. Above the four-car garage, a private suite with cathedral ceilings, a full bath, and its own deck provides an ideal space for guests, extended family, or a private retreat. The finished terrace level adds additional living space with several private rooms, a full bath, and a spacious gathering area. Enjoy outdoor living on the screened porch overlooking the large backyard. Located in Kanawha Hills with voluntary HOA membership, this home offers generous living space, thoughtful design, and exceptional flexibility....
Contact an agent
Home facts
- Year built:1985
- Subdivision & Development:KANAWHA HILLS 01
- Listing ID #:7800195
- Updated:August 24, 2026 at 01:33 PM
Rooms and interior
- Bedrooms:6
- Total bathrooms:5
- Full bathrooms:5
- Flooring:Carpet, Hardwood
- Dining Description:Seats 12+, Separate Dining Room
- Bathrooms Description:Double Vanity
- Kitchen Description:Breakfast Bar, Cabinets Other, Dishwasher, Disposal, Eat-in Kitchen, Gas Cooktop, Kitchen Island, Microwave, Pantry, Range Hood, Refrigerator, Self Cleaning Oven
- Bedroom Description:In-Law Floorplan
- Basement Description:Partial
- Living area:5,804 sq. ft.
Heating and cooling
- Cooling:Central Air
- Heating:Central
- Central air:Yes
Structure and exterior
- Roof:Composition
- Year built:1985
- Building area:5,804 sq. ft.
- Lot area:1 Acres
- Lot Features:Private
- Architectural Style:Traditional
- Exterior Features:Garden, Patio
- Levels:3+ Story
Schools
- High school:Tucker
- Middle school:Tucker
- Elementary school:Smoke Rise
Utilities
- Water:Public, Water Available
- Sewer:Public Sewer
Finances and disclosures
- Price:$679,000
- Price per sq. ft.:$116.99
Features and amenities
- Laundry features:In Kitchen
- Amenities:Beamed Ceilings, Bookcases, Walk-In Closet(s)
Parking
- Total parking spaces:4
- Parking description:Garage
- Garage spaces:4
 Listings identified with the FMLS IDX logo come from FMLS and are held by brokerage firms other than the owner of this website. The listing brokerage is identified in any listing details. Information is deemed reliable but is not guaranteed. If you believe any FMLS listing contains material that infringes your copyrighted work please click here (https://www.fmls.com/dmca) to review our DMCA policy and learn how to submit a takedown request. ©2026 First Multiple Listing Service, Inc.
New listings near 1828 Chedworth Lane
- Coming Soon
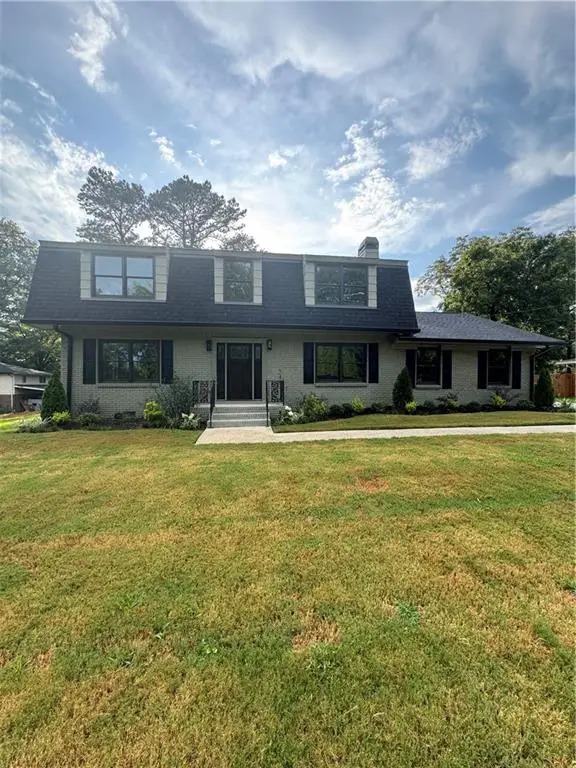 $635,000Coming Soon5 beds 3 baths2,924 sq. ft.
1012 Rays Road, Stone Mountain, GA 30083
MLS# 7826067Listed by: ULTIMA REAL ESTATE SVCS, LLC. - Coming Soon
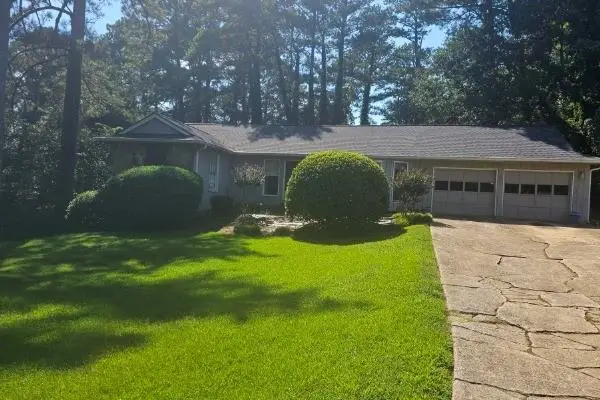 $265,000Coming Soon4 beds 4 baths3,059 sq. ft.
1623 Hidden Hills Parkway, Stone Mountain, GA 30088
MLS# 7825812Listed by: ATLANTA INTOWN REAL ESTATE SERVICES - Coming Soon
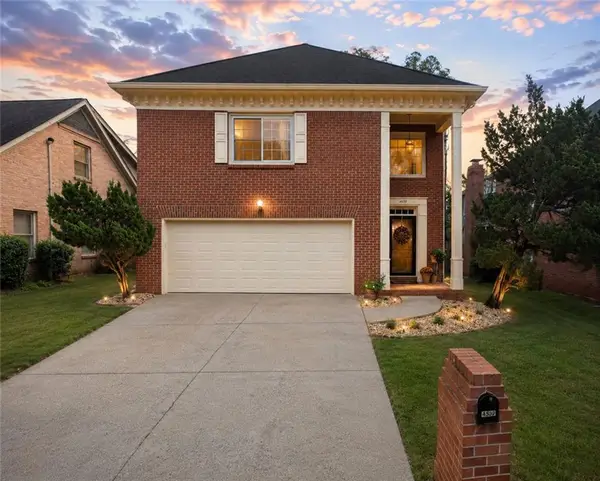 $350,000Coming Soon3 beds 3 baths2,283 sq. ft.
4359 Hambrick Place, Stone Mountain, GA 30083
MLS# 7824282Listed by: BHGRE METRO BROKERS - Coming Soon
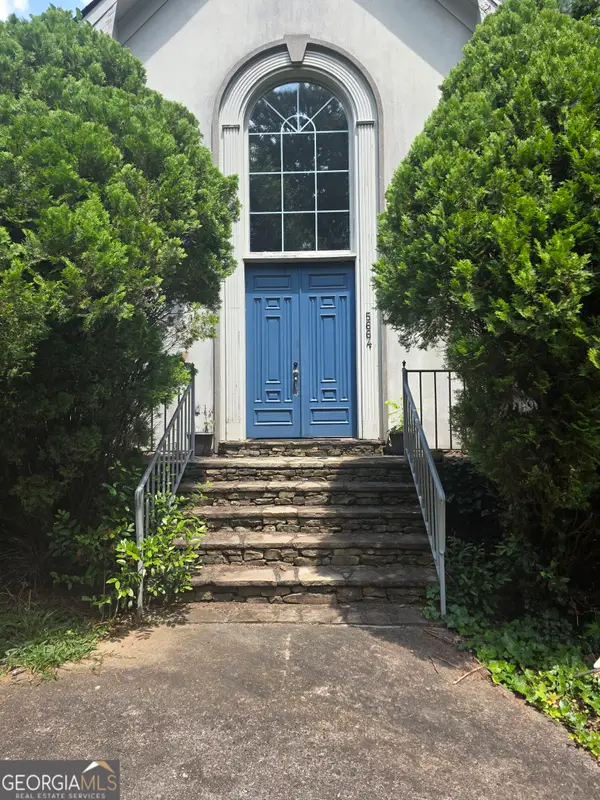 $480,000Coming Soon5 beds 7 baths
5664 Silver Ridge Drive, Stone Mountain, GA 30087
MLS# 10819959Listed by: Wynd Realty Georgia - Open Sat, 12 to 3pmNew
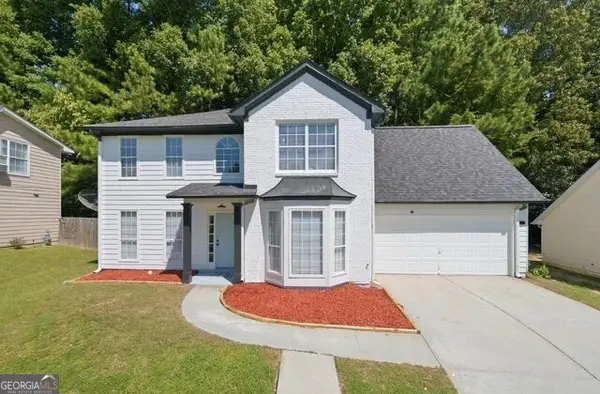 $300,000Active4 beds 3 baths2,109 sq. ft.
949 Redan Trace, Stone Mountain, GA 30088
MLS# 10831565Listed by: Keller Williams Realty Atl. Partners - New
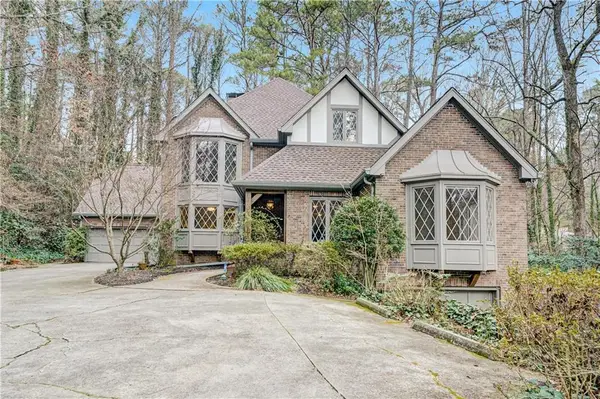 $769,000Active5 beds 5 baths5,413 sq. ft.
1701 Trotters Lane, Stone Mountain, GA 30087
MLS# 7825983Listed by: COMPASS - New
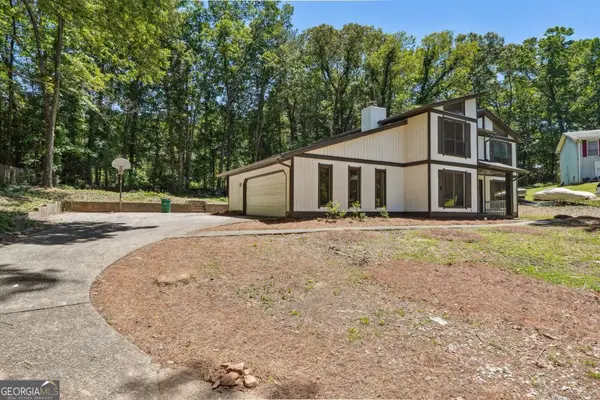 $319,995Active4 beds 3 baths2,398 sq. ft.
5249 Golf Valley Way, Stone Mountain, GA 30088
MLS# 10831357Listed by: Executive Homes Realty LLC - New
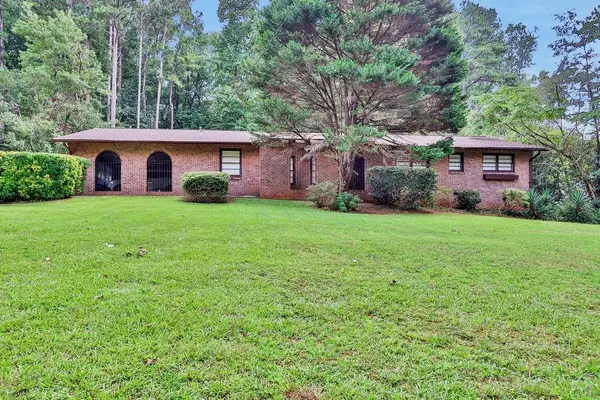 $550,000Active3 beds 3 baths2,982 sq. ft.
5428 Smoke Rise Drive, Stone Mountain, GA 30087
MLS# 7822844Listed by: MARK SPAIN REAL ESTATE - New
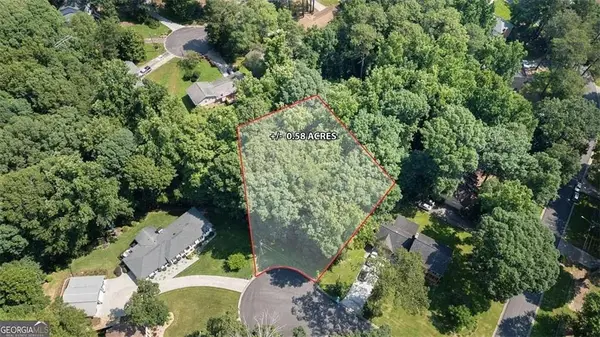 $34,990Active0.59 Acres
2406 Creole Creek Circle, Stone Mountain, GA 30087
MLS# 7825895Listed by: HOMESMART REALTY PARTNERS - New
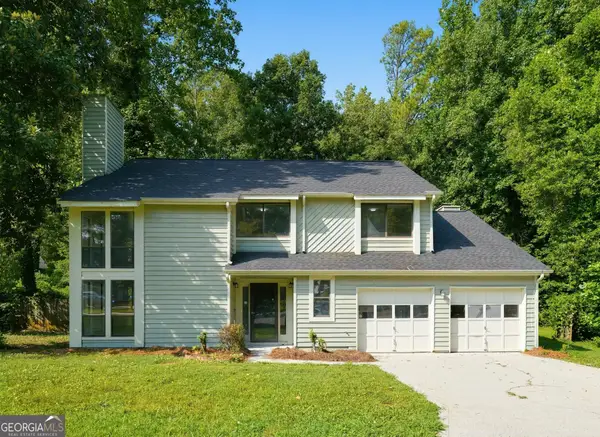 $299,900Active3 beds 3 baths1,978 sq. ft.
5369 Kelleys Creek Drive, Stone Mountain, GA 30088
MLS# 10831035Listed by: Offerpad Brokerage


Protect your home and budget from life's surprises with an Assurant Home Warranty, backed by a partner that supports you through every step of homeownership. Explore Plans.
© 2023 - 2026 ERA Franchise Systems LLC. All rights reserved. ERA Franchise Systems LLC fully supports the principles of the Fair Housing Act and the Equal Opportunity Act. ERA, ERA Real Estate powered, and their respective logos are registered service marks of ERA Franchise Systems LLC. Each office is independently owned and operated.