
1891 Silver Hill Road, Stone Mountain, GA 30087
Local realty services provided by:ERA Towne Square Realty, Inc.
1891 Silver Hill Road,Stone Mountain, GA 30087
$750,000
- 4 Beds
- 3 Baths
- 2,418 sq. ft.
- Single family
- Active
Listed by: mark tidwell
Office: linc realty of atlanta
MLS#:7822391
Source:FIRSTMLS
Price summary
- Price:$750,000
- Price per sq. ft.:$310.17
About this home
Finally, Something Special in the Neighborhood!
Thoughtfully designed and meticulously renovated over the past six months, this classic split-level transitional home blends timeless character with sophisticated Mid-Century Modern touches. Bold accents, impeccable finishes, and carefully considered updates create a stylish yet highly functional living space—both inside and out.
Every detail has been thoughtfully crafted by the in-house design team, resulting in a home that feels fresh, modern, and truly one-of-a-kind.
One of the standout features is the versatile flex space, offering endless possibilities. Use it as a Man Cave, 4th bedroom, home office, reading retreat, or whatever suits your lifestyle. It’s your space. It’s your choice. And then there’s the yard—expansive is an understatement. There’s even your own private trail leading directly to Probst Park, located just beyond the backyard. It’s like having a neighborhood park right out your back door.
A comprehensive list of improvements and updates is available in the disclosures.
Agents: Please refer to the Private Remarks section of the listing....
Contact an agent
Home facts
- Year built:1965
- Subdivision & Development:Smoke Rise
- Listing ID #:7822391
- Updated:October 04, 2026 at 01:37 PM
Rooms and interior
- Bedrooms:4
- Total bathrooms:3
- Full bathrooms:3
- Flooring:Ceramic Tile, Hardwood
- Dining Description:Open Concept
- Bathrooms Description:Double Vanity, Shower Only
- Kitchen Description:Breakfast Bar, Dishwasher, Disposal, Electric Oven, Electric Range, Kitchen Island, Pantry, Refrigerator, Self Cleaning Oven, Solid Surface Counters, View to Family Room
- Bedroom Description:Split Bedroom Plan
- Basement Description:Crawl Space, Finished, Finished Bath, Interior Entry
- Living area:2,418 sq. ft.
Heating and cooling
- Cooling:Ceiling Fan(s), Central Air
- Heating:Forced Air, Natural Gas
- Central air:Yes
Structure and exterior
- Roof:Composition
- Year built:1965
- Building area:2,418 sq. ft.
- Lot area:1.02 Acres
- Lot Features:Back Yard, Front Yard, Landscaped, Private, Sloped, Wooded
- Architectural Style:Traditional
- Construction Materials:Brick 4 Sides
- Exterior Features:Covered, Deck, Front Porch, Private Yard, Rear Stairs
- Levels:Multi/Split
Schools
- High school:Tucker
- Middle school:Tucker
- Elementary school:Smoke Rise
Utilities
- Water:Public, Water Available
- Sewer:Septic Tank
Finances and disclosures
- Price:$750,000
- Price per sq. ft.:$310.17
- Tax amount:$7,158 (2026)
Features and amenities
- Laundry features:Laundry Room, Lower Level
- Amenities:Beamed Ceilings, Bookcases, Cathedral Ceiling(s), Entrance Foyer, Gas Water Heater, High Ceilings 10 ft Main, Low Flow Plumbing Fixtures, Walk-In Closet(s)
Parking
- Parking description:2 Carport Space(s), Attached, Carport, Driveway
- Carport spaces:2
 Listings identified with the FMLS IDX logo come from FMLS and are held by brokerage firms other than the owner of this website. The listing brokerage is identified in any listing details. Information is deemed reliable but is not guaranteed. If you believe any FMLS listing contains material that infringes your copyrighted work please click here (https://www.fmls.com/dmca) to review our DMCA policy and learn how to submit a takedown request. ©2026 First Multiple Listing Service, Inc.
New listings near 1891 Silver Hill Road
- Coming Soon
 $201,000Coming Soon3 beds 2 baths1,452 sq. ft.
1187 Mannbrook Drive, Stone Mountain, GA 30083
MLS# 7846638Listed by: VIRTUAL PROPERTIES REALTY.NET, LLC. - New
 $595,000Active5 beds 3 baths4,323 sq. ft.
5820 Wyndemere Lane, Stone Mountain, GA 30087
MLS# 10866757Listed by: Bonnie Mull Realty, Inc. - New
 $299,900Active5 beds 3 baths2,452 sq. ft.
5959 Simone Drive, Stone Mountain, GA 30087
MLS# 7848910Listed by: VIRTUAL PROPERTIES REALTY.COM - New
 $468,000Active4 beds 4 baths3,478 sq. ft.
1683 Oak Ridge Circle Sw, Stone Mountain, GA 30087
MLS# 7848928Listed by: BHGRE METRO BROKERS - New
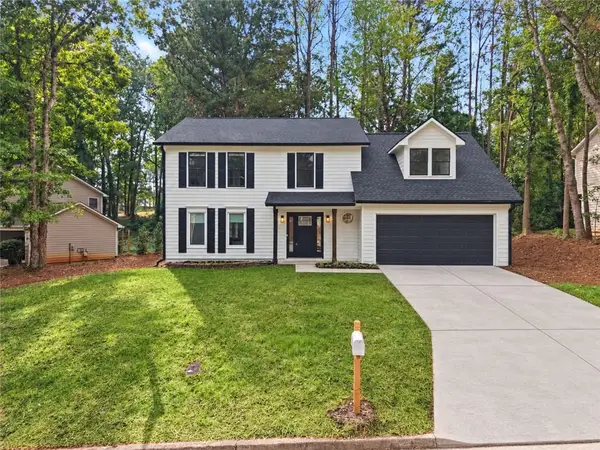 $372,500Active4 beds 3 baths2,120 sq. ft.
1738 Wedgewood Drive, Stone Mountain, GA 30088
MLS# 7848037Listed by: VIRTUAL PROPERTIES REALTY.NET, LLC. - New
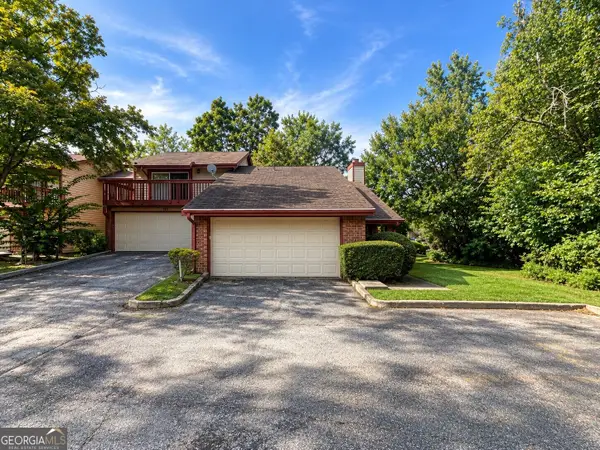 $110,880Active2 beds 2 baths1,590 sq. ft.
1086 Village Road, Stone Mountain, GA 30088
MLS# 10857989Listed by: Lawrence Realty Group Georgia - New
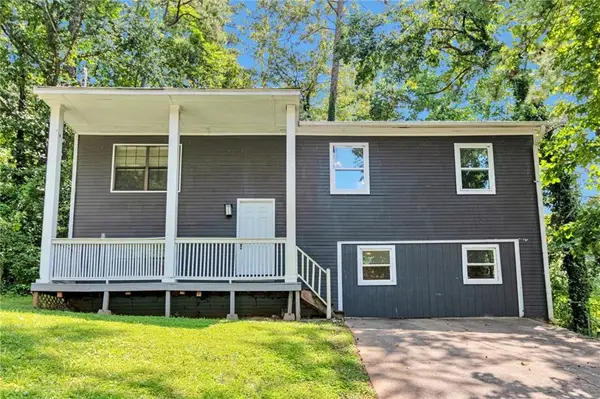 $250,000Active6 beds 3 baths2,734 sq. ft.
5322 Scarbrough Round, Stone Mountain, GA 30088
MLS# 7848392Listed by: EXCALIBUR HOMES, LLC. - New
 $180,000Active5 beds 3 baths2,052 sq. ft.
5228 Tina Court, Stone Mountain, GA 30083
MLS# 7848565Listed by: HOMESMART - New
 $419,900Active5 beds 3 baths3,494 sq. ft.
6681 Point Of Woods Drive, Stone Mountain, GA 30087
MLS# 10857756Listed by: City 1st Realty and Financial 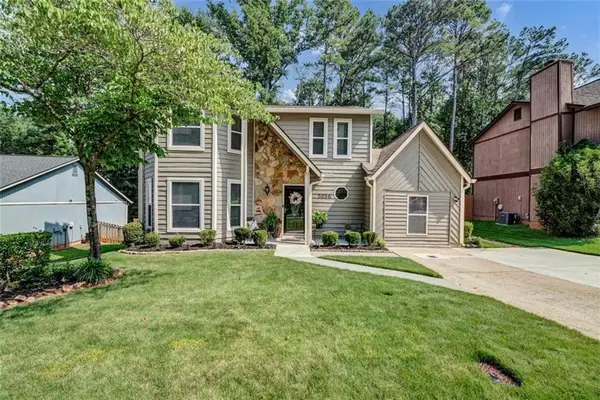 $299,000Active3 beds 3 baths2,046 sq. ft.
5086 N Woodbridge Trail, Stone Mountain, GA 30088
MLS# 7801016Listed by: NATALIE COUSINS & ASSOCIATES, LLC


Protect your home and budget from life's surprises with an Assurant Home Warranty, backed by a partner that supports you through every step of homeownership. Explore Plans.
© 2023 - 2026 ERA Franchise Systems LLC. All rights reserved. ERA Franchise Systems LLC fully supports the principles of the Fair Housing Act and the Equal Opportunity Act. ERA, ERA Real Estate powered, and their respective logos are registered service marks of ERA Franchise Systems LLC. Each office is independently owned and operated.