
4634 S Hope Springs Road, Stone Mountain, GA 30083
Local realty services provided by:ERA Sunrise Realty
4634 S Hope Springs Road,Stone Mountain, GA 30083
$309,900
- 4 Beds
- 3 Baths
- 3,428 sq. ft.
- Single family
- Active
Listed by: abel aung
Office: virtual properties realty.com
MLS#:7819466
Source:FIRSTMLS
Price summary
- Price:$309,900
- Price per sq. ft.:$90.4
About this home
Beautiful hardwood floors flow through the main living areas, adding warmth
throughout the home. The cozy family room features a fireplace, perfect for
relaxing evenings. A formal living room and formal dining room offer elegant
spaces for entertaining. The lower level includes a private teen or in-law
suite with both inside and outside access, ideal for guests or
multi-generational living. A brand-new stove is ready for your next meal. Step
outside to an over-sized screened porch overlooking a peaceful, wooded backyard
a great spot to unwind. The beautifully remodeled kitchen shines with
stainless steel appliances and granite countertops. Finally, fresh new paint
throughout gives the whole home a bright, move-in-ready feel.
Contact an agent
Home facts
- Year built:1972
- Subdivision & Development:GRANITE SPGS
- Listing ID #:7819466
- Updated:August 13, 2026 at 04:47 AM
Rooms and interior
- Bedrooms:4
- Total bathrooms:3
- Full bathrooms:3
- Flooring:Hardwood
- Dining Description:Separate Dining Room
- Bathrooms Description:Shower Only
- Kitchen Description:Dishwasher, Eat-in Kitchen, Electric Range, Pantry
- Bedroom Description:Master on Main
- Basement Description:Bath/Stubbed, Daylight, Exterior Entry, Finished, Interior Entry
- Living area:3,428 sq. ft.
Heating and cooling
- Cooling:Central Air
- Heating:Forced Air
- Central air:Yes
Structure and exterior
- Roof:Composition
- Year built:1972
- Building area:3,428 sq. ft.
- Lot area:0.43 Acres
- Architectural Style:Ranch
- Construction Materials:Brick 4 Sides
- Exterior Features:Screened
- Levels:1 Story
Schools
- High school:Redan
- Middle school:Miller Grove
- Elementary school:Allgood - Dekalb
Utilities
- Water:Public
- Sewer:Public Sewer
Finances and disclosures
- Price:$309,900
- Price per sq. ft.:$90.4
- Tax amount:$3,440 (2025)
Features and amenities
- Laundry features:Laundry Room
- Amenities:Entrance Foyer
Parking
- Total parking spaces:4
- Parking description:Garage, Level Driveway
- Garage spaces:2
 Listings identified with the FMLS IDX logo come from FMLS and are held by brokerage firms other than the owner of this website. The listing brokerage is identified in any listing details. Information is deemed reliable but is not guaranteed. If you believe any FMLS listing contains material that infringes your copyrighted work please click here (https://www.fmls.com/dmca) to review our DMCA policy and learn how to submit a takedown request. ©2026 First Multiple Listing Service, Inc.
New listings near 4634 S Hope Springs Road
- New
 $269,500Active3 beds 2 baths
4584 Garden Hills Drive, Stone Mountain, GA 30083
MLS# 10824676Listed by: HomeSmart - Coming Soon
 $725,000Coming Soon7 beds 4 baths
2033 Hessian Court, Stone Mountain, GA 30087
MLS# 7820097Listed by: KELLER KNAPP - New
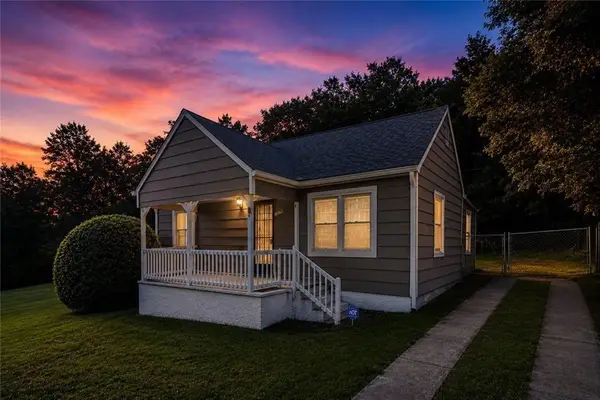 $124,900Active3 beds -- baths1,092 sq. ft.
1179 Panola Road, Stone Mountain, GA 30088
MLS# 7820098Listed by: CENTURY 21 RESULTS - New
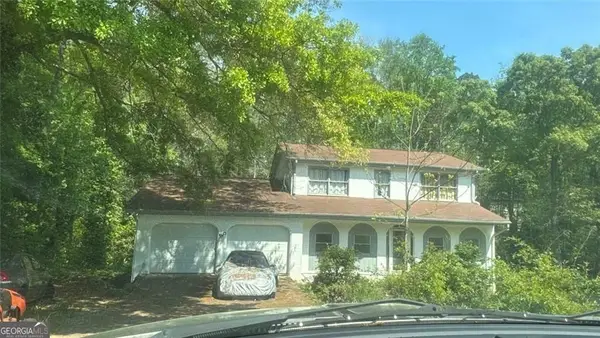 $215,000Active-- beds -- baths
1053 Redan Trail, Stone Mountain, GA 30088
MLS# 10824097Listed by: BHGRE Metro Brokers - New
 $415,000Active4 beds 3 baths2,839 sq. ft.
1553 Bell Flower Court, Stone Mountain, GA 30088
MLS# 7818790Listed by: KELLER WILLIAMS REALTY ATLANTA PARTNERS - New
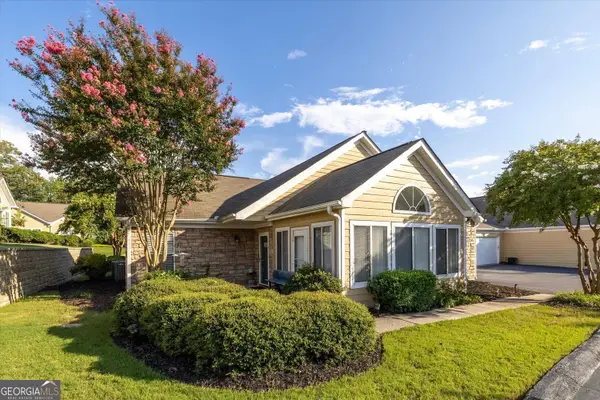 $255,000Active2 beds 2 baths1,397 sq. ft.
2191 Rockbridge Road #2102, Stone Mountain, GA 30087
MLS# 10824012Listed by: SRA Signature Realty - New
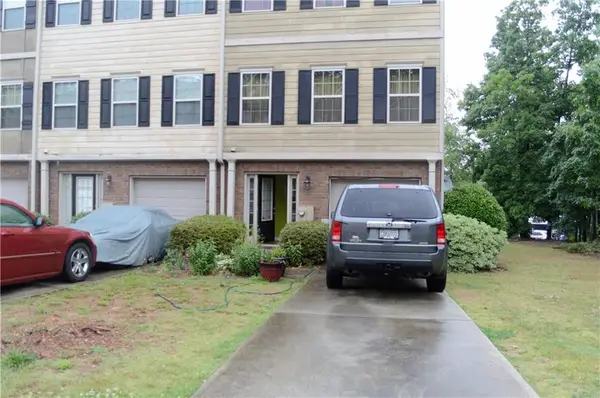 $289,900Active3 beds 4 baths1,983 sq. ft.
1473 Knights Trail, Stone Mountain, GA 30083
MLS# 7819916Listed by: CHAPMAN HALL REALTY - New
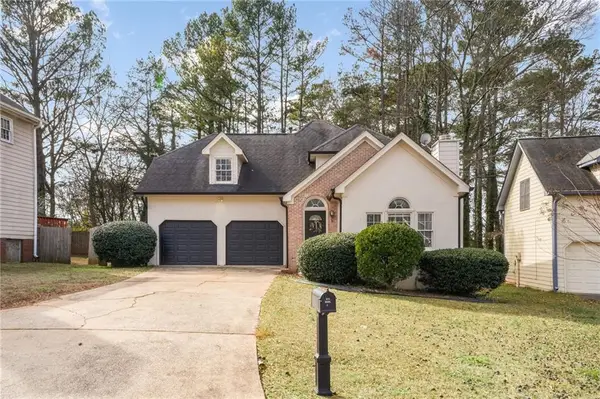 $267,500Active3 beds 3 baths1,850 sq. ft.
458 Stonebridge Court, Stone Mountain, GA 30083
MLS# 7819843Listed by: GEORGIA DREAMS REALTY - Coming Soon
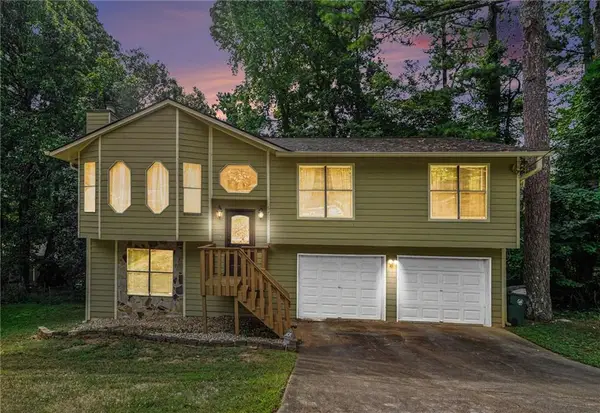 $239,900Coming Soon3 beds 3 baths
671 Pepperwood Trail, Stone Mountain, GA 30087
MLS# 7819151Listed by: KELLER WILLIAMS REALTY ATL PARTNERS


Protect your home and budget from life's surprises with an Assurant Home Warranty, backed by a partner that supports you through every step of homeownership. Explore Plans.
© 2023 - 2026 ERA Franchise Systems LLC. All rights reserved. ERA Franchise Systems LLC fully supports the principles of the Fair Housing Act and the Equal Opportunity Act. ERA, ERA Real Estate powered, and their respective logos are registered service marks of ERA Franchise Systems LLC. Each office is independently owned and operated.